

Address
124 Shannon Drive, Swansea, SC
Price
$ 699,000
Property Attributes
- MLS#624332
- TypeSingle Family
- Listing Status Active
- CountyCALHOUN
- CitySwansea
- AreaCalhoun County
- Zip29160
- StyleContemporary
- Year Built1985
- Price$ 699,000
- Bedrooms4
- Full Bathrooms3
- Half Bathrooms0
- Sqr Footage2430
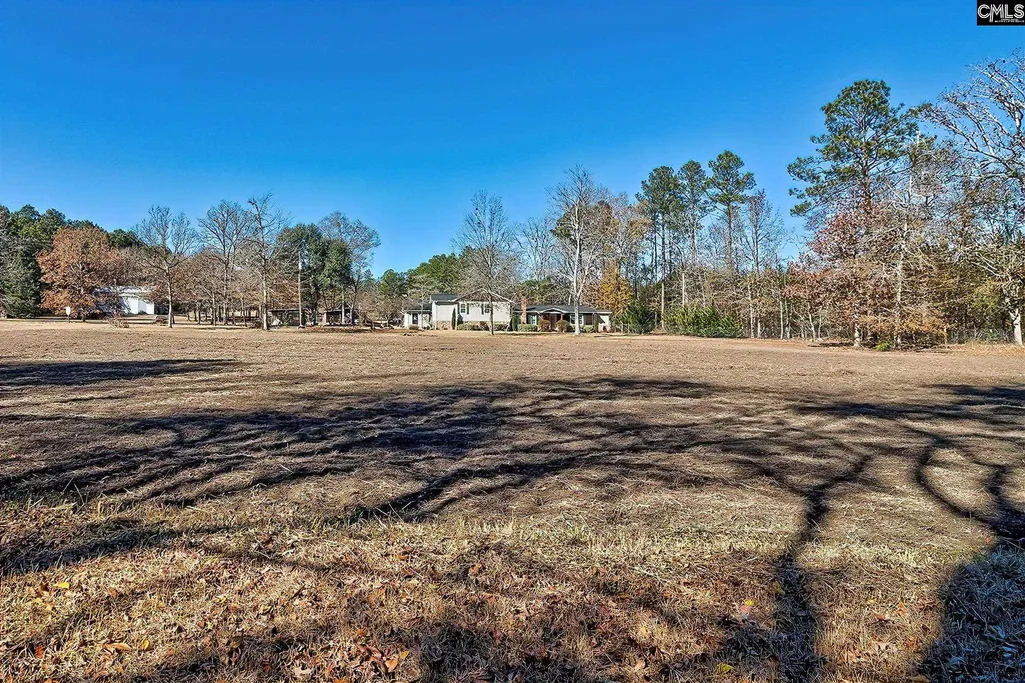
- Lot Size10.5 Acres
Data Source:
Consolidated Multiple Listing Service (CMLS)
Property Description
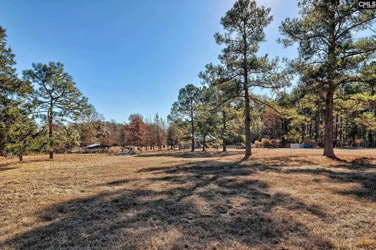
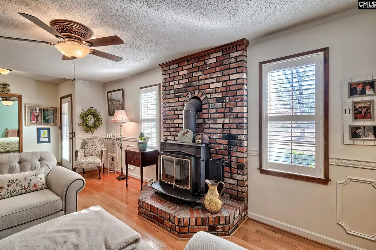
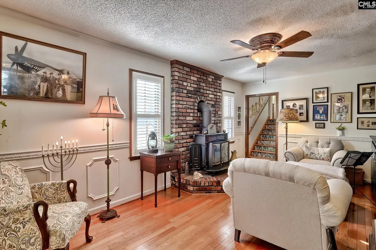
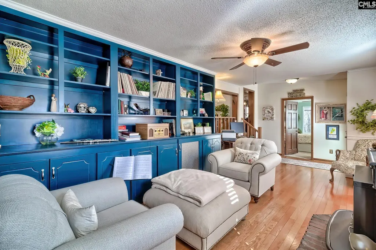
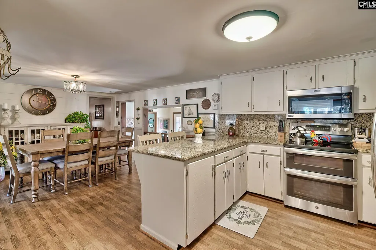
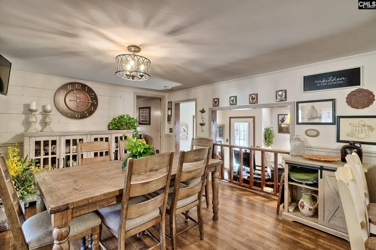
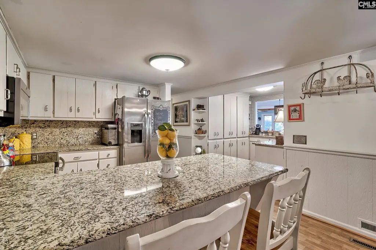
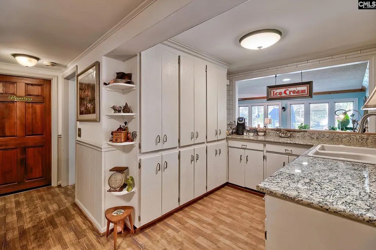
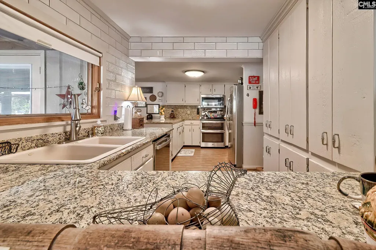
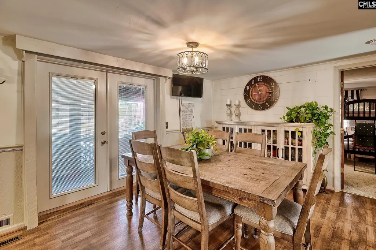
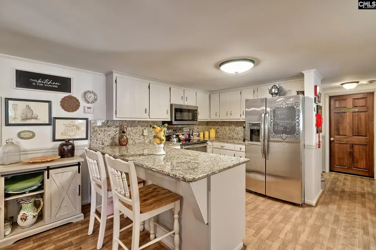
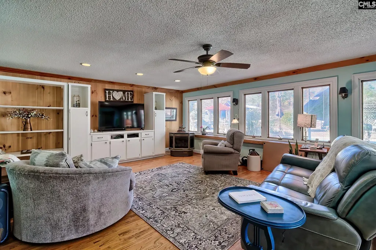
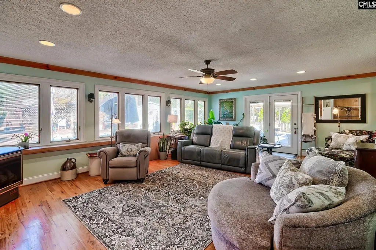
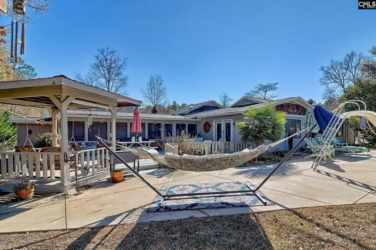
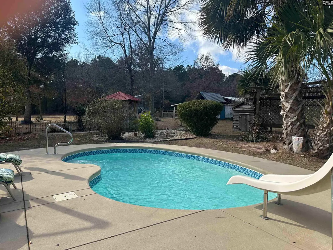
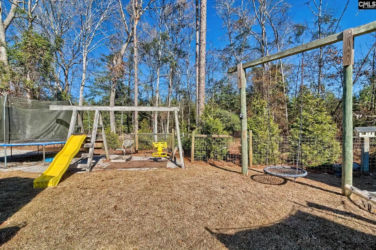
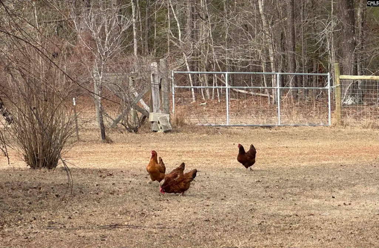
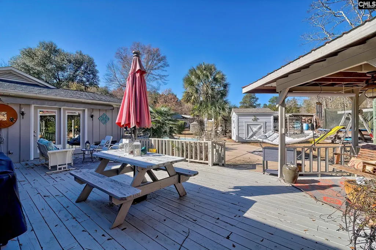
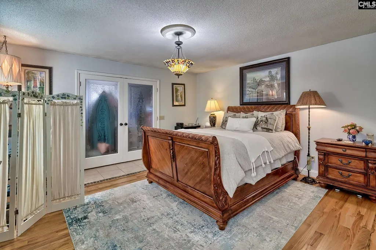
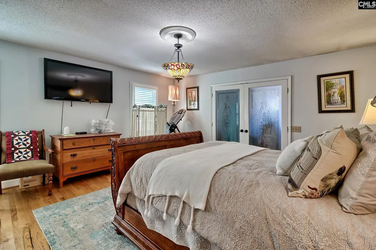
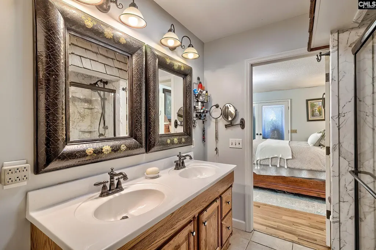
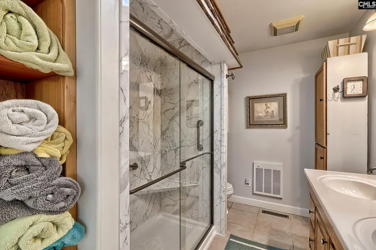
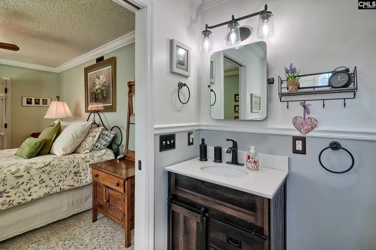
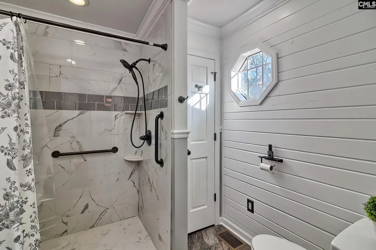
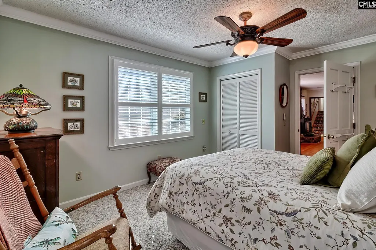
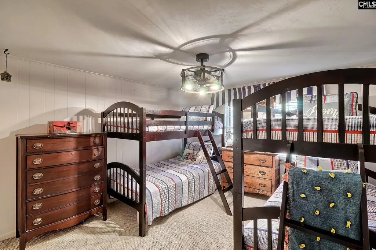
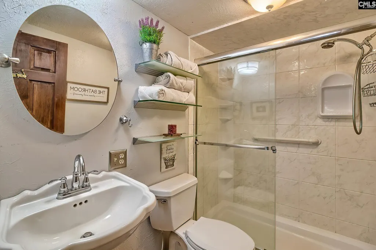
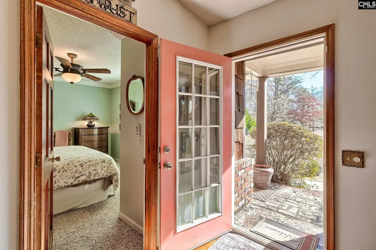
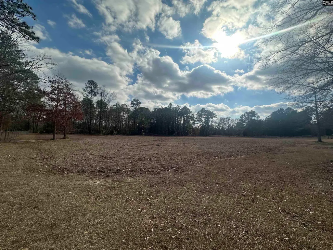
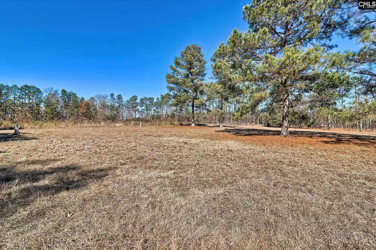
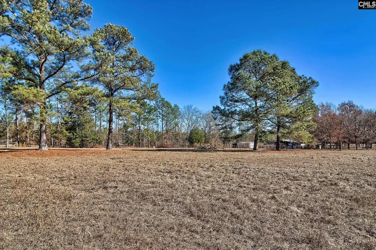
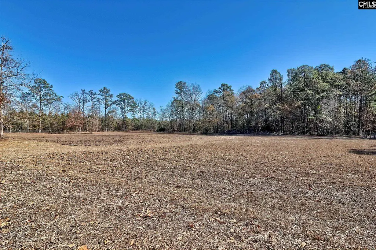
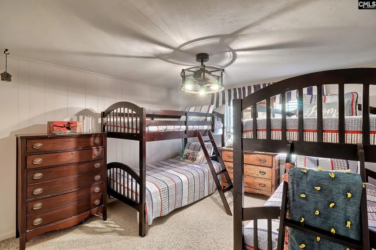
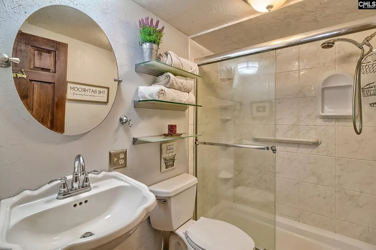
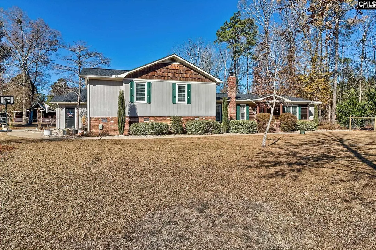
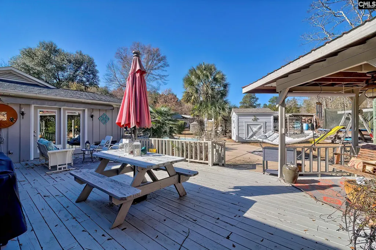
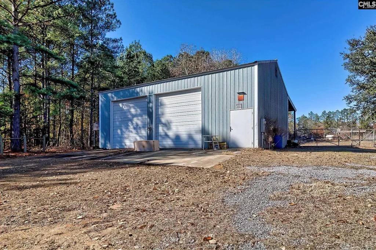
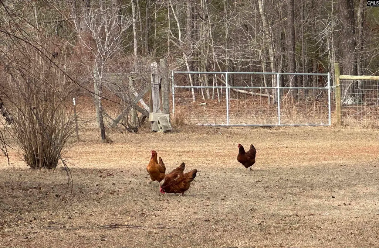
Price improvement! A privately gated and fenced 10.5 acre oasis with garage/shop, pool and plenty of space to roam! The charming and recently remodeled home offers a thoughtfully designed floor plan with four spacious bedrooms and three full modern baths, perfect for comfort and privacy. The heart of the home is the updated kitchen featuring a generous amount of granite countertops and cabinetry, a double-oven and breakfast bar, making it ideal for everyday meals or entertaining. The open layout flows into bright living spaces accented with shiplap details and built-in bookcases/cabinetry in many areas. The primary suite is private from the other bedrooms and includes double closets (one being a huge walk-in closet). The owner currently uses the 4th bedroom as over-flow storage which can easily be converted back. This home does not lack hidden storage to keep things nicely organized. The beautiful sunroom is filled with natural light and provides the perfect spot for morning coffee or relaxing afternoons. The 240 sq.ft. screened porch, featuring a hot tub, provides for year-round enjoyment. Step outside to your backyard retreat, complete with a saltwater inground pool for summer fun and serene surroundings for peace and quiet. The attached garage is oversized. The land is mostly flat to gently rolling and provides endless possibilities whether youre dreaming of a garden, space for animals, hobbies, or other structures. A sprawling 40' X 30' garage/workshop is ready for car projects, equipment storage and space for tools galore! You will find several other outbuildings and sheds with endless use. There's even a chicken coop! There are 2 wells on the property, and all water is filtered (a plus). With its blend of comfort, functionality, and outdoor living, this property is perfect for entertaining, unwinding, or pursuing your passions. Make an appointment today. This home is loaded with charm and worth the visit! Disclaimer: CMLS has not reviewed and, therefore, does not endorse vendors who may appear in listings.
| Elementary School | Middle School | High School |
|---|---|---|
| Sandy Run Elementary School | St Matthews K-8 Middle School | Calhoun County High School |
| Price History | |
|---|---|
| 1/6/2026 | Listed $750,000 |
| 5/1/2026 | 4$725,000 |
| 7/23/2026 | 4$699,000 |
General Features
| Sewer | Septic |
|---|---|
| Heating | Central |
| Cooling | Central |
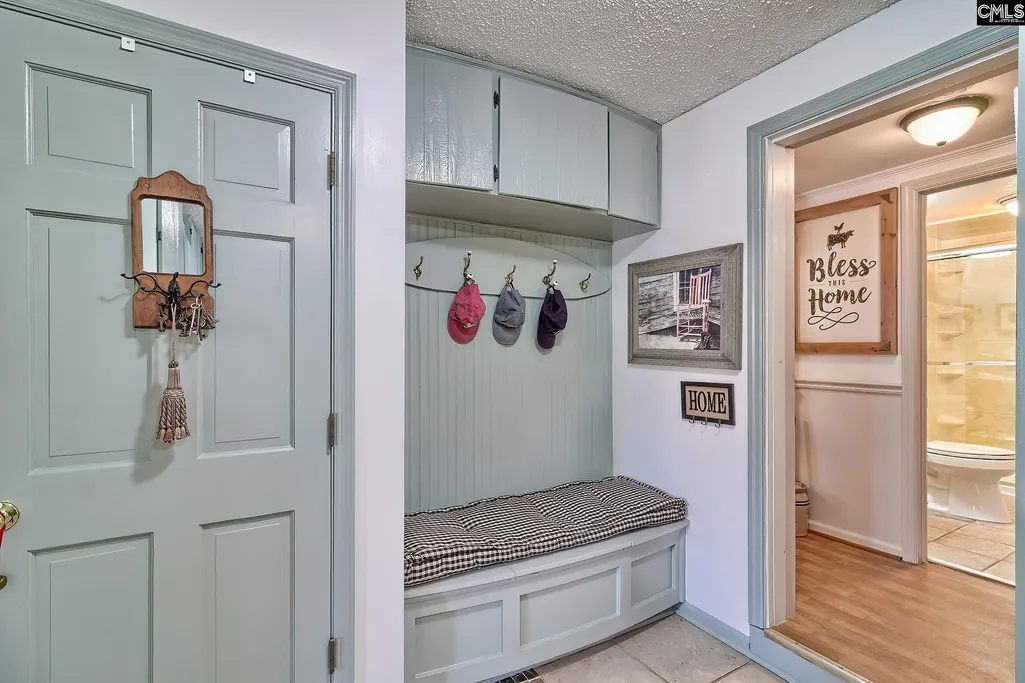
| Laundry Y/N | Mud Room |
| Water | Well |
| Garage | Garage Attached,side-entry |
| Number of Garage Spaces | 2 |
| School District | Calhoun |
| Status | Active |
| Full Baths | 3 |
| Bathrooms | 3 |
| Subdivision | NONE |
| Style | Contemporary |
| County | Calhoun |
| Miscellaneous | Cable TV Available,Horse OK,Satellite Dish |
| Class | RESIDENTIAL |
| Type | Single Family |
| HOA Y/N | No |
| Status | ACTIVE |
| Short Sale Y/N | No |
| Area | Calhoun County |
| Year Built | 1985 |
| Directions | This home is 11 Minutes from the interstate. Traveling on I-26 east or west Take Exit #129,Columbia Road toward Orangeburg. Right on Andrew Chapel Road,Right on CenterHill Road,Left at Horse Neck Roa |
| High School | Calhoun County |
| City | Swansea |
| Middle School | St Matthews K-8 |
| Elementary School | Sandy Run |
| Price Per Sq Ft Total AG | 287.65 |
| Public Remarks | Price improvement! A privately gated and fenced 10.5 acre oasis with garage/shop,pool and plenty of space to roam! The charming and recently remodeled home offers a thoughtfully designed floor plan w |
Interior Features
| Equipment | Dishwasher,Microwave Above Stove |
|---|---|
| Basement | No Basement |
| Great Room | Bookcase,Entertainment Center,Floors-Hardwood,Ceiling Fan,Recessed Lights |
| Kitchen | Bar,Eat In,Pantry,Counter Tops-Granite,Floors-Laminate |
| Interior Features | Attic Storage,Garage Opener,Attic Pull-Down Access |
| Fireplace | Wood Stove,Gas Log-Propane |
| Master Bedroom | Double Vanity,Closet-His & Her,Bath-Private,Separate Shower,Closet-Walk in |
| Living Room | Floors-Hardwood,Molding,Ceiling Fan |
| Beds | 4 |
| Range | Convection,Double Oven,Smooth Surface |
| 3rd Bedroom | Bath-Shared,Ceiling Fan |
| 4th Bedroom | Bath-Shared,Closet-Private |
| 2nd Bedroom | Bath-Private,Ceiling Fan |
| Full Baths: Main | 2 |
| Full Baths: 2nd | 1 |
Exterior Features
| Exterior | Barn,Deck,Hot Tub,Patio,Shed,Sprinkler,Workshop,Irrigation Well,Front Porch - Covered,Back Porch - Screened |
|---|---|
| Foundation | Crawl Space |
| Pool | Yes |
| Fencing | Fence Around Pool,Livestock Fence |
| Pool Type | Inground-Other Pool |
| Road Type | Gravel,Private Maintenance |
| Exterior Finish | Brick-Partial-AbvFound,Fiber Cement-Hardy Plank,Wood |
| House Faces | East |
| Lot Size Area | 10.5 |
Amenities
- Foreclosure
- Views
- Short Sale
- New Construction
- Adult 55+
- Lease To Own
- No HOA Fees
- Furnished
- Primary On Main
- Air Conditioning
- Seller Finance
- Green
- Fixer Upper
- Horse
- Golf
- Fireplace
- Deck
- Garage
- Basement
- Pool
Property vs Single Family Average in 29160
Price
Year Built
Visits
 The data relating to real estate for sale on this web site comes in part from the South Carolina - CML Consolidated Multiple Listings. Real estate listings held by brokerage firms other than Columbia are marked with the IDX logo.
All information deemed reliable but not guaranteed and should be independently verified. All properties are subject to prior sale, change or withdrawal. Neither listing broker(s) nor Columbia shall be responsible for any typographical errors, misinformation, misprints
The data relating to real estate for sale on this web site comes in part from the South Carolina - CML Consolidated Multiple Listings. Real estate listings held by brokerage firms other than Columbia are marked with the IDX logo.
All information deemed reliable but not guaranteed and should be independently verified. All properties are subject to prior sale, change or withdrawal. Neither listing broker(s) nor Columbia shall be responsible for any typographical errors, misinformation, misprints
