
Golf Course
Address
456 Beaumont Park Lane, Blythewood, SC
Price
$ 599,000
Property Attributes
- MLS#634621
- TypeSingle Family
- Listing Status Active
- CountyRICHLAND
- CityBlythewood
- AreaColumbia Northeast
- NeighborhoodLongcreek Crescent Lake
- Zip29016
- StyleTraditional
- Year Built2012
- Price$ 599,000
- Bedrooms5
- Full Bathrooms5
- Half Bathrooms0
- Sqr Footage4389
- Lot Size0.39 Acres
Data Source:
Consolidated Multiple Listing Service (CMLS)
Property Description
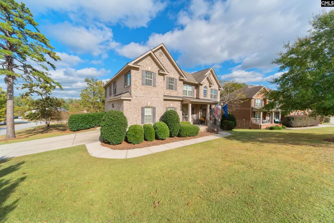
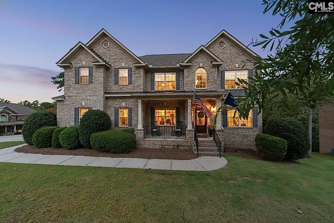
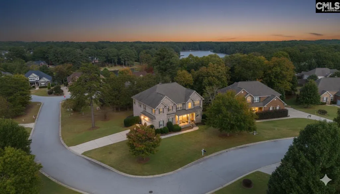
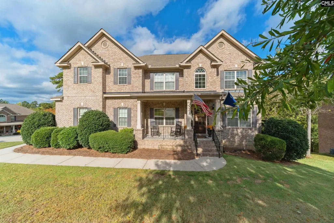
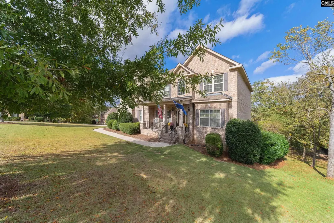
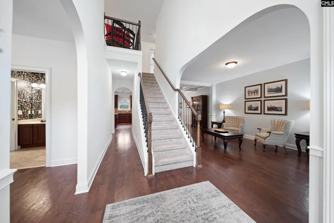
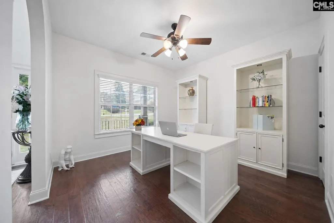
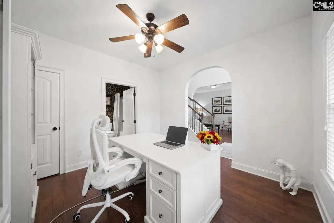
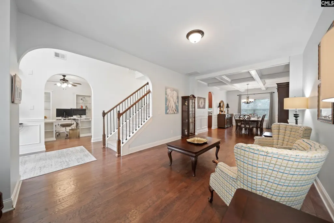
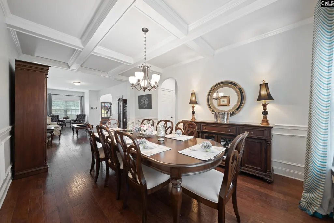
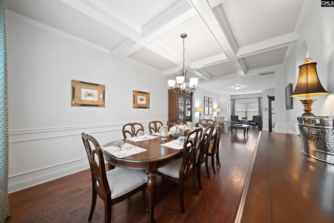
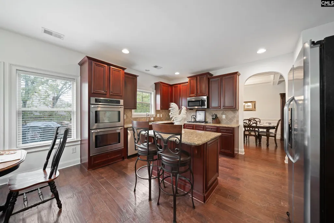
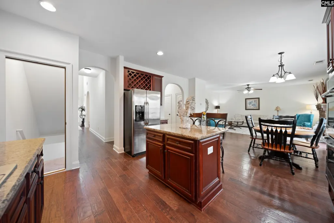
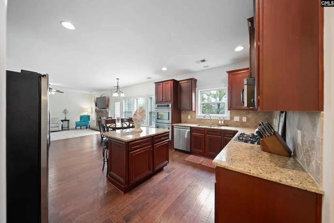
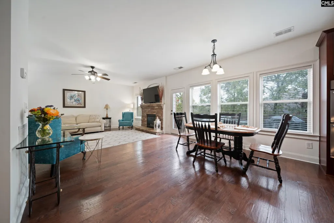
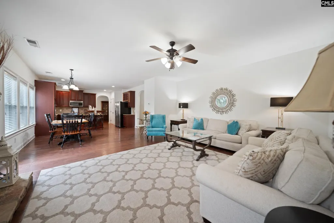
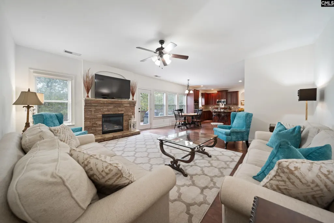
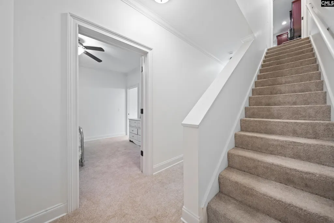
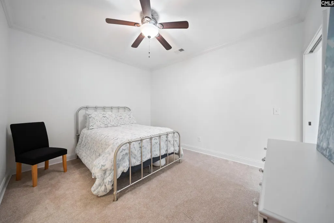
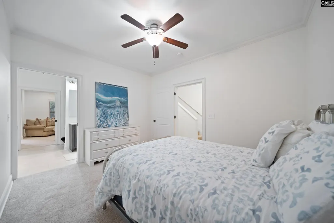
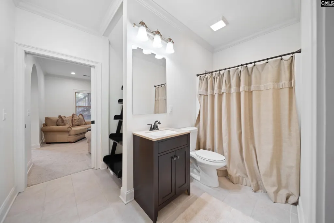
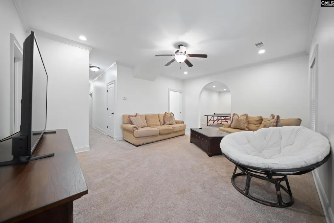
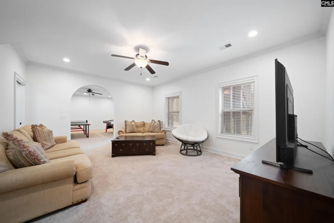
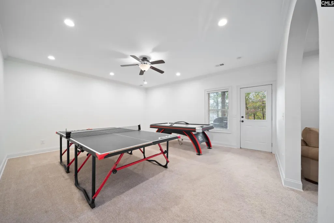
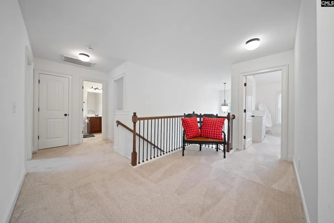
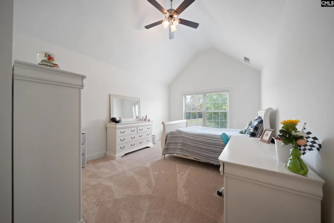
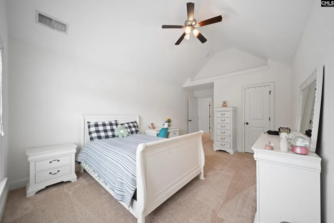
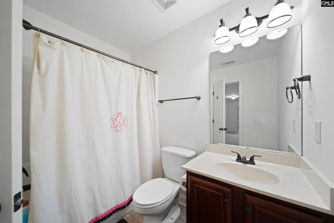
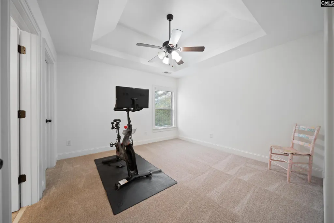
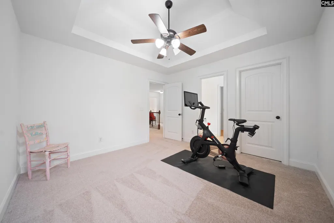
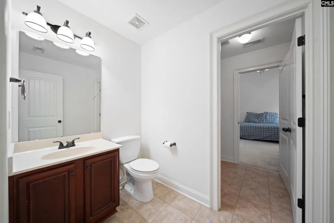
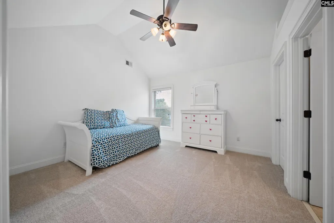
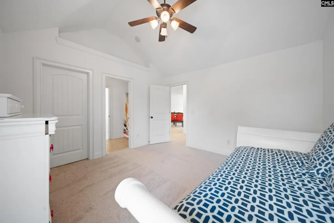
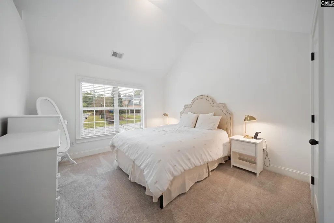
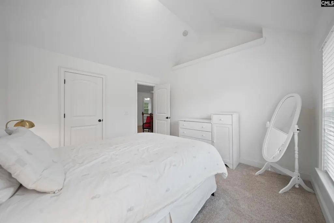
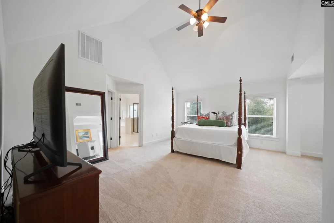
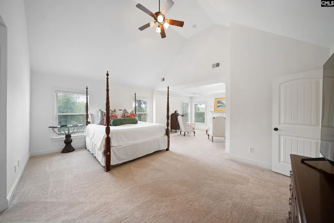
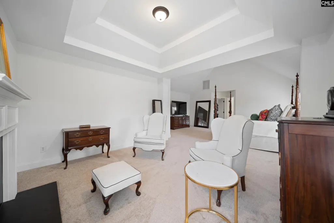
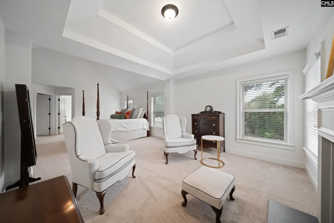
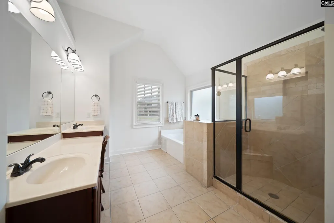
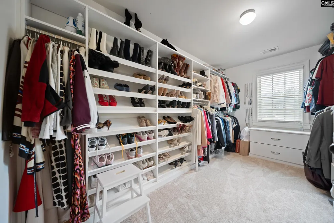
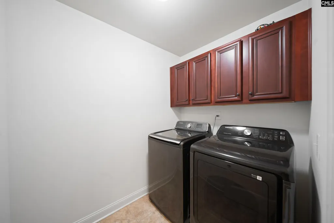
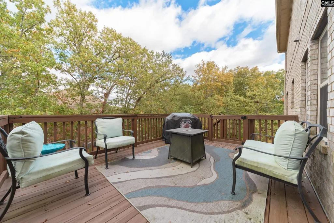
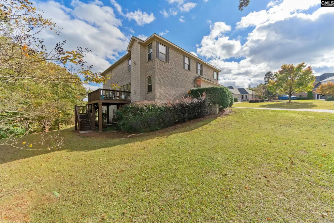
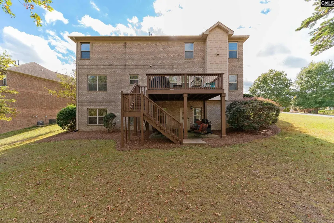
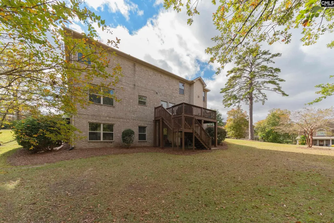
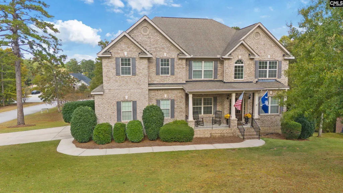
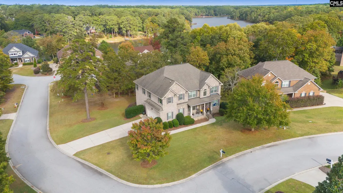
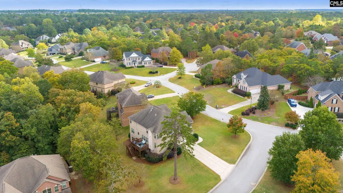
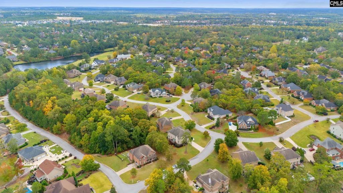
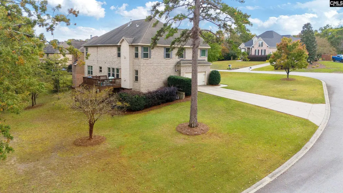
Minutes from Cobblestone Golf Club, Columbia Country Club, and the future home of Scout Motors this is Blythewood living at its best. Sometimes bigger is better where everyone has room to spread out.Classic brick construction meets refined interiors in this expansive estate. Open, bright, and designed for the way people actually live there's space for everyone and flexibility few homes can match. New HVAC on main/second floors installed in August 2026 and fresh paint and new carpet reflect the care the current owners have taken in preparing this home for its next chapter.The heart of the home is a light-filled living area anchored by a stone fireplace. It flows seamlessly onto the deck and overlooks the backyard an easy indoor-outdoor connection perfect for everyday living or entertaining. The gourmet kitchen features hardwood floors, granite countertops, a gas cooktop, double ovens, and a large center island that naturally becomes the gathering spot.Formal spaces add elegance and flexibility a dining room with wainscoting and a coffered ceiling, plus a separate living room for quieter moments. A main-level study or bedroom with a full bath is ideal for guests or multi-generational living.Upstairs, the primary suite is a true retreat with a sitting area, fireplace, spa-inspired bath, and oversized walk-in closet. Three additional bedrooms and a conveniently located laundry room complete the upper level.The walk-out lower level expands the living space dramatically extra bedroom, full bath, game room, and additional living area. Step outside to the patio and enjoy the large backyard, ready for whatever you have in mind.A tankless water heater and oversized storage room add everyday convenience that buyers notice. Disclaimer: CMLS has not reviewed and, therefore, does not endorse vendors who may appear in listings.
| Elementary School | Middle School | High School |
|---|---|---|
| Round Top Elementary School | Blythewood Middle School | Blythewood High School |
| Price History | |
|---|---|
| 5/21/2026 | Listed $649,000 |
| 6/20/2026 | 6$615,000 |
| 8/3/2026 | 3$599,000 |
General Features
| Sewer | Public |
|---|---|
| Heating | Central |
| Cooling | Central |
| Laundry Y/N | Electric,Heated Space,Utility Room |
| Water | Public |
| Garage | Garage Attached,side-entry |
| Number of Garage Spaces | 2 |
| School District | Richland Two |
| Status | Active |
| Full Baths | 5 |
| Bathrooms | 5 |
| Subdivision | LONGCREEK CRESCENT LAKE |
| Style | Traditional |
| County | Richland |
| Class | RESIDENTIAL |
| Type | Single Family |
| Other Rooms | Bonus-Finished,Office |
| Location | Corner |
| HOA Fee Includes | Common Area Maintenance |
| HOA Y/N | Yes |
| Status | ACTIVE |
| Subdivision | SC |
| Area | Columbia Northeast |
| Year Built | 2012 |
| Virtual Tour | https://view.spiro.media/456_beaumont_park_ci-5079?branding=false |
| Directions | GPS - Longcreek rd toward Columbia County Club |
| High School | Blythewood |
| City | Blythewood |
| ASSN Fee | 350 |
| Middle School | Blythewood |
| Elementary School | Round Top |
| Price Per Sq Ft Total AG | 136.48 |
| Public Remarks | Minutes from Cobblestone Golf Club,Columbia Country Club,and the future home of Scout Motors â this is Blythewood living at its best. Sometimes bigger is better where everyone has room to spread o |
Interior Features
| Equipment | Dishwasher,Disposal,Microwave Above Stove,Tankless H20,Gas Water Heater |
|---|---|
| Basement | Yes Basement |
| Kitchen | Floors-Hardwood,Island,Pantry,Counter Tops-Granite,Cabinets-Stained,Recessed Lights |
| Interior Features | Ceiling Fan,Garage Opener,Smoke Detector,Attic Pull-Down Access,Attic Access |
| Fireplace | Gas Log-Natural |
| Master Bedroom | Double Vanity,Fireplace,Tub-Garden,Separate Shower,Sitting Room,Closet-Walk in,Whirlpool,Ceilings-Vaulted,Ceilings-High (over 9 Ft),Closet-Private,Floors - Carpet |
| Formal Dining Room | Floors-Hardwood,Molding |
| Living Room | Fireplace,Floors-Hardwood,Molding |
| Beds | 5 |
| Stories | 3 |
| Range | Free-standing,Gas |
| 3rd Bedroom | Tub-Shower,Ceilings-Vaulted,Closet-Private,Floors - Carpet |
| 4th Bedroom | Bath-Jack & Jill Â,Closet-Private,Floors - Carpet |
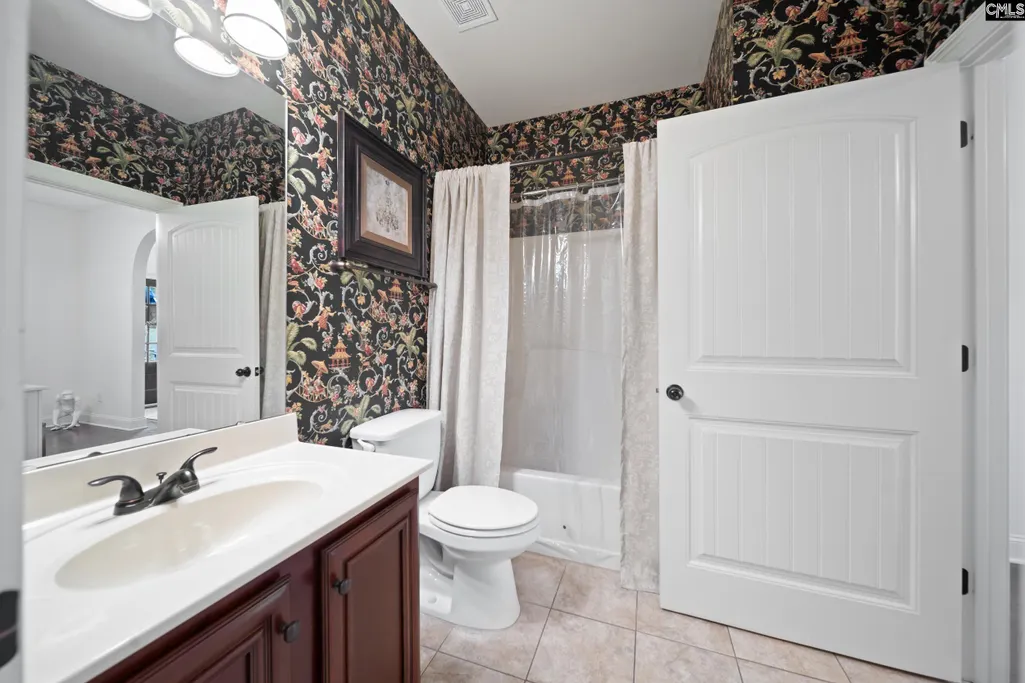
| 2nd Bedroom | Bath-Private,Tub-Shower,Closet-Private,Floors - Carpet |
| Lower Level | Finished |
| Full Baths: Main | 1 |
| Full Baths: 2nd | 3 |
| Full Baths: Lower | 1 |
| Formal Living Room | Floors-Hardwood,Molding |
| 5th Bedroom | Bath-Jack & Jill Â,Closet-Private,Floors - Carpet |
Exterior Features
| Exterior | Deck,Patio,Sprinkler,Gutters - Full,Front Porch - Covered |
|---|---|
| Foundation | Slab |
| Parking Spaces | 4 |
| Road Type | Paved |
| Exterior Finish | Brick-All Sides-AbvFound |
| Lot Size Area | 0.39 |
| Garage Level | Main |
Amenities
- Foreclosure
- Views
- Short Sale
- New Construction
- Adult 55+
- Lease To Own
- No HOA Fees
- Furnished
- Primary On Main
- Air Conditioning
- Seller Finance
- Green
- Fixer Upper
- Horse
- Golf
- Fireplace
- Deck
- Garage
- Basement
- Pool
Property vs Single Family Average in 29016
Price
Year Built
Visits
 The data relating to real estate for sale on this web site comes in part from the South Carolina - CML Consolidated Multiple Listings. Real estate listings held by brokerage firms other than Columbia are marked with the IDX logo.
All information deemed reliable but not guaranteed and should be independently verified. All properties are subject to prior sale, change or withdrawal. Neither listing broker(s) nor Columbia shall be responsible for any typographical errors, misinformation, misprints
The data relating to real estate for sale on this web site comes in part from the South Carolina - CML Consolidated Multiple Listings. Real estate listings held by brokerage firms other than Columbia are marked with the IDX logo.
All information deemed reliable but not guaranteed and should be independently verified. All properties are subject to prior sale, change or withdrawal. Neither listing broker(s) nor Columbia shall be responsible for any typographical errors, misinformation, misprints
