
Address
1843 Guadalupe Court, Lexington, SC
Price
$ 299,750
Property Attributes
- MLS#635124
- TypeSingle Family
- Listing Status Active
- CountyLEXINGTON
- CityLexington
- AreaLexington and surrounding area
- NeighborhoodRidgeview
- Zip29073
- StyleCraftsman
- Year Built2022
- Price$ 299,750
- Bedrooms5
- Full Bathrooms2
- Half Bathrooms1
- Sqr Footage1900
- Lot Size0.22 Acres
Data Source:
Consolidated Multiple Listing Service (CMLS)
Property Description
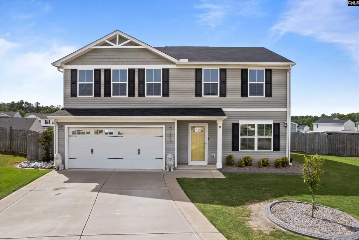
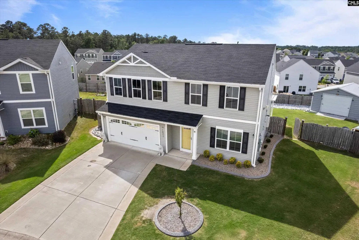
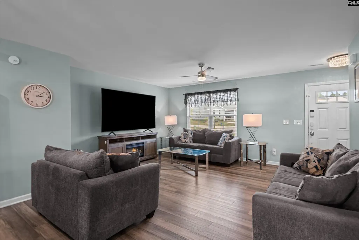
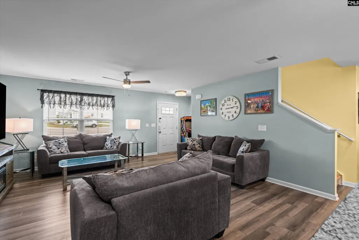
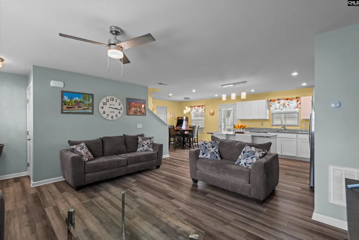
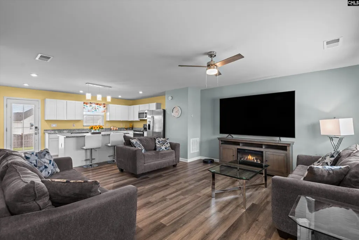
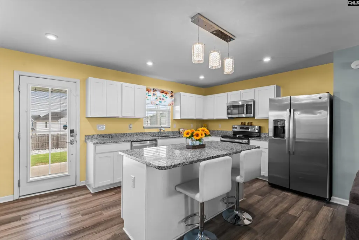
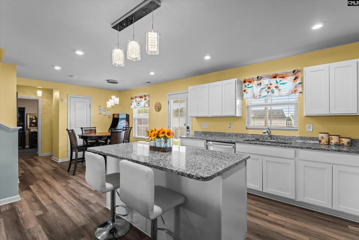
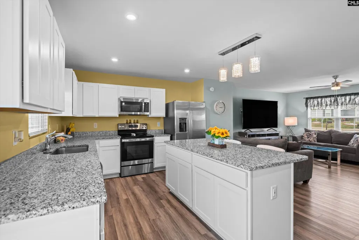
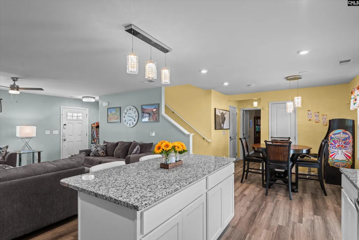
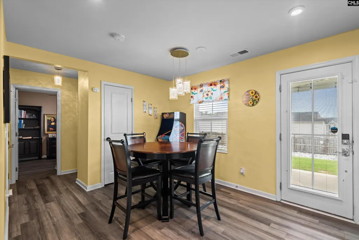
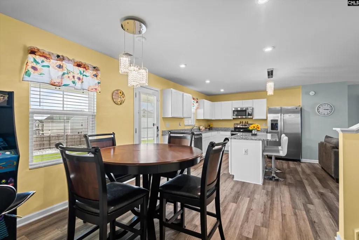
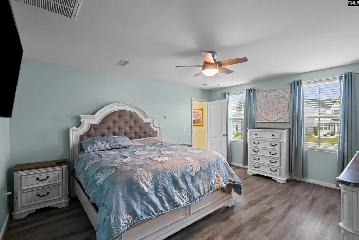
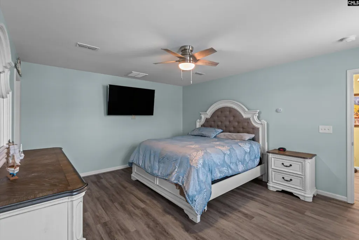
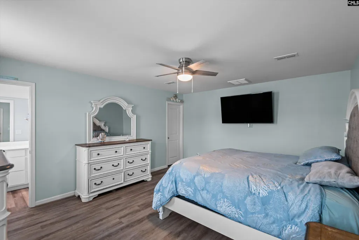
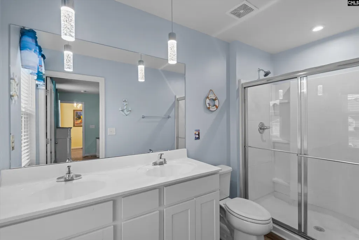
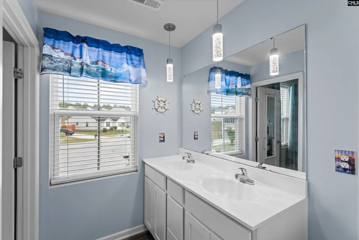
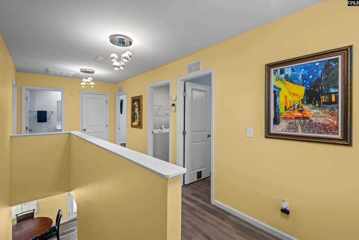
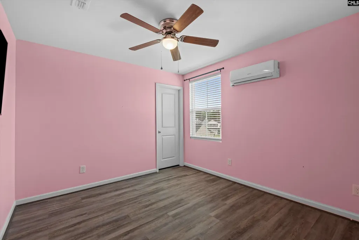
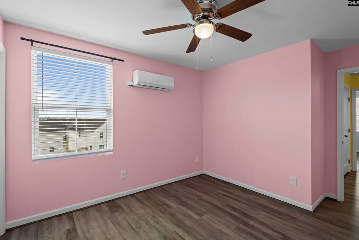
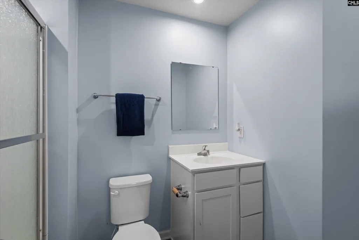
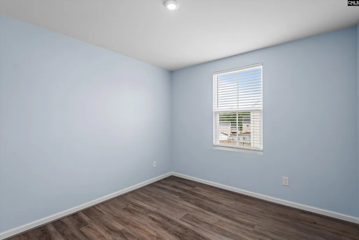
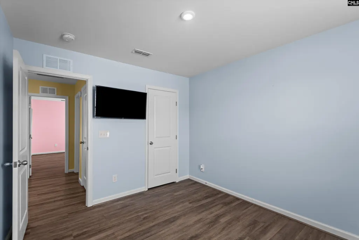
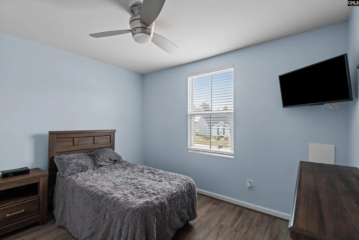
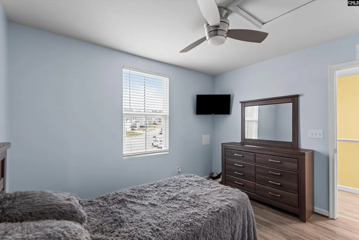
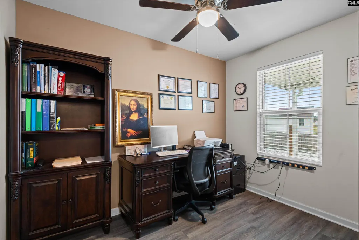
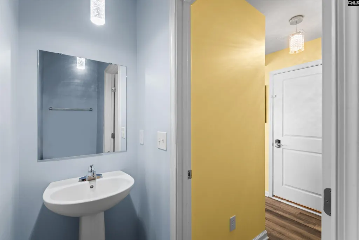
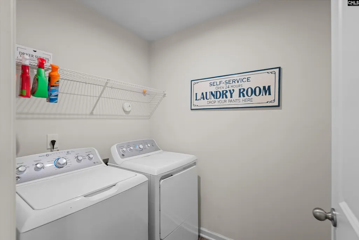
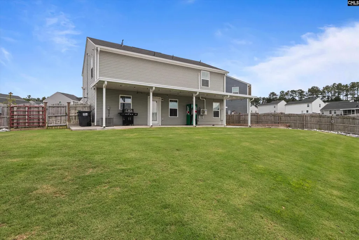
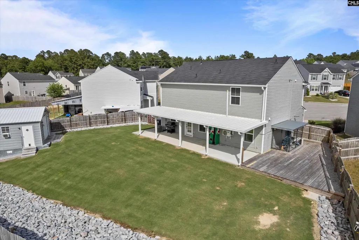
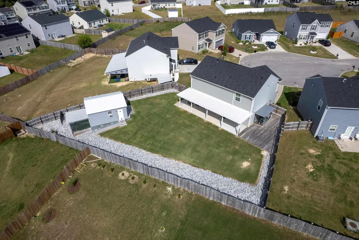
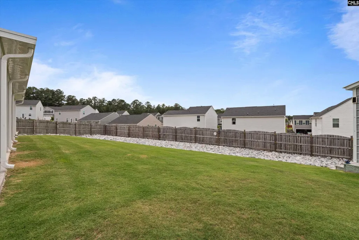
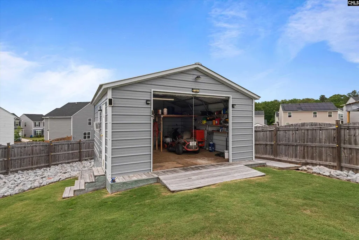
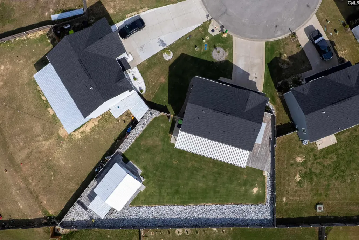
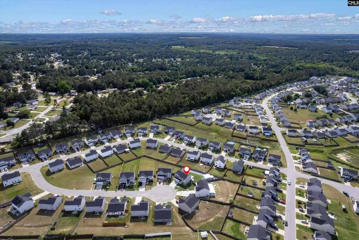
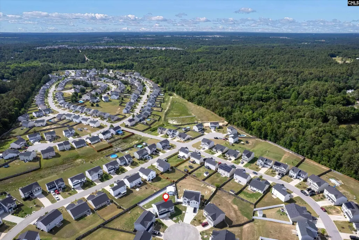
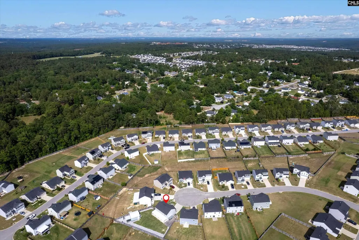
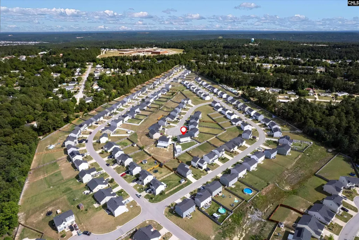
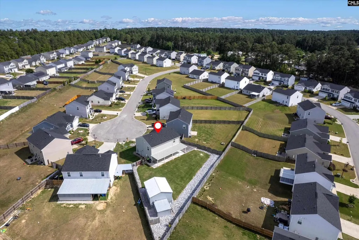
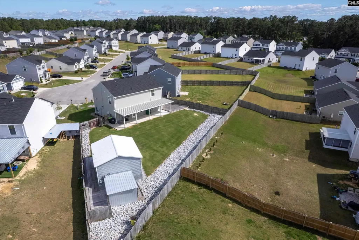
Welcome to this move-in-ready 5 bed/2.5 bath home equips with a full length souther porch and a 1.5 detached garage all nestled in a peaceful cul-de-sac. This home is anything but build grade! Step inside to discover a spacious, open-concept main level where the living room, kitchen, and dining area flow seamlessly together; perfect for everyday living and entertaining. From the moment you enter, the numerous upgrades set this home apart rich LVP flooring, all-new light fixtures and ceiling fans throughout, and thoughtful finishes that elevate every room. The kitchen is a true showstopper with bright white shaker cabinetry, granite countertops, stainless steel appliances, a center island with bar seating, and stunning pendant lighting that adds a designer touch. The main level also offers a flexible bedroom ideal as a home office, guest room, or multi-generational space. Upstairs, the primary suite is a serene retreat with a ceiling fan and an en suite bathroom featuring a dual-sink vanity, elegant pendant lighting, and a walk-in tile shower. Three additional well-sized bedrooms and another full bath complete the upper level, along with a convenient upstairs laundry room. Outside, the fully fenced backyard is your private oasis enjoy year-round entertaining from the full-length covered rear porch with string lighting, and take advantage of the detached 1.5-car garage and shed, perfect for projects, hobbies, or extra storage. Upgraded landscaping with decorative rock beds and a manicured lawn creates outstanding curb appeal front and back. And for added peace of mind, the security system conveys with the home. Close proximity to shopping, dining, downtown Lexington, and I-20. USDA financing available! Disclaimer: CMLS has not reviewed and, therefore, does not endorse vendors who may appear in listings.
| Elementary School | Middle School | High School |
|---|---|---|
| Deerfield Elementary School | Carolina Springs Middle School | White Knoll High School |
| Price History | |
|---|---|
| 5/28/2026 | Listed $300,000 |
| 8/13/2026 | 1$299,750 |
General Features
| Sewer | Public |
|---|---|
| Heating | Central,Electric,Split System |
| Cooling | Central,Split System |
| Laundry Y/N | Electric,Utility Room |
| Water | Public |
| Garage | Garage Attached,Front Entry |
| Number of Garage Spaces | 2 |
| School District | Lexington One |
| Status | Active |
| Full Baths | 2 |
| Half Baths | 1 |
| Bathrooms | 3 |
| Subdivision | RIDGEVIEW |
| Style | Craftsman |
| County | Lexington |
| Miscellaneous | Cable TV Available,Security Cameras |
| Class | RESIDENTIAL |
| Type | Single Family |
| Other Rooms | Office |
| Location | Cul-de-Sac |
| HOA Fee Includes | Common Area Maintenance,Landscaping,Road Maintenance |
| HOA Y/N | Yes |
| Status | ACTIVE |
| Subdivision | SC |
| Area | Lexington and surrounding area |
| Year Built | 2022 |
| Virtual Tour | https://my.matterport.com/show/?m=M9bBW7oLmLv |
| Directions | From Platt Springs Rd: Take a right only Cannon Trail Rd. Turn left onto Nazareth Rd. Turn left onto Mesa Verde Dr. Turn left onto Sequoia Dr. Turn right at the 1st cross street onto Joshua Tree Wy. |
| High School | White Knoll |
| City | Lexington |
| ASSN Fee | 300 |
| Middle School | Carolina Springs |
| Elementary School | Deerfield |
| Price Per Sq Ft Total AG | 157.76 |
| Public Remarks | Welcome to this move-in-ready 5 bed/2.5 bath home equips with a full length souther porch and a 1.5 detached garage all nestled in a peaceful cul-de-sac. This home is anything but build grade! Step i |
Interior Features
| Equipment | Dishwasher,Disposal,Dryer,Icemaker,Washer,Microwave Built In,Stove Exhaust Vented Exte,Tankless H20 |
|---|---|
| Basement | No Basement |
| Kitchen | Eat In,Island,Pantry,Counter Tops-Granite,Cabinets-Other,Cabinets-Painted,Recessed Lights,Floors-Luxury Vinyl Plank |
| Interior Features | Garage Opener,Security System-Owned,Smoke Detector,Attic Access |
| Master Bedroom | Double Vanity,Bath-Private,Separate Shower,Closet-Walk in,Ceiling Fan,Closet-Private,Floors-Luxury Vinyl Plank |
| Formal Dining Room | Ceilings-High (over 9 Ft),Floors-Luxury Vinyl Plank |
| Living Room | Floors-Hardwood,Ceiling Fan,Floors-Luxury Vinyl Plank |
| Beds | 5 |
| Range | Free-standing |
| 3rd Bedroom | Bath-Shared,Ceiling Fan,Closet-Private,Floors-Luxury Vinyl Plank |
| 4th Bedroom | Bath-Shared,Ceilings-Box,Closet-Private,Floors-Luxury Vinyl Plank |
| 2nd Bedroom | Bath-Shared,Ceiling Fan,Floors-Laminate,Floors-Luxury Vinyl Plank |
| Half Baths: Main | 1 |
| Full Baths: 2nd | 2 |
Exterior Features
| Exterior | Deck,Shed,Gutters - Full,Front Porch - Covered,Back Porch - Covered |
|---|---|
| Foundation | Slab |
| Pool | No |
| Fencing | Privacy Fence,Wood |
| Parking Spaces | 4 |
| Road Type | Paved |
| Exterior Finish | Aluminum,Vinyl |
| Lot Size Area | 0.22 |
Amenities
- Foreclosure
- Views
- Short Sale
- New Construction
- Adult 55+
- Lease To Own
- No HOA Fees
- Furnished
- Primary On Main
- Air Conditioning
- Seller Finance
- Green
- Fixer Upper
- Horse
- Golf
- Fireplace
- Deck
- Garage
- Basement
- Pool
Property vs Single Family Average in 29073
Price
Year Built
Visits
 The data relating to real estate for sale on this web site comes in part from the South Carolina - CML Consolidated Multiple Listings. Real estate listings held by brokerage firms other than Columbia are marked with the IDX logo.
All information deemed reliable but not guaranteed and should be independently verified. All properties are subject to prior sale, change or withdrawal. Neither listing broker(s) nor Columbia shall be responsible for any typographical errors, misinformation, misprints
The data relating to real estate for sale on this web site comes in part from the South Carolina - CML Consolidated Multiple Listings. Real estate listings held by brokerage firms other than Columbia are marked with the IDX logo.
All information deemed reliable but not guaranteed and should be independently verified. All properties are subject to prior sale, change or withdrawal. Neither listing broker(s) nor Columbia shall be responsible for any typographical errors, misinformation, misprints
