
New Construction
Address
185 Federation Street, Lexington, SC
Price
$ 279,000
Property Attributes
- MLS#636458
- TypeSingle Family
- Listing Status Active
- CountyLEXINGTON
- CityLexington
- AreaRural S Lexington Co - Gaston et
- NeighborhoodEdmund Hill Estates
- Zip29073
- StyleTraditional
- Year Built2025
- Price$ 279,000
- Bedrooms4
- Full Bathrooms2
- Half Bathrooms1
- Sqr Footage2169
- Lot Size0.12 Acres
Data Source:
Consolidated Multiple Listing Service (CMLS)
Property Description
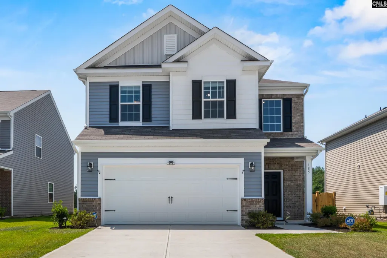
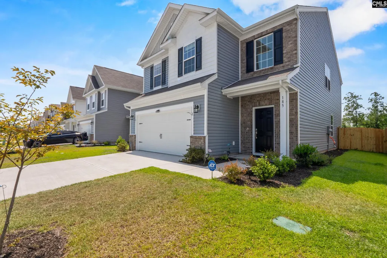
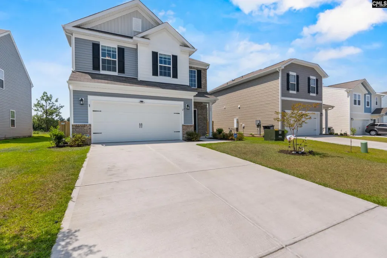
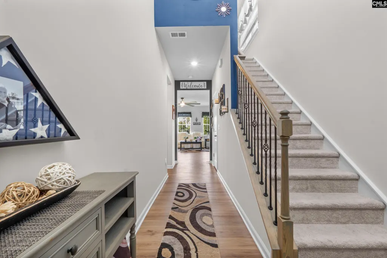
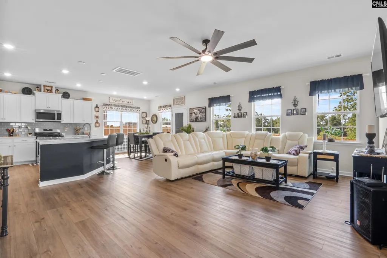
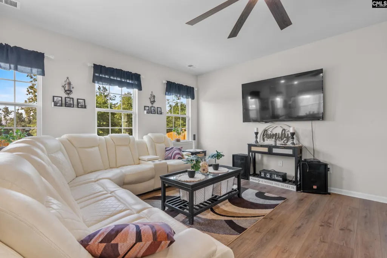
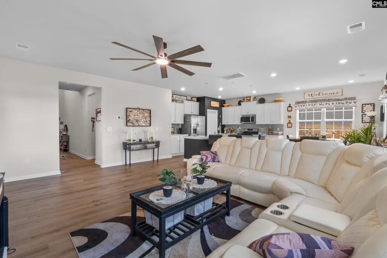
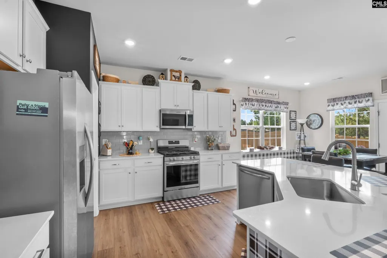
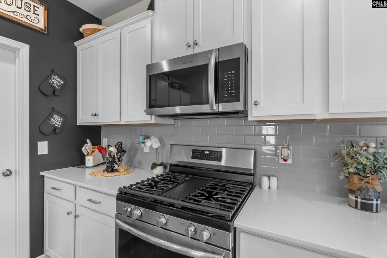
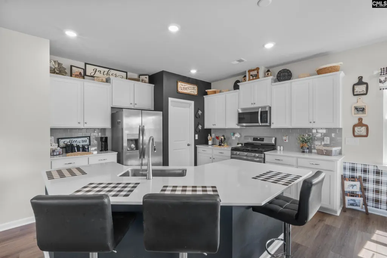
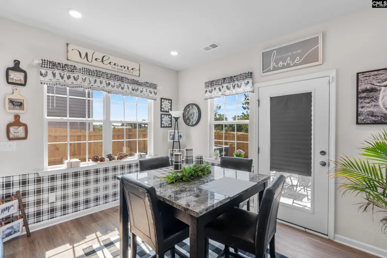
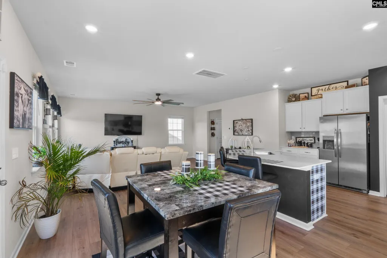
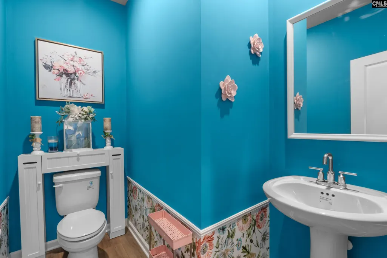
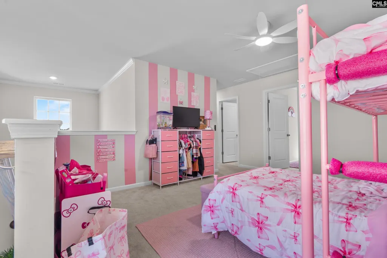
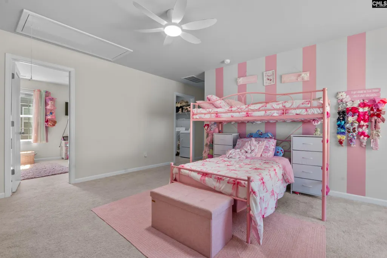
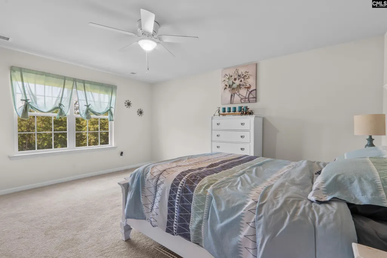
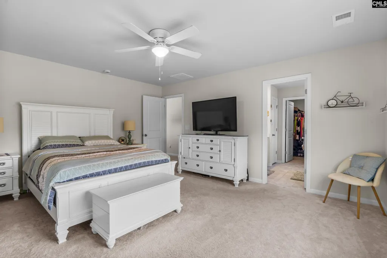
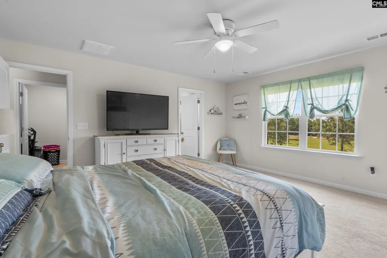
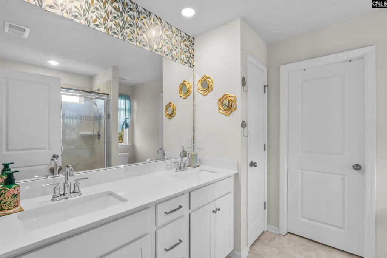
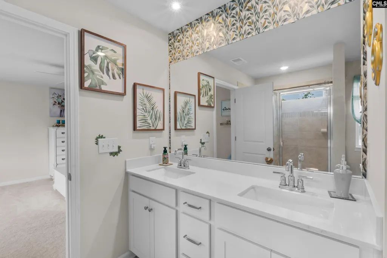
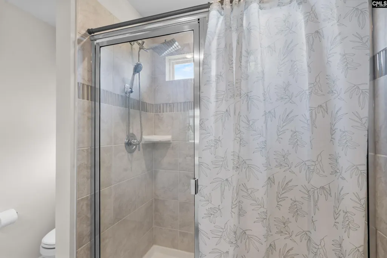
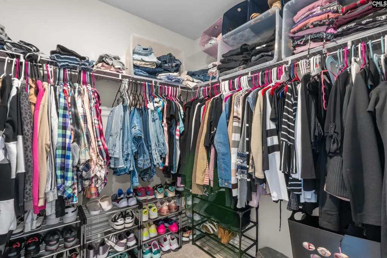
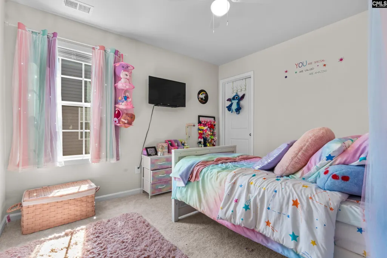
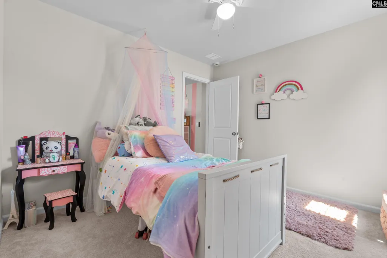
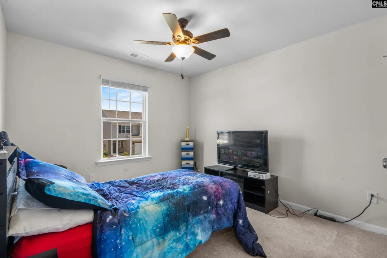
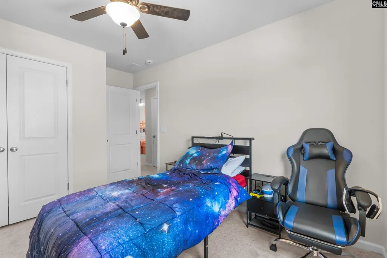
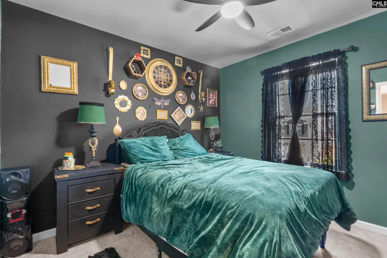
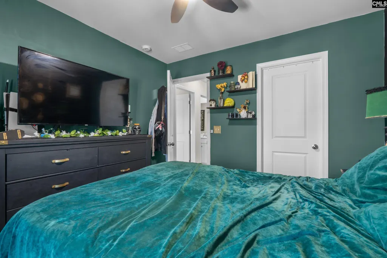
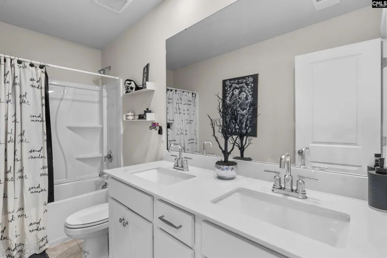
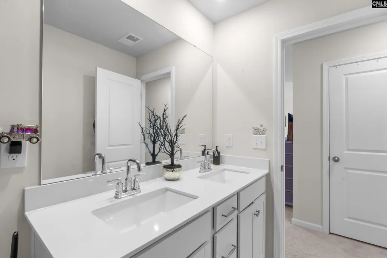
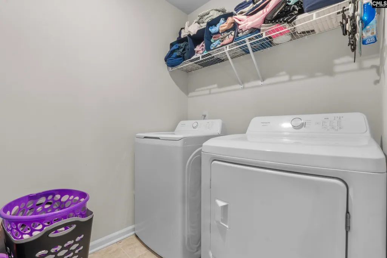
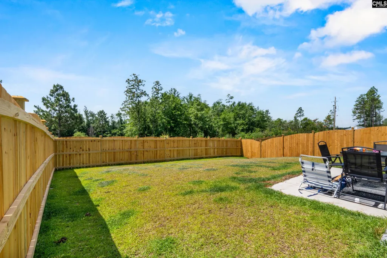
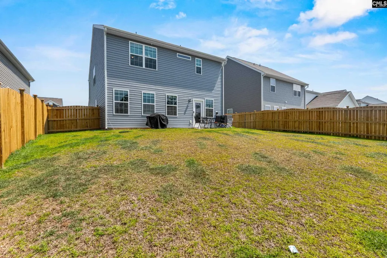
Welcome to 185 Federation Street, where modern design, quality craftsmanship, and everyday functionality come together in the desirable Edmund Hill Estates community. This stunning new construction Westbury floor plan offers 4 bedrooms, 2.5 bathrooms, and over 2,150 square feet of thoughtfully designed living space, perfectly situated in Lexington with convenient access to shopping, dining, Lake Murray, and downtown Columbia. Step inside to discover an open-concept layout featuring luxury vinyl plank flooring throughout the main level, soaring 9-foot ceilings, and abundant natural light. The heart of the home is the beautifully appointed kitchen showcasing quartz countertops, a stylish subway tile backsplash, white shaker cabinetry with crown molding, stainless steel appliances, a gas range, and an oversized island perfect for meal prep, casual dining, and entertaining guests. The seamless flow from the kitchen to the spacious family room creates an inviting atmosphere for everyday living. Upstairs, youll find all four bedrooms thoughtfully positioned for privacy, including a spacious owners suite designed as a relaxing retreat. The primary suite features a large walk-in closet, dual vanities, tiled flooring, and an oversized tiled shower. Three additional bedrooms, a full bathroom, and a versatile loft provide plenty of space for family, guests, a home office, playroom, or media room. Additional features include a two-car garage, tiled laundry and bathroom floors, elegant molding details, gutters, irrigation, and professionally installed sod. Enjoy the benefits of low-maintenance living in a growing community while being just minutes from local conveniences and outdoor recreation. Whether youre looking for your first home, room to grow, or a move-in-ready newer construction opportunity, this exceptional property checks every box. Schedule your private showing today and experience all that 185 Federation Street is offering! Disclaimer: CMLS has not reviewed and, therefore, does not endorse vendors who may appear in listings.
| Elementary School | Middle School | High School |
|---|---|---|
| Forts Pond Elementary School | Pelion Middle School | Pelion High School |
| Price History | |
|---|---|
| 6/15/2026 | Listed $270,000 |
General Features
| Sewer | Public |
|---|---|
| Heating | Gas 1st Lvl,Gas 2nd Lvl |
| Cooling | Central |
| Laundry Y/N | Electric,Heated Space,Utility Room |
| Water | Public |
| Garage | Garage Attached,Front Entry |
| Number of Garage Spaces | 2 |
| School District | Lexington One |
| Status | Active |
| Full Baths | 2 |
| Half Baths | 1 |
| Bathrooms | 3 |
| Subdivision | EDMUND HILL ESTATES |
| Style | Traditional |
| County | Lexington |
| Class | RESIDENTIAL |
| Type | Single Family |
| HOA Y/N | Yes |
| Status | ACTIVE |
| Subdivision | SC |
| Area | Rural S Lexington Co - Gaston et |
| Year Built | 2025 |
| Directions | Take I-26 towards Columbia. Exit 113 to SC-302/Airport Blvd. Follow SC-302,which becomes Edmund Hwy. The destination is on the right. |
| High School | Pelion |
| City | Lexington |
| ASSN Fee | 60 |
| Middle School | Pelion |
| Elementary School | Forts Pond |
| Price Per Sq Ft Total AG | 128.63 |
| Public Remarks | Welcome to 185 Federation Street,where modern design,quality craftsmanship,and everyday functionality come together in the desirable Edmund Hill Estates community. This stunning new construction West |
Interior Features
| Basement | No Basement |
|---|---|
| Great Room | Floors-Luxury Vinyl Plank |
| Kitchen | Eat In,Island,Backsplash-Tiled,Cabinets-Painted,Recessed Lights,Counter Tops-Quartz,Floors-Luxury Vinyl Plank |
| Master Bedroom | Double Vanity,Closet-His & Her,Bath-Private,Separate Shower,Closet-Walk in,Closet-Private,Floors - Carpet,Floors - Tile |
| Beds | 4 |
| 3rd Bedroom | Double Vanity,Bath-Shared,Closet-Private,Floors - Carpet |
| 4th Bedroom | Double Vanity,Bath-Shared,Closet-Private,Floors - Carpet |
| 2nd Bedroom | Double Vanity,Bath-Shared,Closet-Private,Floors - Carpet |
| Half Baths: Main | 1 |
| Full Baths: 2nd | 2 |
Exterior Features
| Exterior | Patio,Sprinkler,Gutters - Full,Front Porch - Covered |
|---|---|
| Foundation | Slab |
| Road Type | Paved |
| Exterior Finish | Brick-Partial-AbvFound,Vinyl |
| Lot Size Area | 0.12 |
Amenities
- Foreclosure
- Views
- Short Sale
- New Construction
- Adult 55+
- Lease To Own
- No HOA Fees
- Furnished
- Primary On Main
- Air Conditioning
- Seller Finance
- Green
- Fixer Upper
- Horse
- Golf
- Fireplace
- Deck
- Garage
- Basement
- Pool
Property vs Single Family Average in 29073
Price
Year Built
Visits
 The data relating to real estate for sale on this web site comes in part from the South Carolina - CML Consolidated Multiple Listings. Real estate listings held by brokerage firms other than Columbia are marked with the IDX logo.
All information deemed reliable but not guaranteed and should be independently verified. All properties are subject to prior sale, change or withdrawal. Neither listing broker(s) nor Columbia shall be responsible for any typographical errors, misinformation, misprints
The data relating to real estate for sale on this web site comes in part from the South Carolina - CML Consolidated Multiple Listings. Real estate listings held by brokerage firms other than Columbia are marked with the IDX logo.
All information deemed reliable but not guaranteed and should be independently verified. All properties are subject to prior sale, change or withdrawal. Neither listing broker(s) nor Columbia shall be responsible for any typographical errors, misinformation, misprints
