
Price Reduction
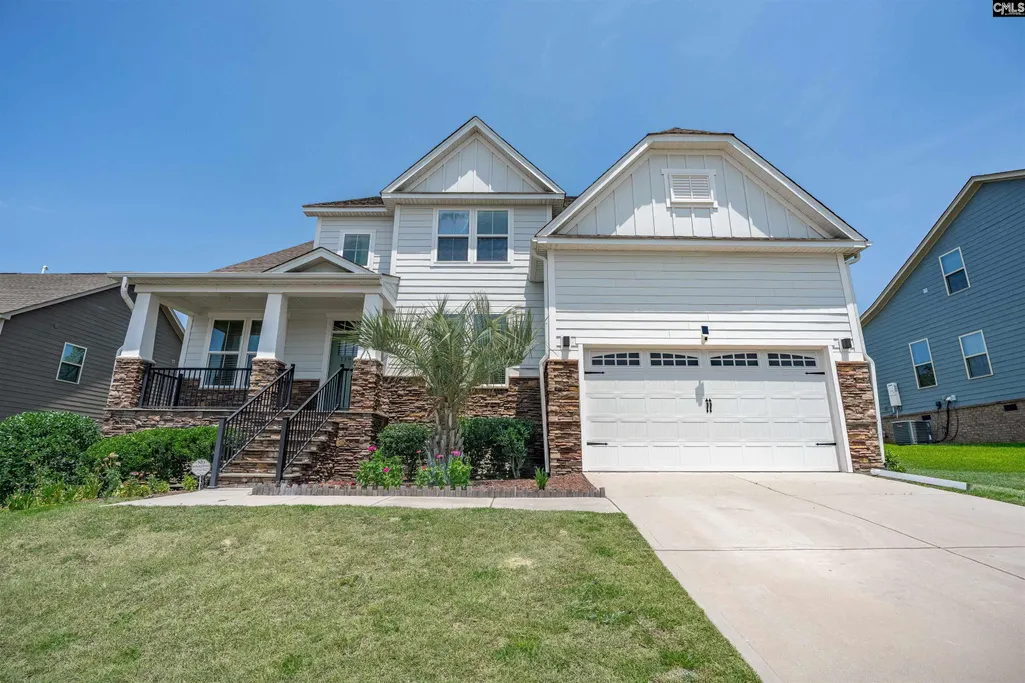
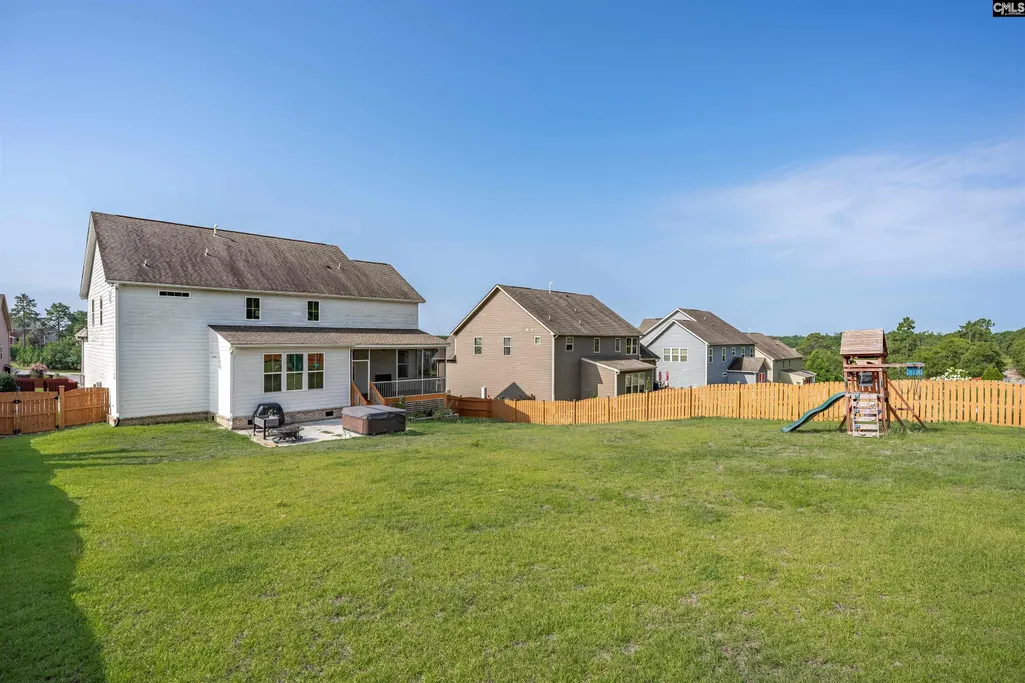
Address
1198 Beechfern Circle, Elgin, SC
Price
$ 485,000
Property Attributes
- MLS#638076
- TypeSingle Family
- Listing Status Active
- CountyRICHLAND
- CityElgin
- AreaColumbia Northeast
- NeighborhoodThe Park
- Zip29045
- StyleCraftsman
- Year Built2018
- Price$ 485,000
- Bedrooms5
- Full Bathrooms3
- Half Bathrooms0
- Sqr Footage3200
- Lot Size0.3 Acres
Data Source:
Consolidated Multiple Listing Service (CMLS)
Property Description
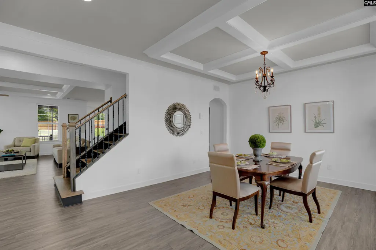
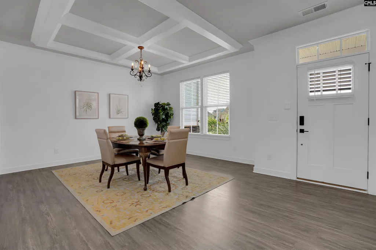
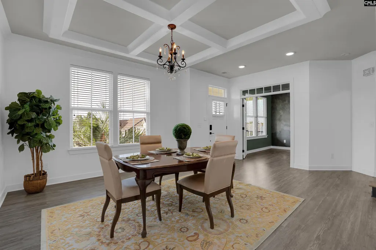
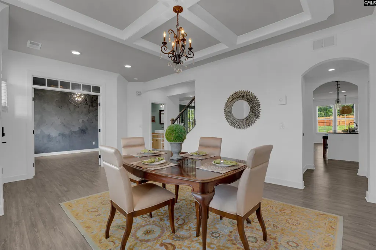
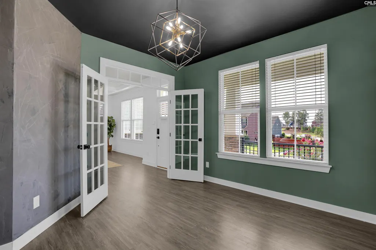
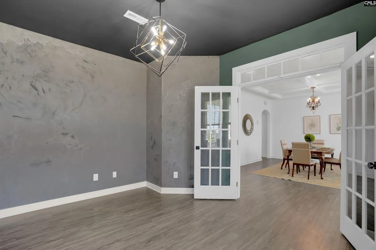
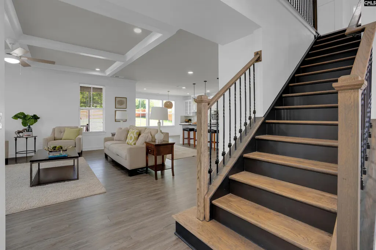
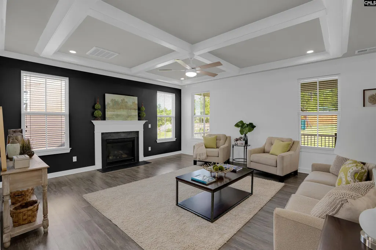
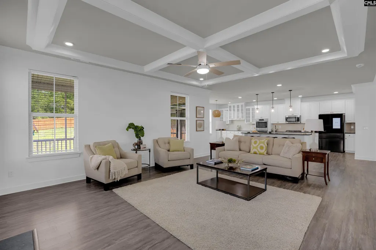
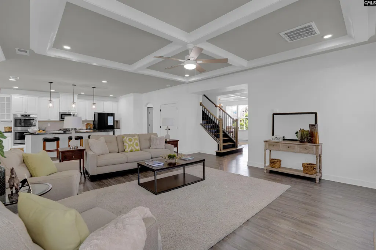
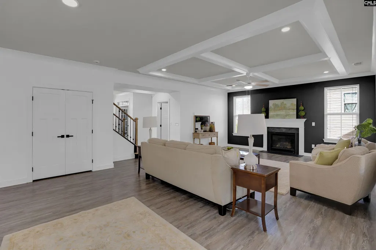
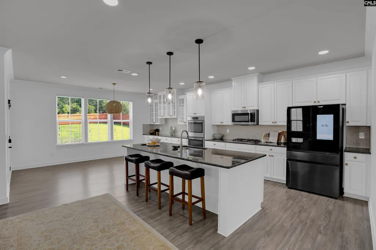
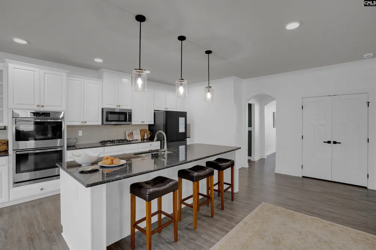
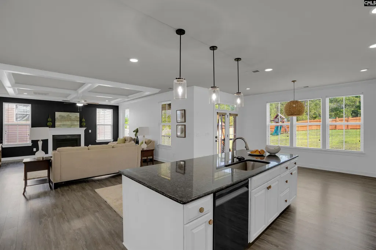
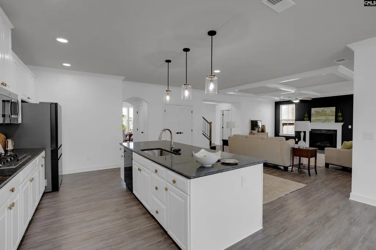
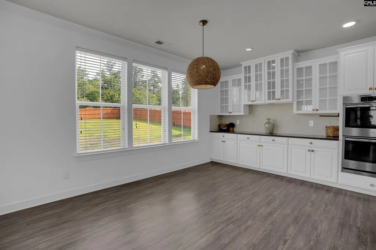
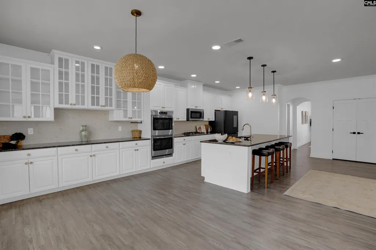
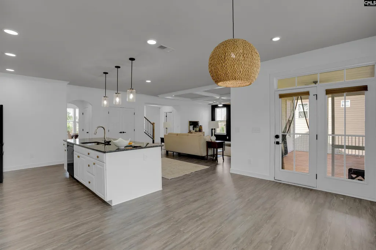
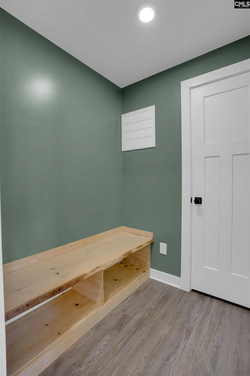
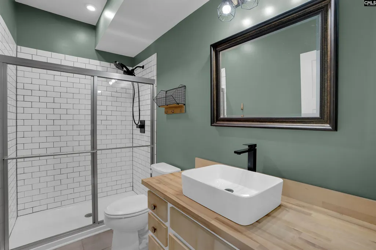
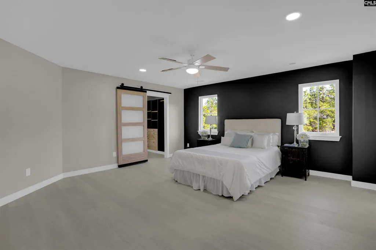
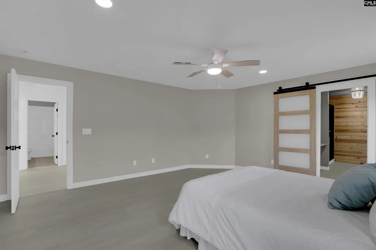
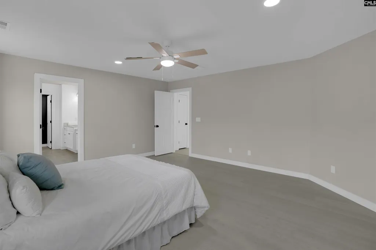
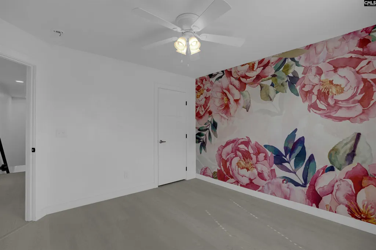
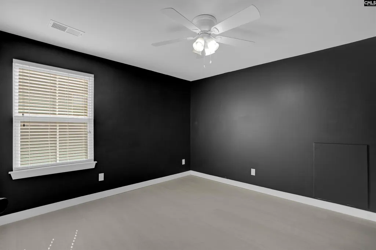
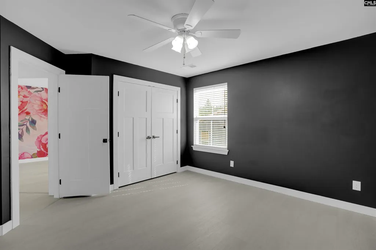
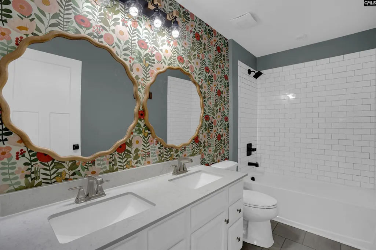
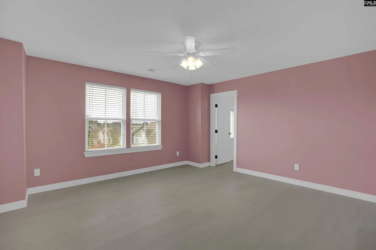
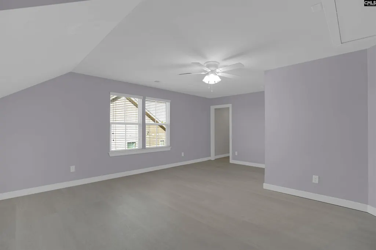
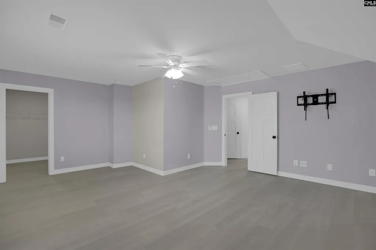
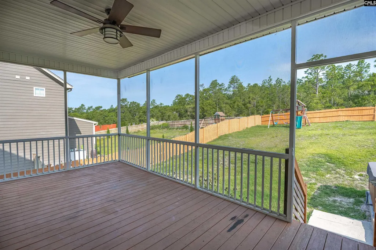
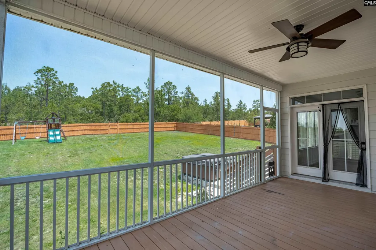
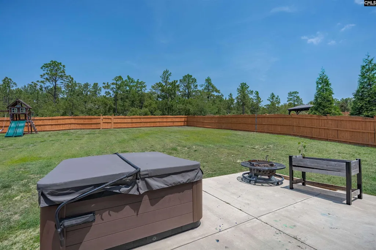
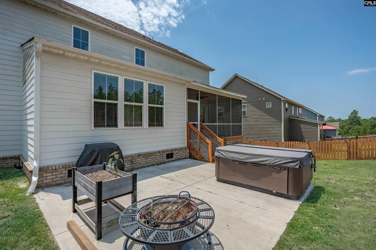
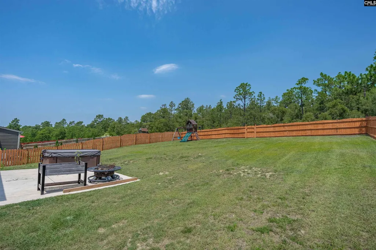
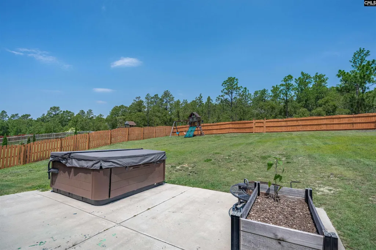
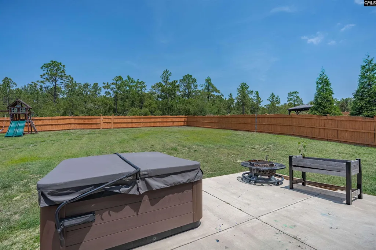
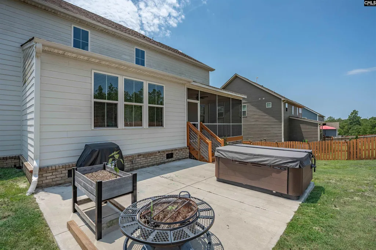
Some homes simply deliver more. More space. More style. More reasons to fall in love. Welcome to 1198 Beechfern Circle, where modern design, thoughtful upgrades, and exceptional functionality come together in one of Elgin's most desirable communities. Conveniently located just minutes from shopping, dining, top-rated Richland Two schools, and the Sandhills area, this home has the perfect blend of luxury and everyday convenience. Step inside to discover a bright, open floor plan designed for both entertaining and comfortable daily living. The gourmet kitchen is the heart of the home, featuring beautiful quartz countertops, crisp white cabinetry, an oversized island, and abundant workspace that flows effortlessly into the spacious living and dining areas. Luxury vinyl plank flooring and elegant finishes create a warm, inviting atmosphere throughout the main level. Need room to spread out? This home delivers. A versatile flex room provides the perfect space for a home office, formal sitting room, or playroom. With five generously sized bedrooms and three full bathrooms, there's room for everyone. The spacious owner's suite provides a peaceful retreat after a long day, while the additional bedrooms give flexibility for guests, hobbies, or growing families. Step outside and you'll discover where this home truly shines. Relax year-round on the screened back porch, soak away the day's stress in your private hot tub, or entertain friends while enjoying the peaceful backyard setting. The rare three-car tandem garage is an exceptional space for vehicles, a workshop, recreational equipment, or additional storage; something today's buyers are always looking for. From its thoughtfully designed layout to its premium features, 1198 Beechfern Circle brings the lifestyle you've been searching for. Homes that combine this level of space, comfort, and functionality are hard to find! Disclaimer: CMLS has not reviewed and, therefore, does not endorse vendors who may appear in listings.
| Elementary School | Middle School | High School |
|---|---|---|
| Catawba Trail Elementary School | Summit Middle School | Spring Valley High School |
| Price History | |
|---|---|
| 7/7/2026 | Listed $495,000 |
| 9/2/2026 | 3$485,000 |
General Features
| Sewer | Public |
|---|---|
| Heating | Central |
| Cooling | Central |
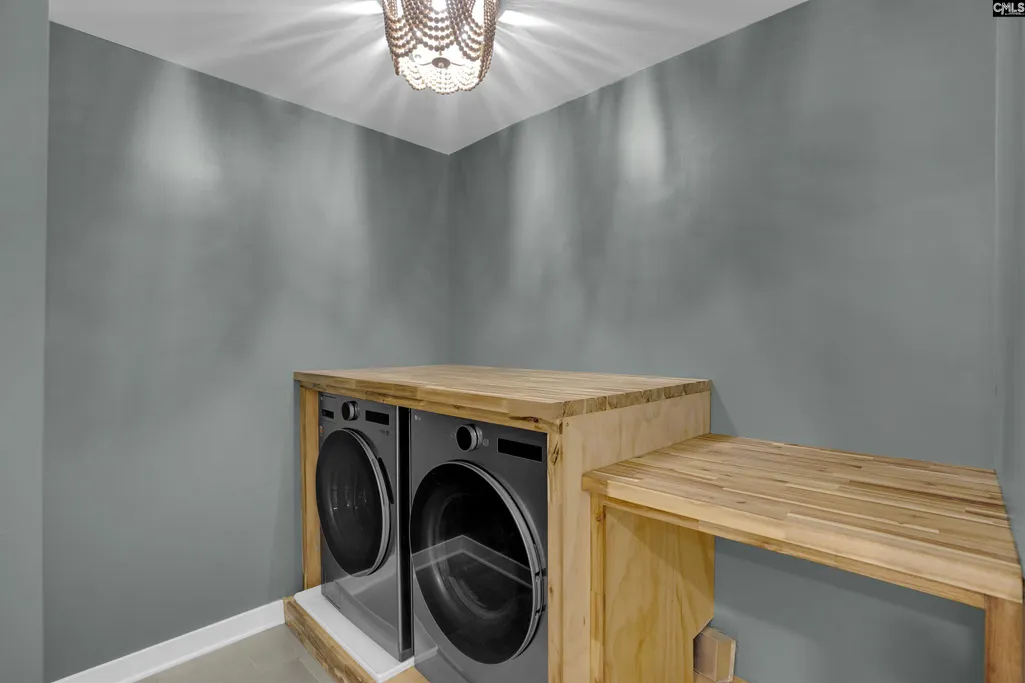
| Laundry Y/N | Utility Room |
| Water | Public |
| Garage | Garage Attached,Front Entry |
| Number of Garage Spaces | 3 |
| School District | Richland Two |
| Status | Active |
| Full Baths | 3 |
| Bathrooms | 3 |
| Subdivision | THE PARK |
| Style | Craftsman |
| County | Richland |
| Miscellaneous | Cable TV Available,Community Pool |
| Class | RESIDENTIAL |
| Type | Single Family |
| HOA Fee Includes | Common Area Maintenance,Assoc Fee Includes Pool,Road Maintenance,Street Light Maintenance |
| HOA Y/N | Yes |
| Status | ACTIVE |
| Subdivision | SC |
| Short Sale Y/N | No |
| Area | Columbia Northeast |
| Year Built | 2018 |
| Directions | From Columbia,take I-20 East to Exit 82 (US-1/Two Notch Rd) toward Elgin. Turn left onto US-1 North,then right onto Longtown Road. Turn left into The Park subdivision and follow Beechfern Circle to t |
| High School | Spring Valley |
| City | Elgin |
| ASSN Fee | 495 |
| Middle School | Summit |
| Elementary School | Catawba Trail |
| Price Per Sq Ft Total AG | 151.56 |
| Public Remarks | Some homes simply deliver more. More space. More style. More reasons to fall in love. Welcome to 1198 Beechfern Circle,where modern design,thoughtful upgrades,and exceptional functionality come toget |
Interior Features
| Equipment | Dishwasher,Disposal,Microwave Above Stove,Tankless H20 |
|---|---|
| Basement | No Basement |
| Great Room | Fireplace,Molding,Ceiling Fan,Ceilings - Coffered,Floors-Luxury Vinyl Plank |
| Kitchen | Eat In,Island,Pantry,Backsplash-Tiled,Cabinets-Painted,Counter Tops-Quartz,Floors-Luxury Vinyl Plank |
| Interior Features | Ceiling Fan,Garage Opener,Attic Pull-Down Access |
| Fireplace | Gas Log-Natural |
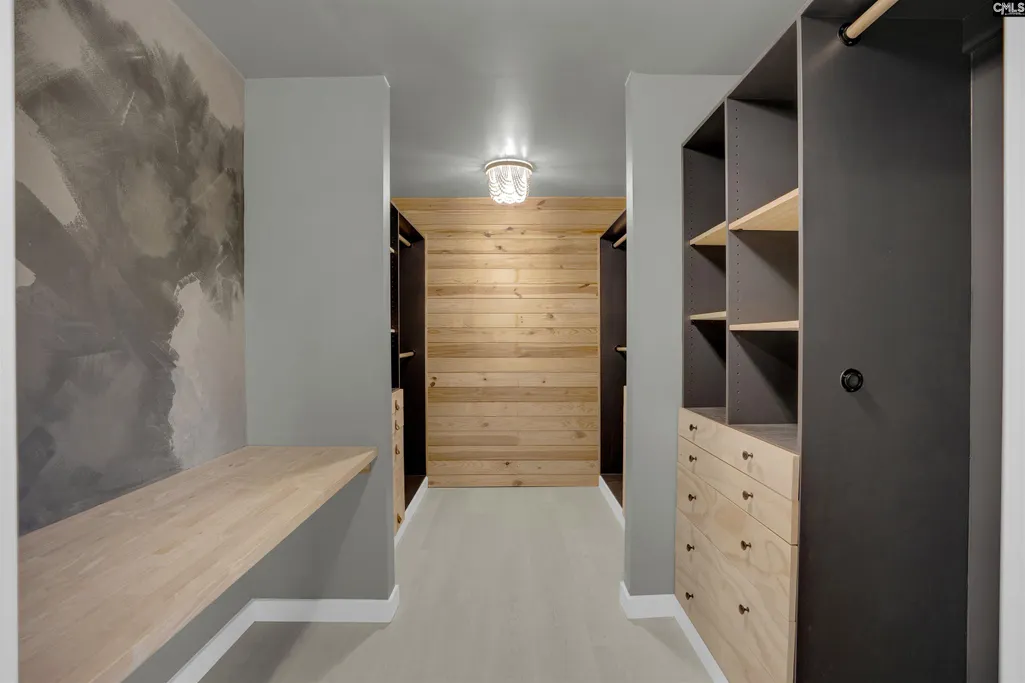
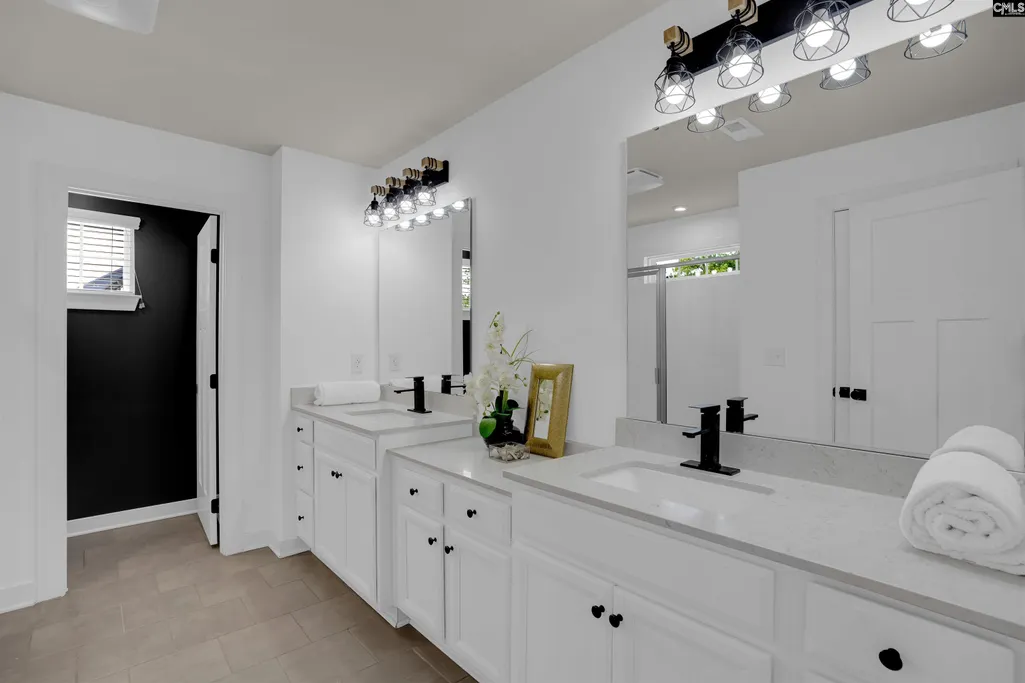
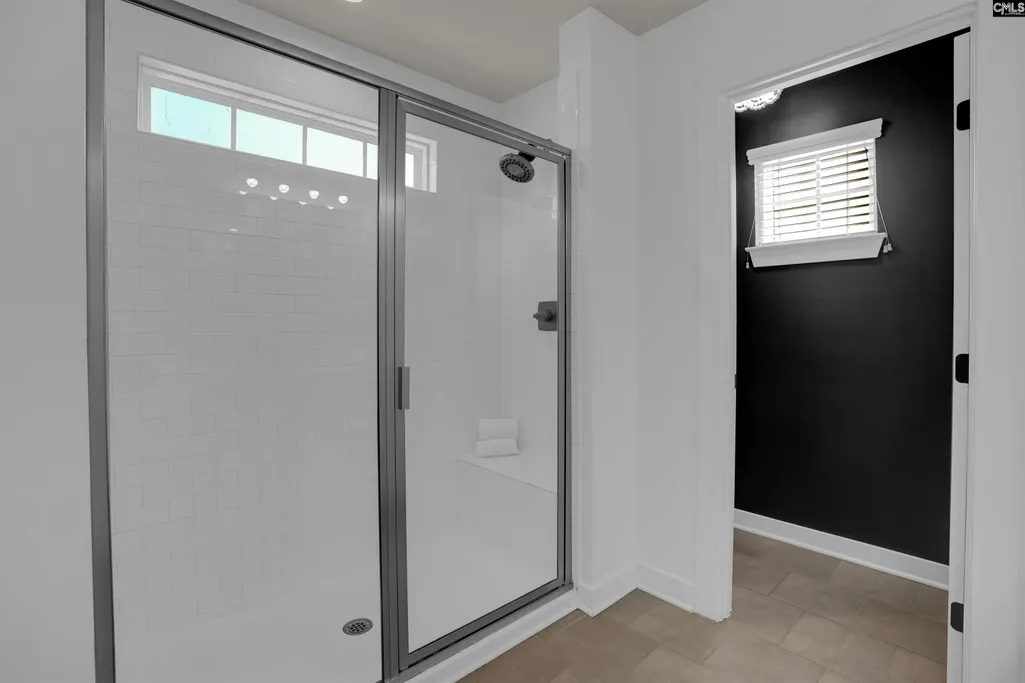
| Master Bedroom | Double Vanity,Bath-Private,Separate Shower,Closet-Walk in,Ceiling Fan,Floors-Luxury Vinyl Plank |
| Formal Dining Room | Molding,Floors-Luxury Vinyl Plank,Ceilings â Coffered |
| Beds | 5 |
| Stories | 2 |
| Range | Counter Cooktop,Gas |
| 3rd Bedroom | Double Vanity,Bath-Shared,Tub-Shower,Ceiling Fan,Closet-Private,Floors-Luxury Vinyl Plank |
| 4th Bedroom | Double Vanity,Bath-Shared,Tub-Shower,Ceiling Fan,Closet-Private,Floors-Luxury Vinyl Plank |
| 2nd Bedroom | Bath-Shared,Closet-Walk in,Tub-Shower,Ceiling Fan,Closet-Private,Floors-Luxury Vinyl Plank |
| Full Baths: Main | 1 |
| Full Baths: 2nd | 2 |
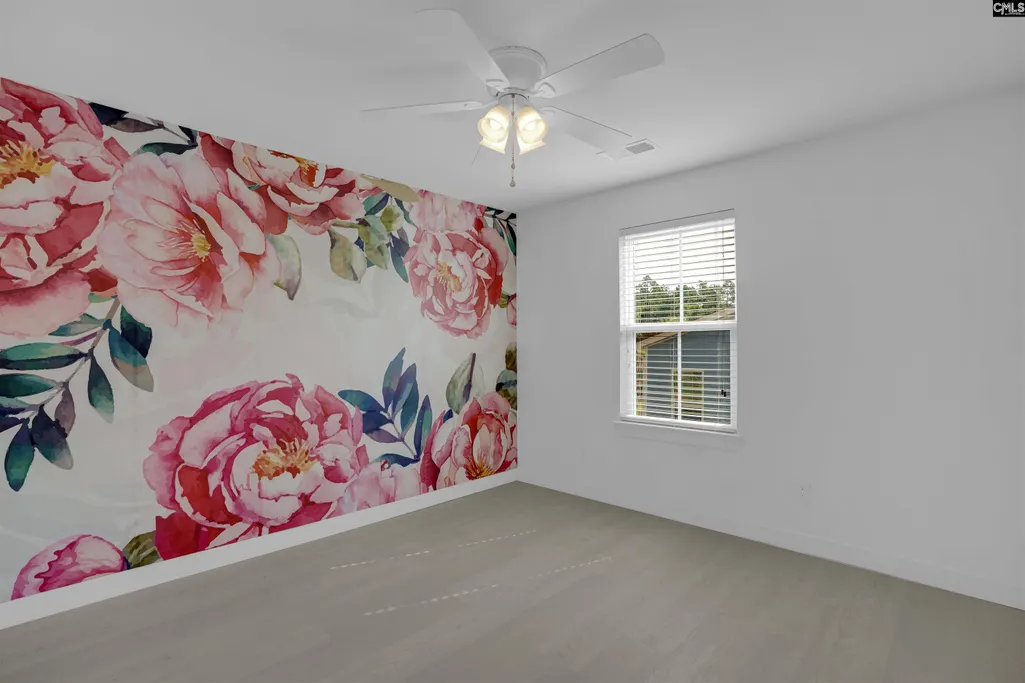
| 5th Bedroom | Double Vanity,Bath-Shared,Closet-Walk in,Tub-Shower,Ceiling Fan,Floors-Luxury Vinyl Plank |
Exterior Features
| Exterior | Sprinkler,Gutters - Full,Front Porch - Covered,Back Porch - Screened |
|---|---|
| Foundation | Crawl Space |
| Pool | No |
| Fencing | Privacy Fence,Rear Only Wood |
| Road Type | Paved |
| Exterior Finish | Fiber Cement-Hardy Plank |
| Lot Size Area | 0.3 |
Amenities
- Foreclosure
- Views
- Short Sale
- New Construction
- Adult 55+
- Lease To Own
- No HOA Fees
- Furnished
- Primary On Main
- Air Conditioning
- Seller Finance
- Green
- Fixer Upper
- Horse
- Golf
- Fireplace
- Deck
- Garage
- Basement
- Pool
Property vs Single Family Average in 29045
Price
Year Built
Visits
 The data relating to real estate for sale on this web site comes in part from the South Carolina - CML Consolidated Multiple Listings. Real estate listings held by brokerage firms other than Columbia are marked with the IDX logo.
All information deemed reliable but not guaranteed and should be independently verified. All properties are subject to prior sale, change or withdrawal. Neither listing broker(s) nor Columbia shall be responsible for any typographical errors, misinformation, misprints
The data relating to real estate for sale on this web site comes in part from the South Carolina - CML Consolidated Multiple Listings. Real estate listings held by brokerage firms other than Columbia are marked with the IDX logo.
All information deemed reliable but not guaranteed and should be independently verified. All properties are subject to prior sale, change or withdrawal. Neither listing broker(s) nor Columbia shall be responsible for any typographical errors, misinformation, misprints
