
Price Reduction - Primary on Main
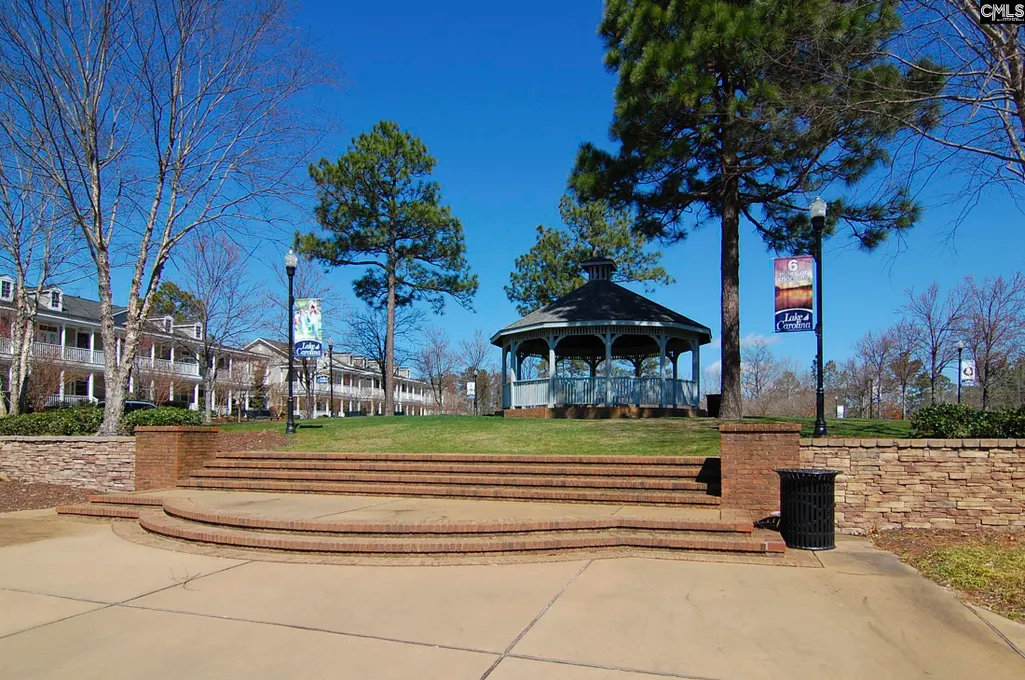
Address
40 Kennebeck Court, Columbia, SC
Price
$ 369,900
Property Attributes
- MLS#638292
- TypeSingle Family
- Listing Status Active
- CountyRICHLAND
- CityColumbia
- AreaColumbia Northeast
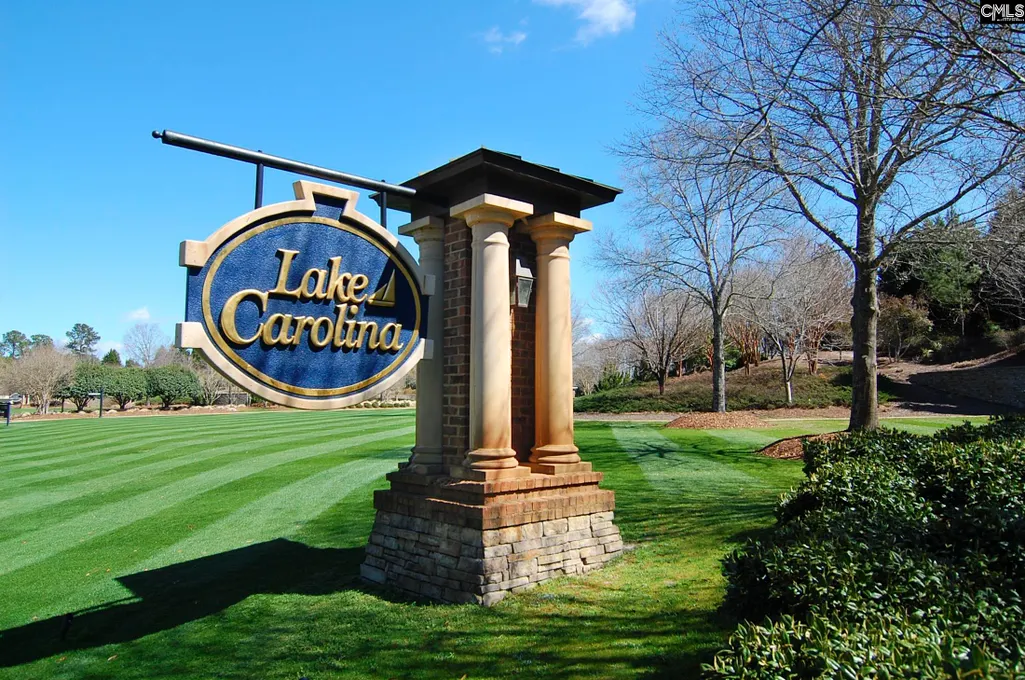
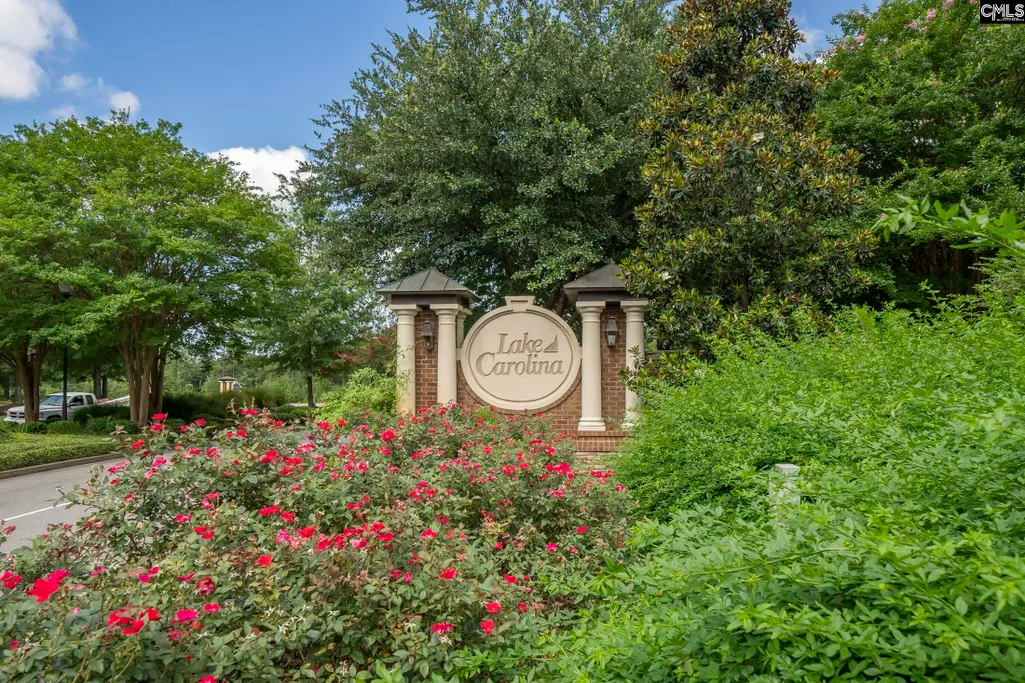
- NeighborhoodLake Carolina - Ashland Grove
- Zip29229
- StyleTraditional
- Year Built2009
- Price$ 369,900
- Bedrooms4
- Full Bathrooms3
- Half Bathrooms1
- Sqr Footage2862
- Lot Size0.25 Acres
Data Source:
Consolidated Multiple Listing Service (CMLS)
Property Description
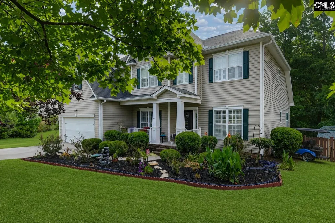
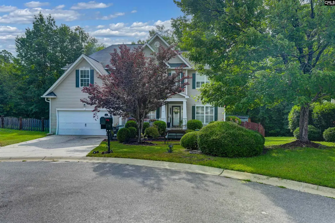
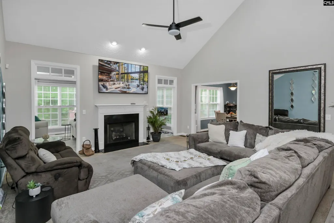
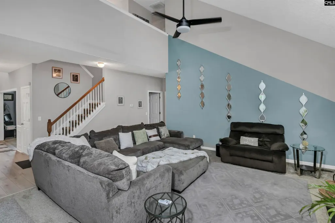
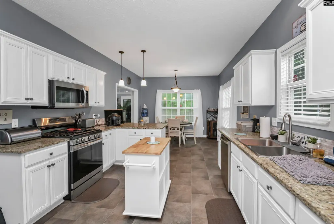
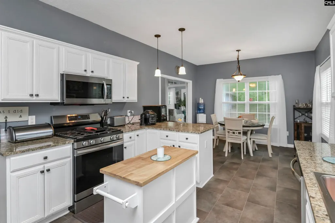
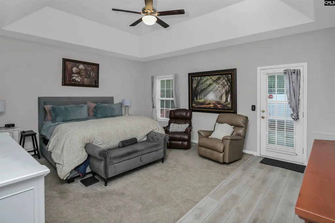
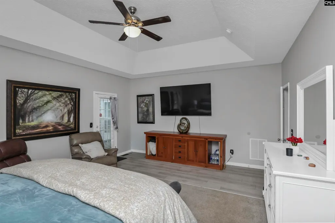
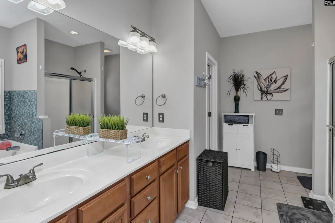
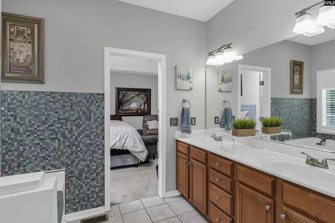
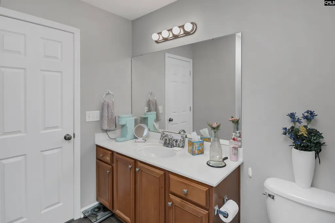
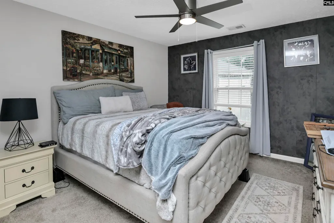
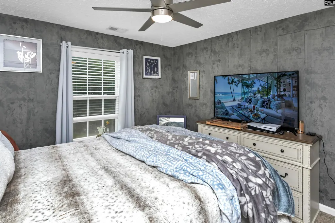
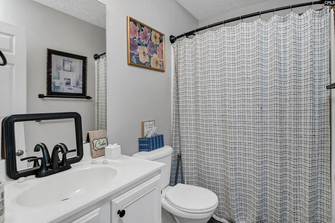
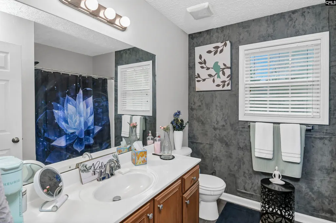
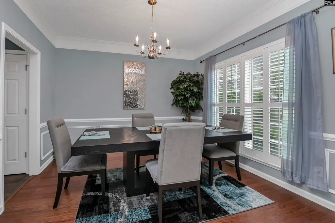
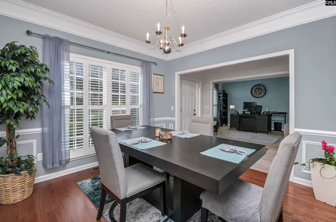
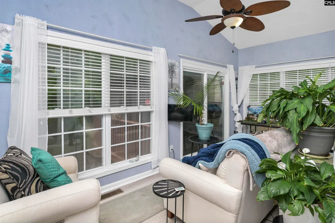
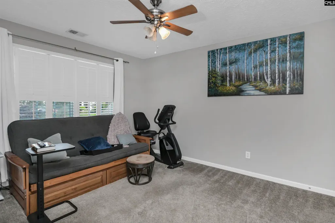
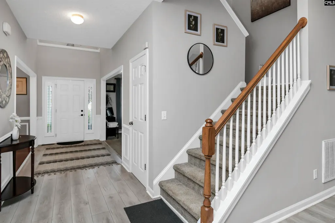
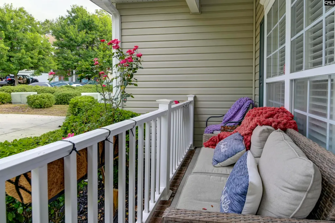
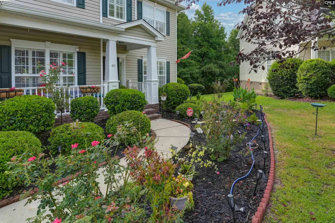
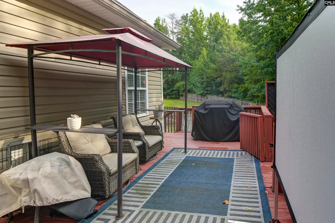
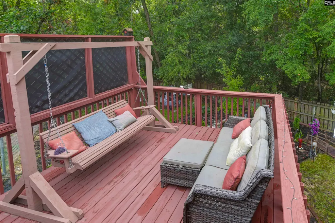
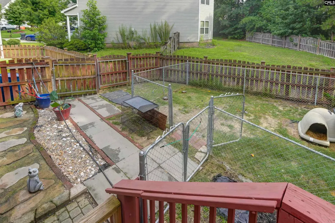
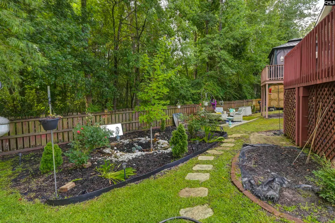
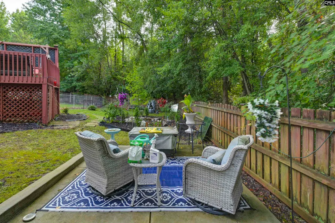
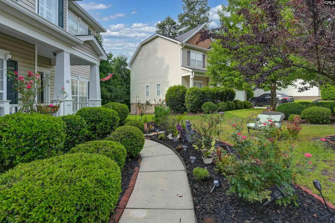
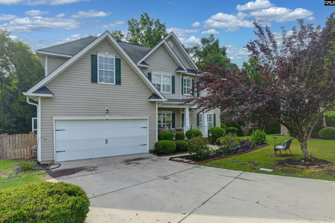
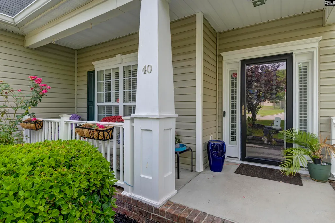
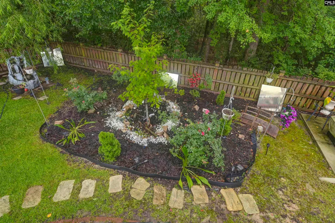
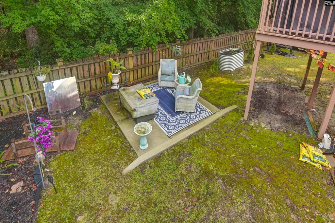
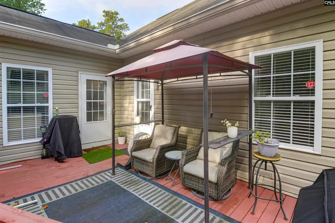
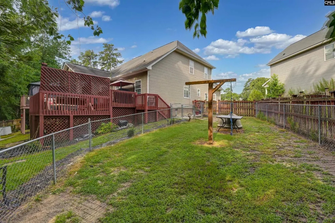
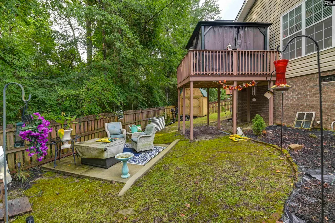
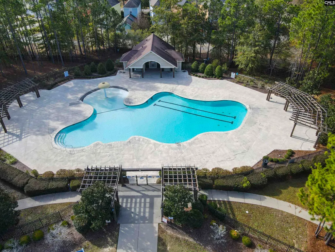
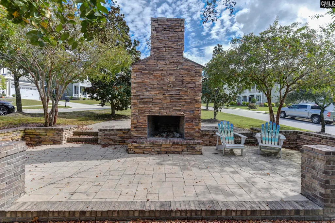
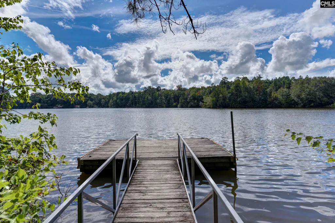
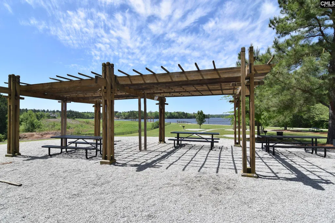
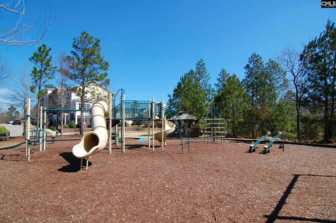
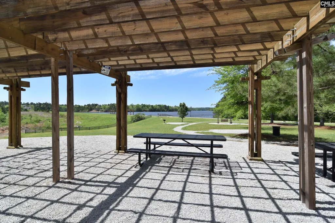
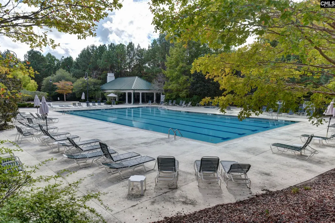
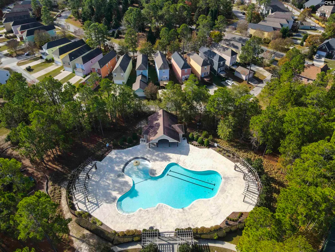
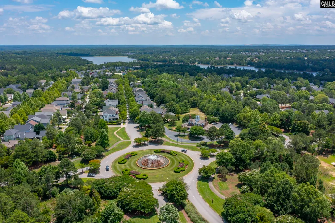
Seller is offering $6,000 toward buyers closing costs and/or upgrades. Well-maintained 4-bedroom, 3.5-bath home on a cul-de-sac lot in Ashland Grove at Lake Carolina with over 2,800 heated square feet. Existing VA loan may be assumable, subject to lender/servicer approval and buyer qualification. The main level includes a spacious living room with gas-log fireplace, formal dining room, sunroom, home office, laundry room, and updated kitchen with granite countertops, newer stainless-steel appliances including refrigerator, updated cabinetry, pantry, breakfast area, and movable island. The large, finished room over the garage (FROG) provides additional flexible living space. Primary suite is located on the main level and features a private bath, walk-in closet, and separate access to the back deck overlooking the backyard. Three additional bedrooms provide additional space for family or guests.Recent updates include a new first-floor HVAC system, new carpet, hardwood flooring on the main level, upgraded electrical panel, Wi-Fi-enabled irrigation system, and redesigned front and backyard landscaping. Plantation shutters and blinds throughout. The backyard includes three decks, screened back porch with storage underneath, fully fenced privacy yard, and a separate chain-link fenced area for pets. A 10' x 12' outbuilding conveys with the sale. The 2-car garage includes a utility sink, additional washer hookup, and pedestrian door providing access to the side/backyard. Extended front porch and ceiling fans throughout. A 1-year home warranty is included with the sale. Located in the established Lake Carolina community with walking trails, parks, playgrounds, green spaces, and community events. Convenient to shopping, dining, Fort Jackson, I-77, and downtown Columbia. Zoned for Lake Carolina Elementary, Blythewood Middle School, and Blythewood High School. Disclaimer: CMLS has not reviewed and, therefore, does not endorse vendors who may appear in listings. Disclaimer: CMLS has not reviewed and, therefore, does not endorse vendors who may appear in listings.
| Elementary School | Middle School | High School |
|---|---|---|
| Lake Carolina Elementary School | Blythewood Middle School | Blythewood High School |
| Price History | |
|---|---|
| 7/9/2026 | Listed $375,000 |
| 9/3/2026 | 2$369,900 |
General Features
| Sewer | Public |
|---|---|
| Heating | Heat Pump 1st Lvl,Heat Pump 2nd Lvl |
| Cooling | Heat Pump 1st Lvl,Heat Pump 2nd Lvl |
| Laundry Y/N | Electric,Heated Space,Utility Room |
| Water | Public |
| Garage | Garage Attached,Front Entry |
| Number of Garage Spaces | 2 |
| School District | Richland Two |
| Status | Active |
| Full Baths | 3 |
| Half Baths | 1 |
| Bathrooms | 4 |
| Subdivision | LAKE CAROLINA - ASHLAND GROVE |
| Style | Traditional |
| County | Richland |
| Miscellaneous | Cable TV Available,Warranty (Home 12-month),Community Pool |
| Class | RESIDENTIAL |
| Type | Single Family |
| Other Rooms | Sun Room,Office,FROG (No Closet) |
| Location | Cul-de-Sac |
| HOA Fee Includes | Common Area Maintenance,Sidewalk Maintenance,Green Areas |
| HOA Y/N | Yes |
| Status | ACTIVE |
| Subdivision | SC |
| Short Sale Y/N | No |
| Area | Columbia Northeast |
| Year Built | 2009 |
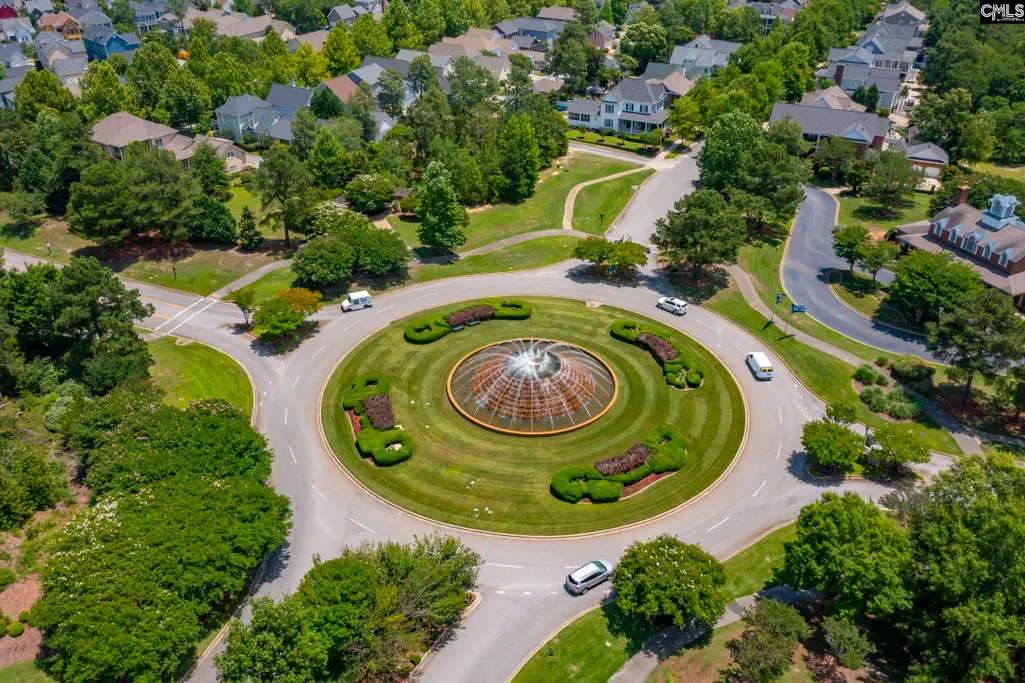
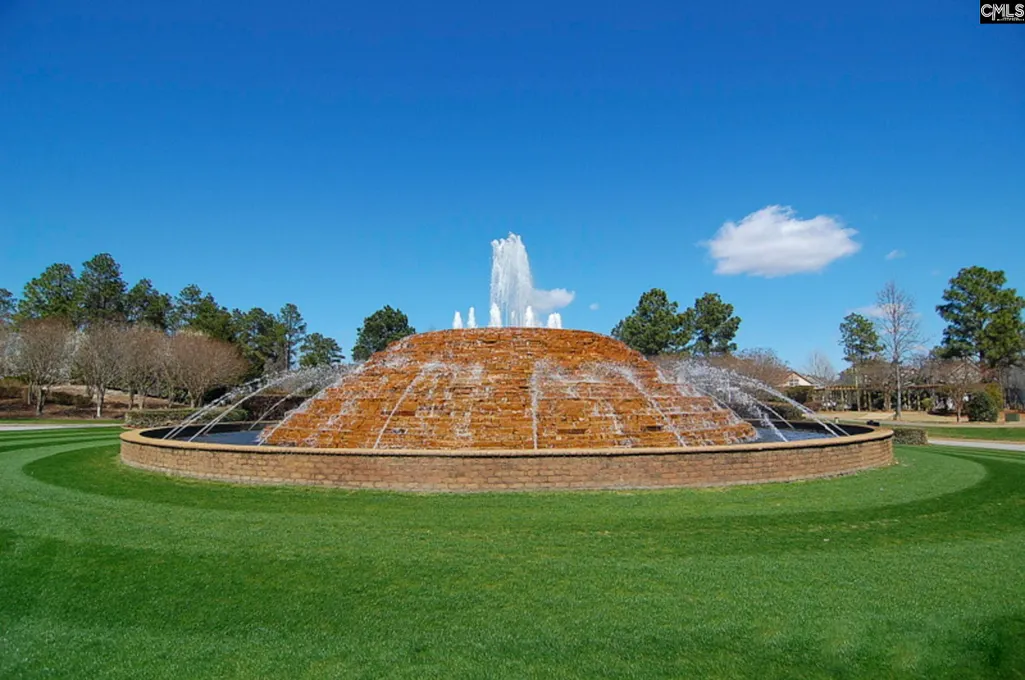
| Directions | Enter Lake Carolina from Hardscrabble Rd. Circle fountain to 3rd right onto Lake Carolina Drive. Follow to the next roundabout to Ashland entrance. Continue on Ashland Drive to right on Brooksdale Dr |
| High School | Blythewood |
| City | Columbia |
| ASSN Fee | 720 |
| Middle School | Blythewood |
| Elementary School | Lake Carolina |
| Price Per Sq Ft Total AG | 129.25 |
| Public Remarks | Seller is offering $6,000 toward buyerâs closing costs and/or upgrades. Well-maintained 4-bedroom,3.5-bath home on a cul-de-sac lot in Ashland Grove at Lake Carolina with over 2,800 heated square f |
Interior Features
| Equipment | Dishwasher,Disposal,Microwave Above Stove |
|---|---|
| Basement | No Basement |
| Great Room | Fireplace,Ceiling-Vaulted,Ceiling Fan,Recessed Lights,Floors - Carpet |
| Kitchen | Bar,Eat In,Pantry,Counter Tops-Formica,Recessed Lights,Floors-Luxury Vinyl Plank |
| Interior Features | Ceiling Fan,Garage Opener,Security System-Owned,Smoke Detector,Attic Access |
| Fireplace | Gas Log-Natural |
| Master Bedroom | Double Vanity,Tub-Garden,Bath-Private,Separate Shower,Closet-Walk in,Ceilings-Tray,Ceiling Fan,Floors - Carpet |
| Formal Dining Room | Floors-Hardwood,Molding |
| Beds | 4 |
| Stories | 1.5 |
| Range | Free-standing,Gas |
| 3rd Bedroom | Ceiling Fan,Floors - Carpet |
| 4th Bedroom | Ceiling Fan,Floors - Carpet |
| 2nd Bedroom | Ceiling Fan,Floors - Carpet |
| Half Baths: Main | 1 |
| Full Baths: Main | 1 |
| Full Baths: 2nd | 2 |
| Formal Living Room | Molding,Floors - Carpet |
Exterior Features
| Exterior | Deck,Shed,Sprinkler,Gutters - Full,Front Porch - Covered |
|---|---|
| Foundation | Crawl Space |
| Pool | No |
| Fencing | Chain Link,Rear Only Wood |
| Parking Spaces | 4 |
| Road Type | Paved |
| Exterior Finish | Vinyl |
| House Faces | Northeast |
| Lot Size Area | 0.25 |
| Garage Level | Main |
Amenities
- Foreclosure
- Views
- Short Sale
- New Construction
- Adult 55+
- Lease To Own
- No HOA Fees
- Furnished
- Primary On Main
- Air Conditioning
- Seller Finance
- Green
- Fixer Upper
- Horse
- Golf
- Fireplace
- Deck
- Garage
- Basement
- Pool
Property vs Single Family Average in 29229
Price
Year Built
Visits
 The data relating to real estate for sale on this web site comes in part from the South Carolina - CML Consolidated Multiple Listings. Real estate listings held by brokerage firms other than Columbia are marked with the IDX logo.
All information deemed reliable but not guaranteed and should be independently verified. All properties are subject to prior sale, change or withdrawal. Neither listing broker(s) nor Columbia shall be responsible for any typographical errors, misinformation, misprints
The data relating to real estate for sale on this web site comes in part from the South Carolina - CML Consolidated Multiple Listings. Real estate listings held by brokerage firms other than Columbia are marked with the IDX logo.
All information deemed reliable but not guaranteed and should be independently verified. All properties are subject to prior sale, change or withdrawal. Neither listing broker(s) nor Columbia shall be responsible for any typographical errors, misinformation, misprints
