
Golf Course
Address
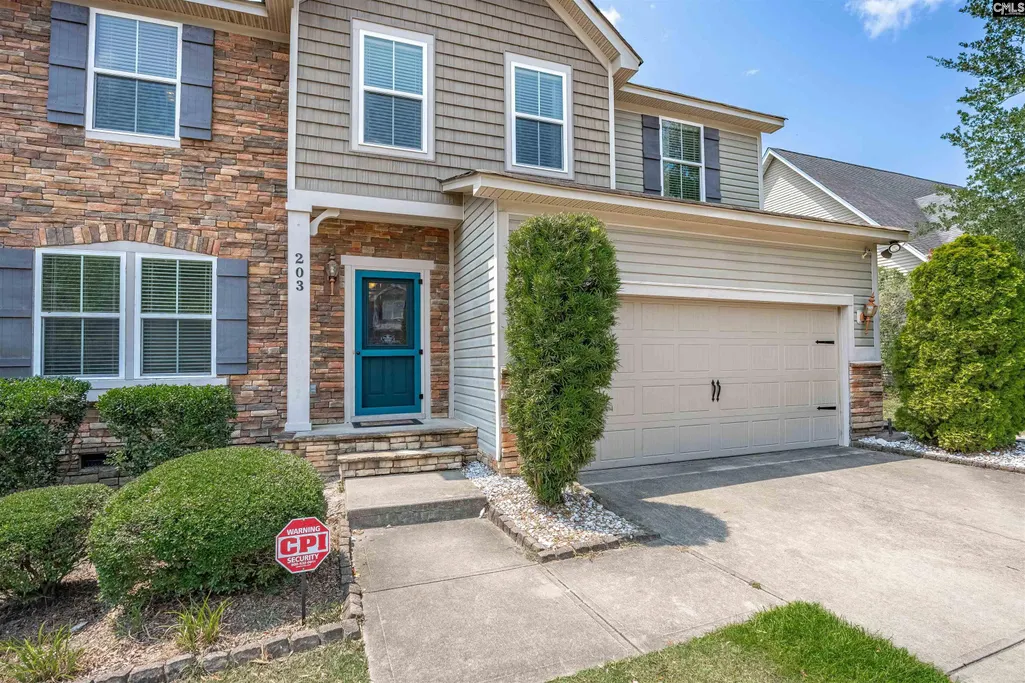
203 Ashburton Lane, West Columbia, SC
Price
$ 399,000
Property Attributes
- MLS#639854
- TypeSingle Family
- Listing Status Active
- CountyLEXINGTON
- CityWest Columbia
- AreaLexington and surrounding area
- NeighborhoodLake Frances
- Zip29170
- StyleTraditional
- Year Built2010
- Price$ 399,000
- Bedrooms4
- Full Bathrooms3
- Half Bathrooms1
- Sqr Footage3293
- Lot Size0.18 Acres
Data Source:
Consolidated Multiple Listing Service (CMLS)
Property Description
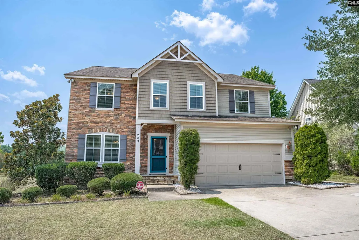
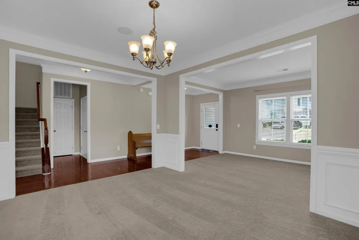
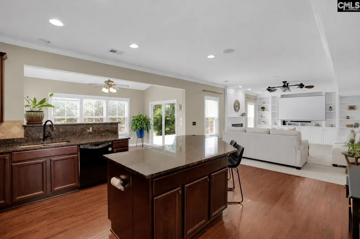
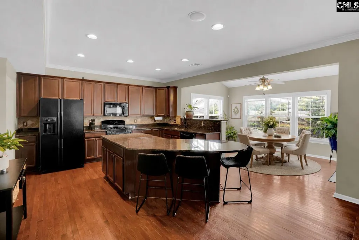
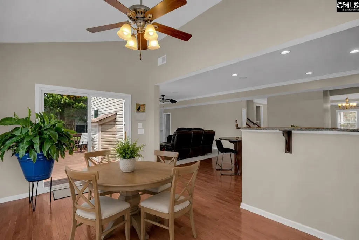
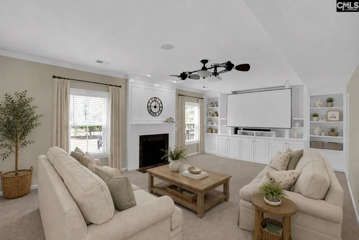
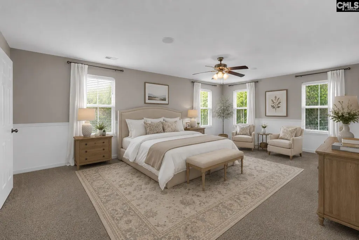
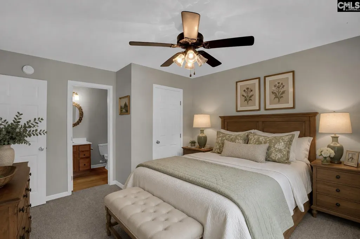
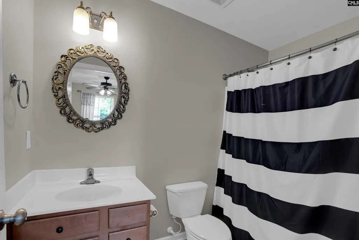
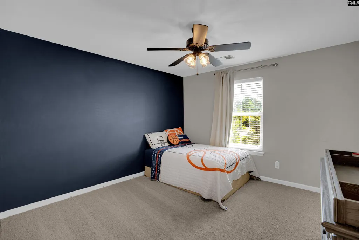
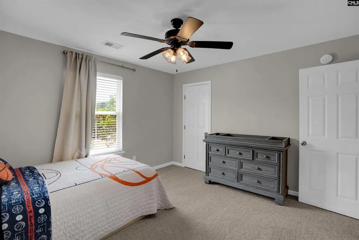
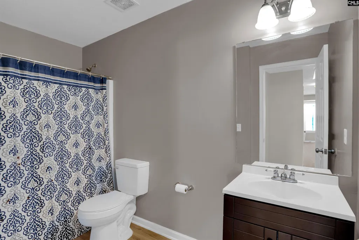
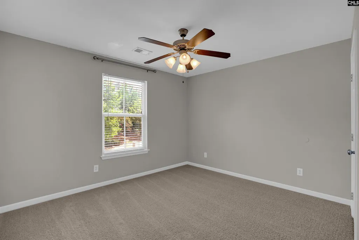
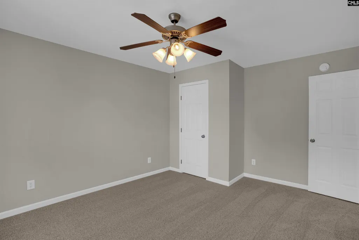
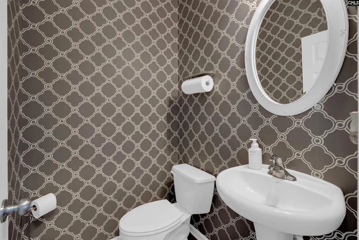
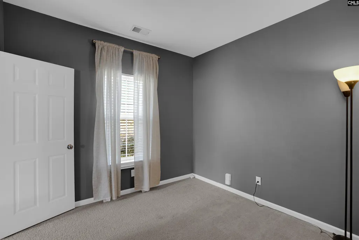
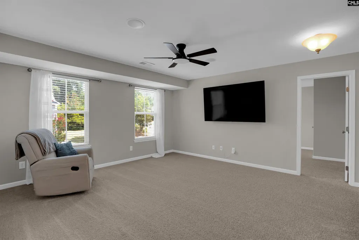
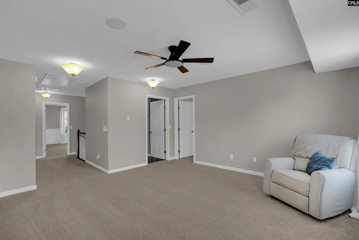
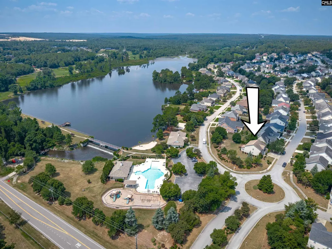
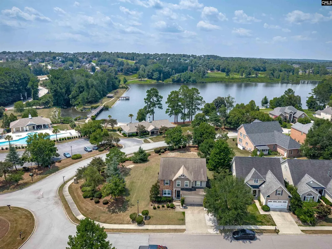
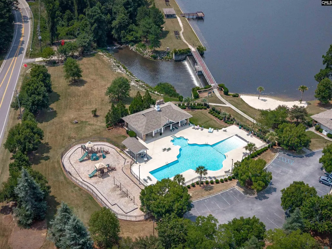
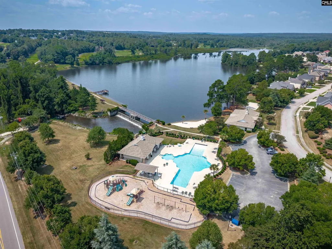
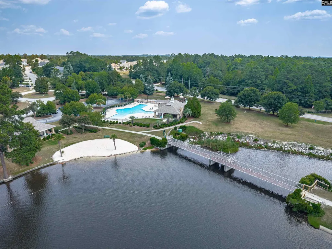
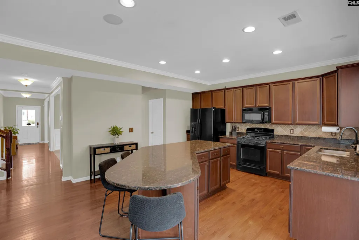
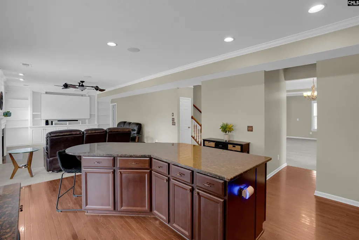
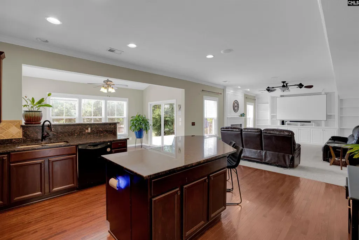
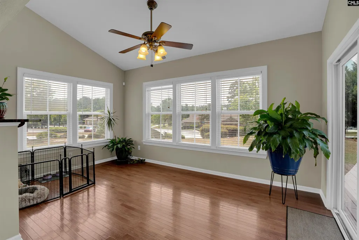
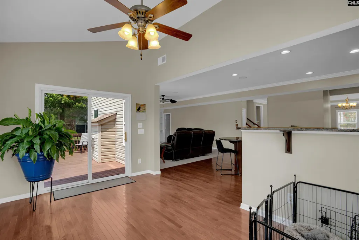
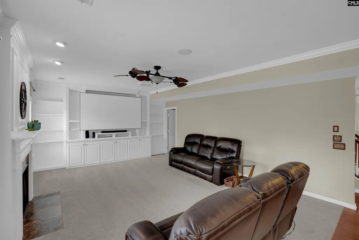
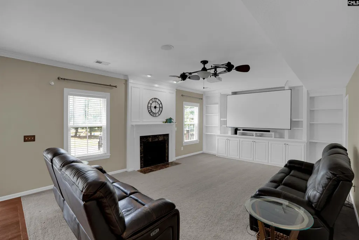
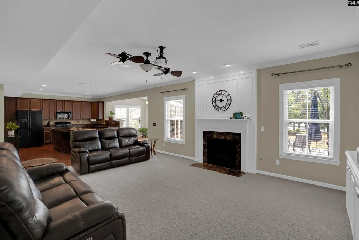
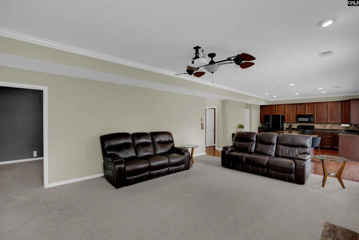
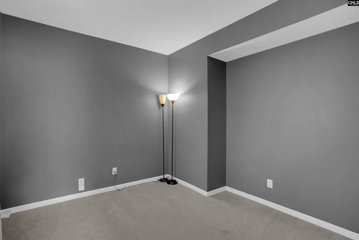
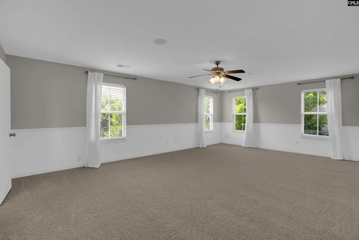
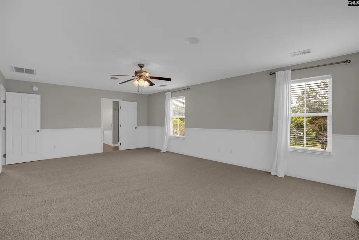
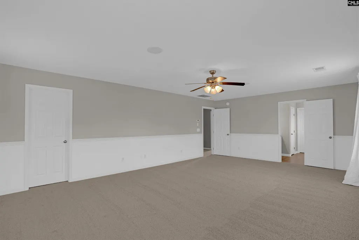
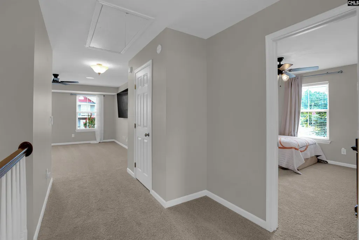
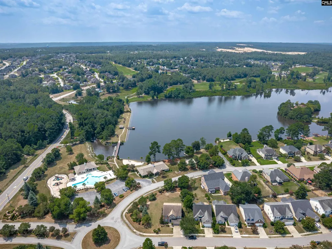
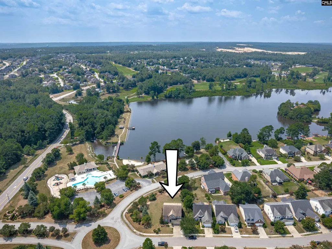
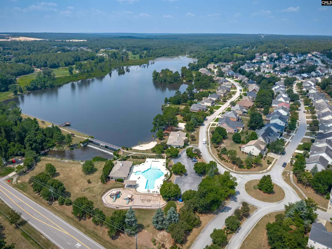
This home has all the space, comfort, and lifestyle amenities today's buyers are searching for!Welcome to Lake Frances, where spacious living meets resort-style amenities! This impressive 4-bedroom, 3.5-bath home provides an exceptional floor plan with generously sized rooms and thoughtful design throughout. The expansive primary suite is a true retreat, featuring a private ensuite bath and two oversized walk-in closets, providing abundant storage and personal space. A secondary bedroom also boasts its own private ensuite, making it ideal for guests, multi-generational living, or a private home office setup.Designed for both everyday living and entertaining, the home provides inviting gathering spaces, comfortable bedrooms, and the flexibility to accommodate a variety of lifestyles.Beyond the home, enjoy everything the sought-after Lake Frances community provides, including a neighborhood pool, sand volleyball court, playground, and lake access perfect for kayaking and enjoying the outdoors. Golf enthusiasts will love being just moments from Solina Golf Club, adding even more recreation and convenience to this desirable location.Don't miss the opportunity to own a spacious home in one of the area's most amenity-rich communities. Schedule your private tour today and experience the Lake Frances lifestyle for yourself! Disclaimer: CMLS has not reviewed and, therefore, does not endorse vendors who may appear in listings.
| Elementary School | Middle School | High School |
|---|---|---|
| White Knoll Elementary School | White Knoll Middle School | White Knoll High School |
| Price History | |
|---|---|
| 7/31/2026 | Listed $399,000 |
General Features
| Sewer | Public |
|---|---|
| Heating | Central,Electric,Zoned |
| Cooling | Central,Zoned |
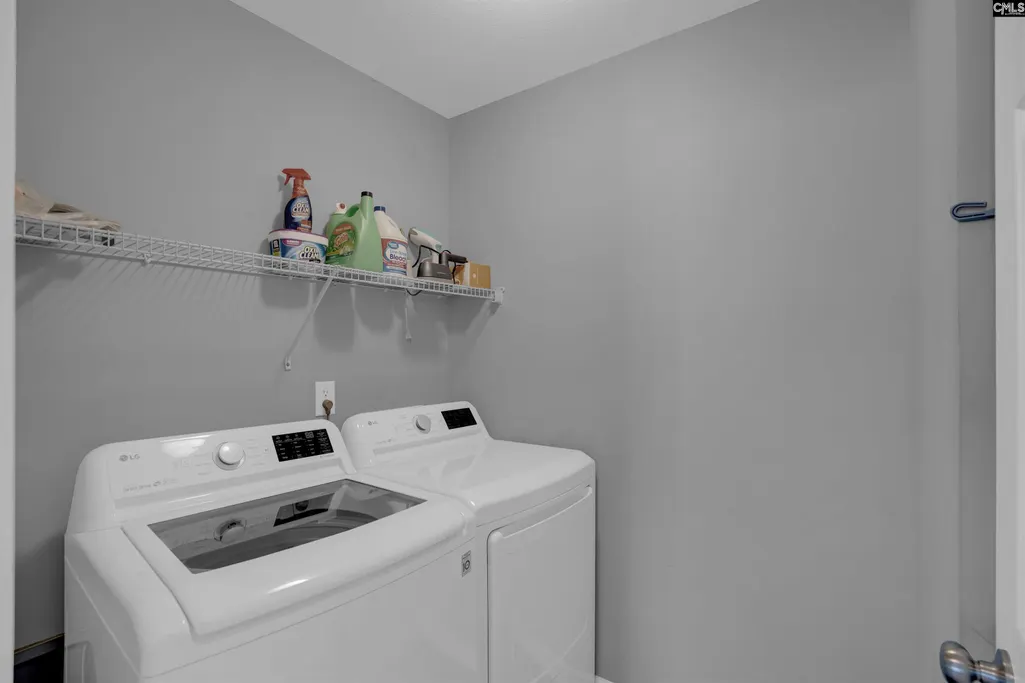
| Laundry Y/N | Heated Space,Utility Room |
| Water | Public |
| Garage | Garage Attached,Front Entry |
| Number of Garage Spaces | 2 |
| Energy | Thermopane |
| School District | Lexington One |
| Status | Active |
| Full Baths | 3 |
| Half Baths | 1 |
| Bathrooms | 4 |
| Subdivision | LAKE FRANCES |
| Style | Traditional |
| County | Lexington |
| Miscellaneous | Recreation Facility,Warranty (Home 12-month),Community Pool,Sidewalk Community |
| Class | RESIDENTIAL |
| Type | Single Family |
| Other Rooms | Bonus-Finished,Office,Loft |
| HOA Fee Includes | Clubhouse,Common Area Maintenance,Playground,Assoc Fee Includes Pool,Sidewalk Maintenance |
| HOA Y/N | Yes |
| Status | ACTIVE |
| Subdivision | SC |
| Short Sale Y/N | No |
| Area | Lexington and surrounding area |
| Year Built | 2010 |
| Directions | From S Lake Drive toward Redbank,turn LEFT onto Platt Springs Rd. In about 3.5 miles,turn RIGHT onto Ramblin Rd. At Lake Frances entrance,turn RIGHT onto Ashburton Lane. Continue through round-abou |
| High School | White Knoll |
| City | West Columbia |
| ASSN Fee | 831 |
| Middle School | White Knoll |
| Elementary School | White Knoll |
| Price Per Sq Ft Total AG | 121.17 |
| Public Remarks | This home has all the space,comfort,and lifestyle amenities today's buyers are searching for!Welcome to Lake Frances,where spacious living meets resort-style amenities! This impressive 4-bedroom,3.5- |
Interior Features
| Equipment | Dishwasher,Disposal,Microwave Above Stove |
|---|---|
| Basement | No Basement |
| Great Room | Bookcase,Entertainment Center,Fireplace,Molding,Ceilings-High (over 9 Ft),Ceiling Fan,Floors - Carpet |
| Kitchen | Eat In,Floors-Hardwood,Island,Pantry,Counter Tops-Granite,Cabinets-Stained,Backsplash-Tiled,Recessed Lights |
| Interior Features | Attic Storage,Garage Opener,Attic Pull-Down Access |
| Fireplace | Gas Log-Natural |
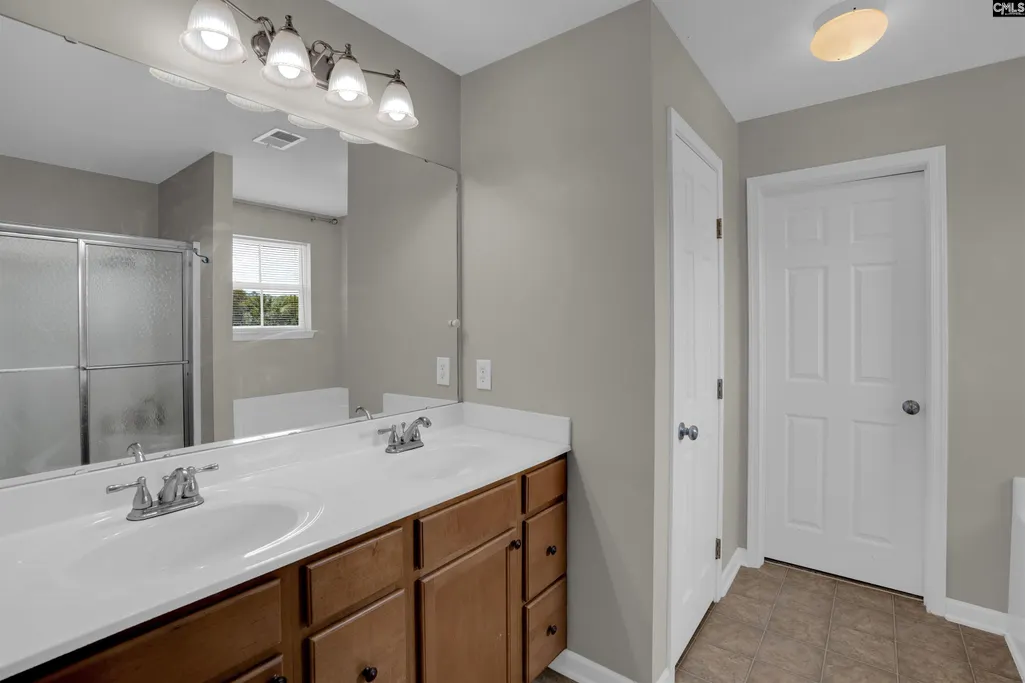
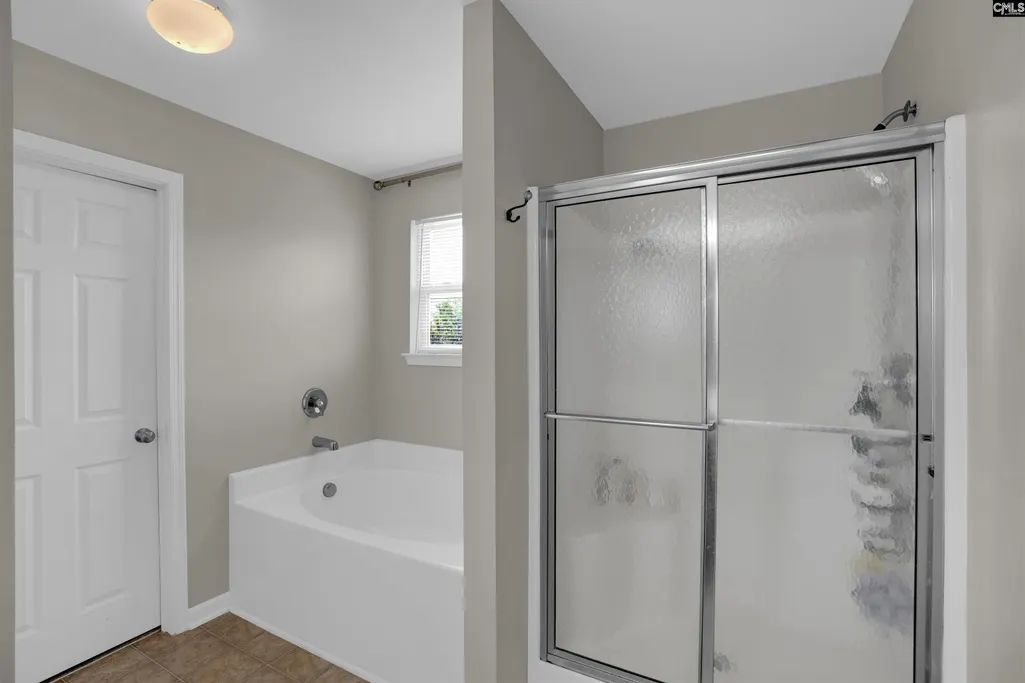
| Master Bedroom | Double Vanity,Tub-Garden,Closet-His & Her,Bath-Private,Separate Shower,Closet-Walk in,Ceiling Fan,Closet-Private,Separate Water Closet |
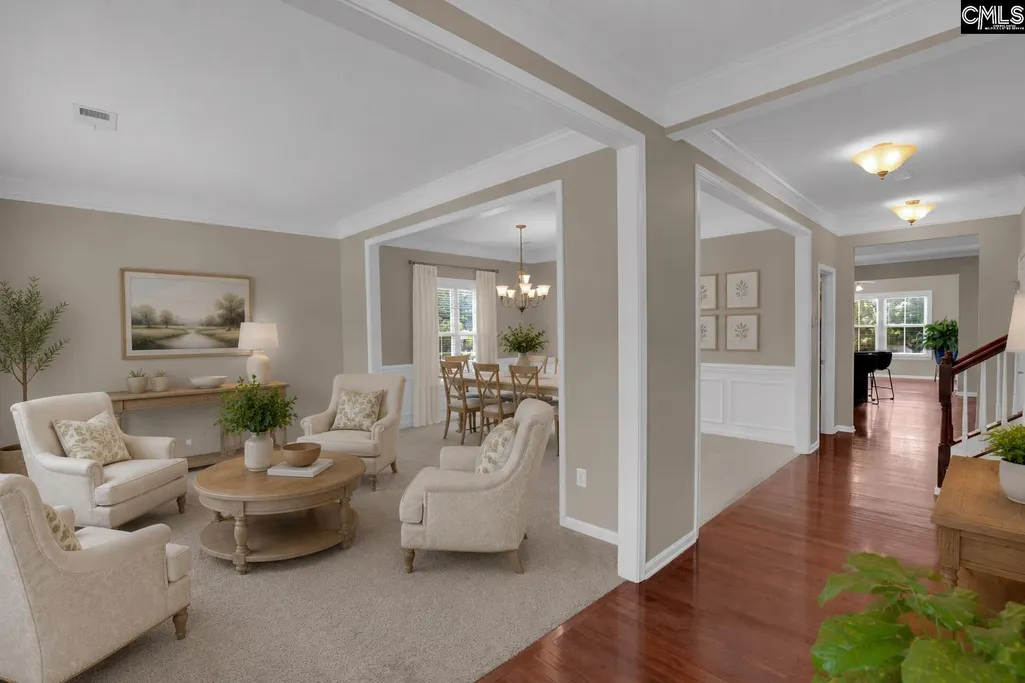
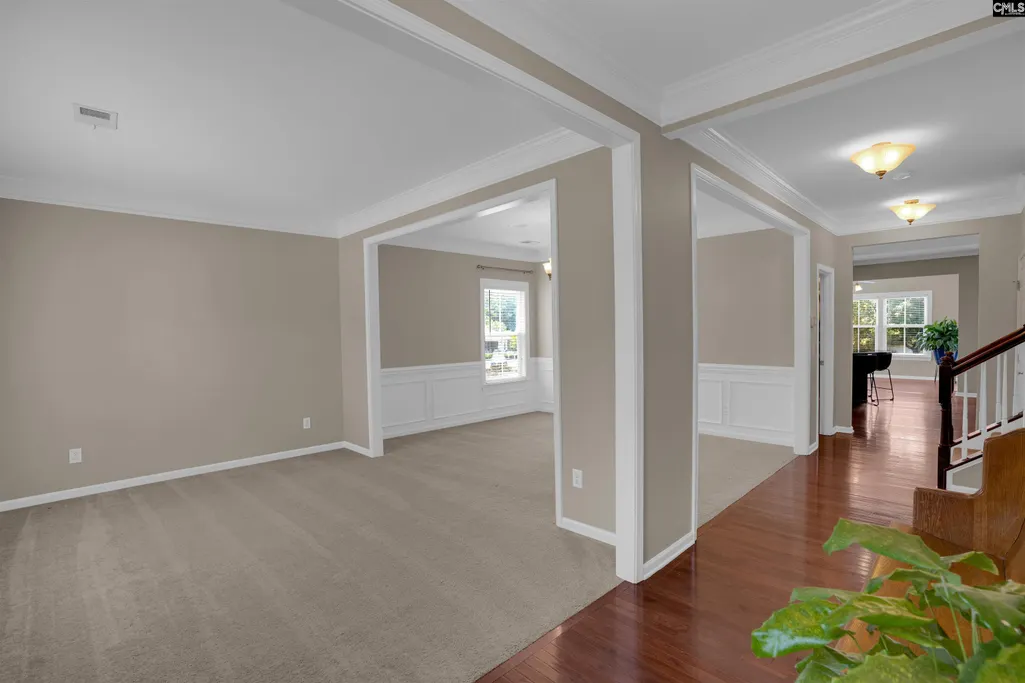
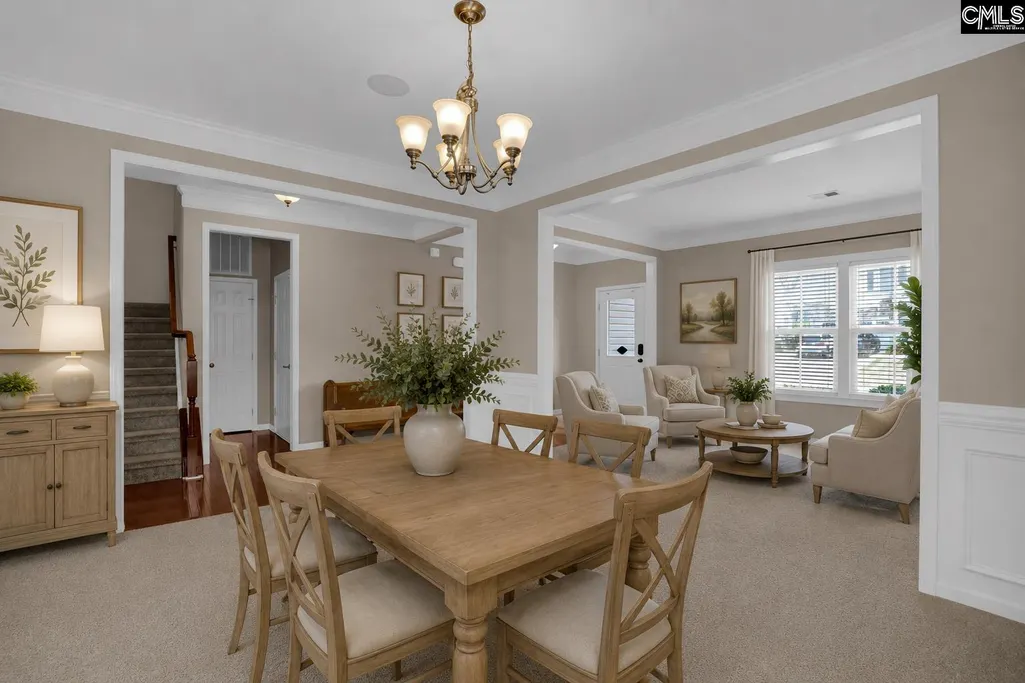
| Formal Dining Room | Molding,Ceilings-High (over 9 Ft),Floors - Carpet |
| Beds | 4 |
| Stories | 2 |
| Range | Free-standing,Gas,Self Clean |
| 3rd Bedroom | Bath-Shared,Tub-Shower,Ceiling Fan,Closet-Private,Floors - Carpet,Floors-Luxury Vinyl Plank |
| 4th Bedroom | Bath-Private,Tub-Shower,Ceiling Fan,Closet-Private,Floors - Carpet,Floors-Luxury Vinyl Plank |
| 2nd Bedroom | Bath-Shared,Tub-Shower,Ceiling Fan,Closet-Private,Floors - Carpet,Floors-Luxury Vinyl Plank |
| Half Baths: Main | 1 |
| Full Baths: 2nd | 3 |
| Formal Living Room | Molding,Ceilings-High (over 9 Ft),Floors - Carpet |
Exterior Features
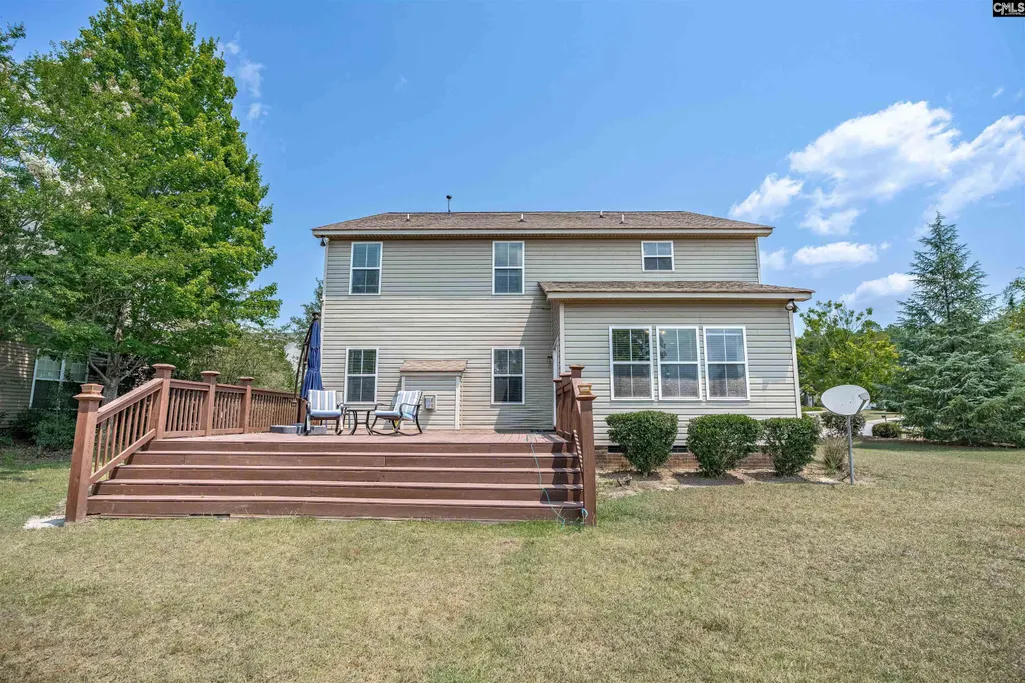
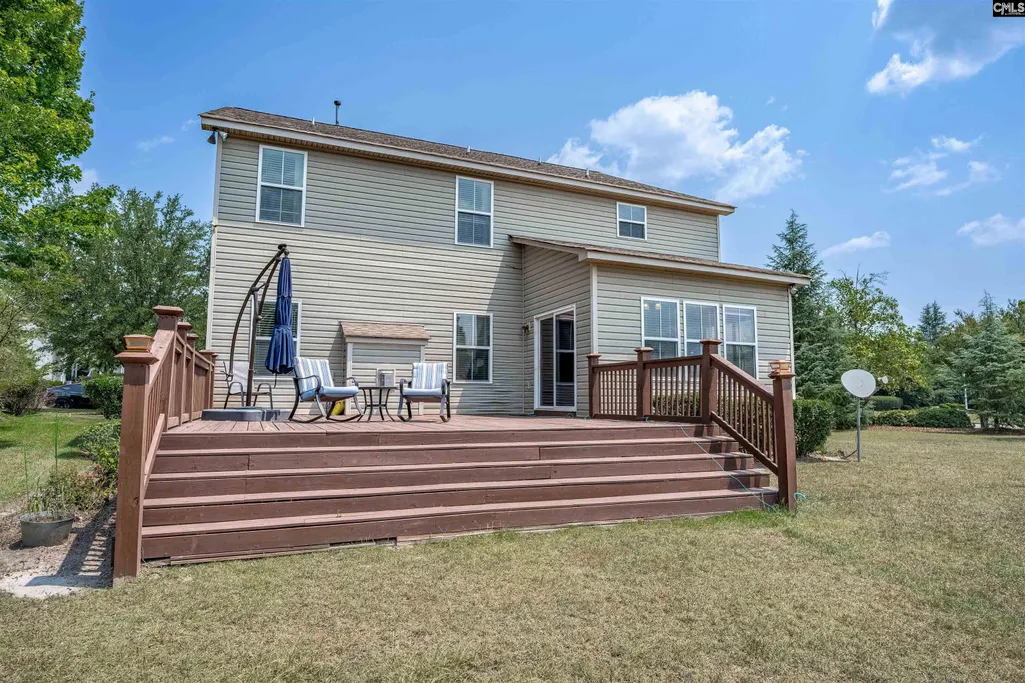
| Exterior | Deck |
|---|---|
| Foundation | Crawl Space |
| Pool | No |
| Fencing | NONE |
| Parking Spaces | 3 |
| Road Type | Paved |
| Exterior Finish | Stone,Vinyl |
| House Faces | North |
| Lot Size Area | 0.18 |
| Garage Level | Main |
Amenities
- Foreclosure
- Views
- Short Sale
- New Construction
- Adult 55+
- Lease To Own
- No HOA Fees
- Furnished
- Primary On Main
- Air Conditioning
- Seller Finance
- Green
- Fixer Upper
- Horse
- Golf
- Fireplace
- Deck
- Garage
- Basement
- Pool
Property vs Single Family Average in 29170
Price
Year Built
Visits
 The data relating to real estate for sale on this web site comes in part from the South Carolina - CML Consolidated Multiple Listings. Real estate listings held by brokerage firms other than Columbia are marked with the IDX logo.
All information deemed reliable but not guaranteed and should be independently verified. All properties are subject to prior sale, change or withdrawal. Neither listing broker(s) nor Columbia shall be responsible for any typographical errors, misinformation, misprints
The data relating to real estate for sale on this web site comes in part from the South Carolina - CML Consolidated Multiple Listings. Real estate listings held by brokerage firms other than Columbia are marked with the IDX logo.
All information deemed reliable but not guaranteed and should be independently verified. All properties are subject to prior sale, change or withdrawal. Neither listing broker(s) nor Columbia shall be responsible for any typographical errors, misinformation, misprints
