
Views - New Construction
Address
306 Summer Orchard Drive, Lexington, SC
Price
$ 328,880
Property Attributes
- MLS#639898
- TypeSingle Family
- Listing Status Active
- CountyLEXINGTON
- CityLexington
- AreaRural W Lexington Co - Batesburg
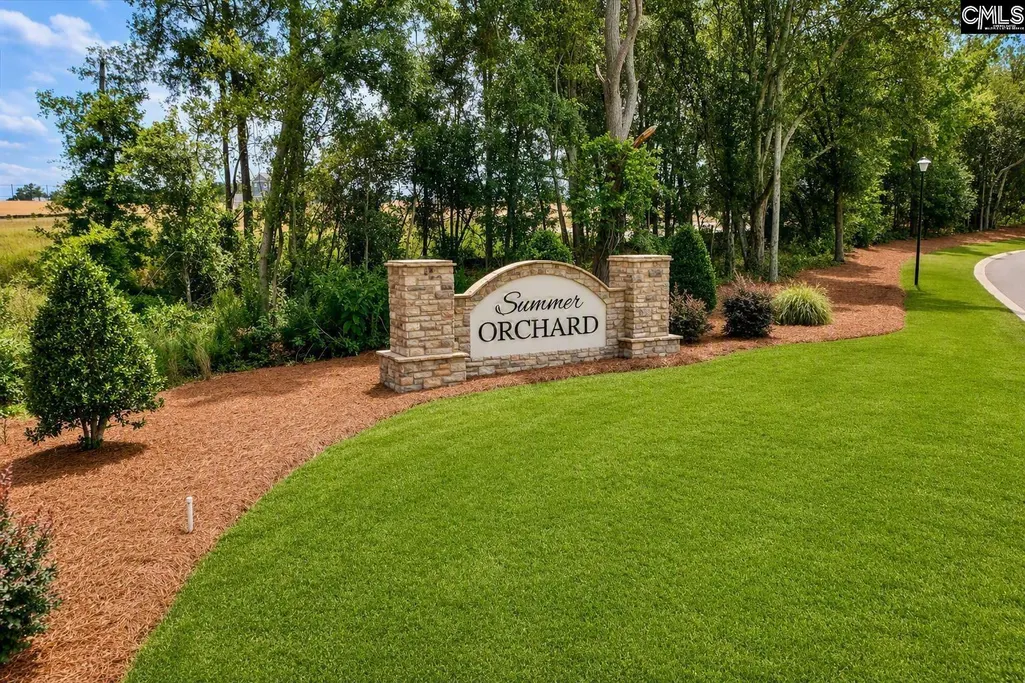
- NeighborhoodSummer Orchard
- Zip29072
- StyleTraditional
- Year Built2026
- Price$ 328,880
- Bedrooms5
- Full Bathrooms3
- Half Bathrooms0
- Sqr Footage2729
- Lot Size0.2 Acres
Data Source:
Consolidated Multiple Listing Service (CMLS)
Property Description
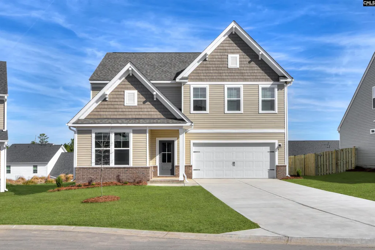
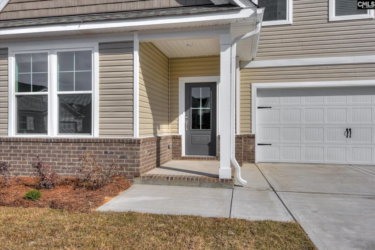
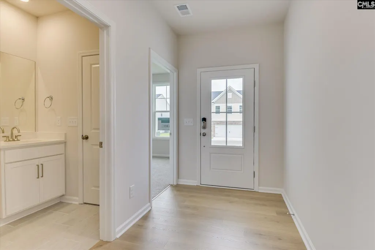
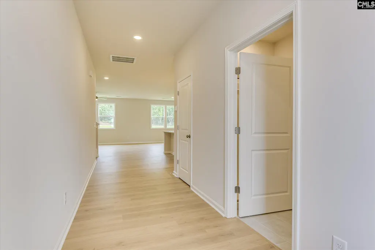
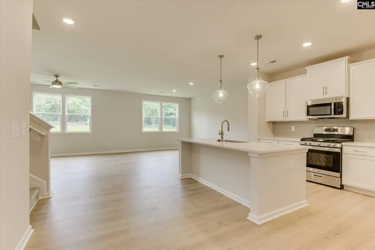
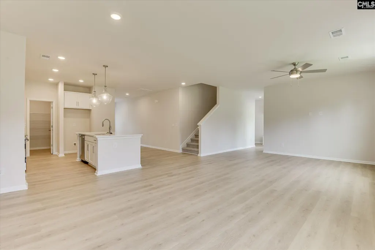
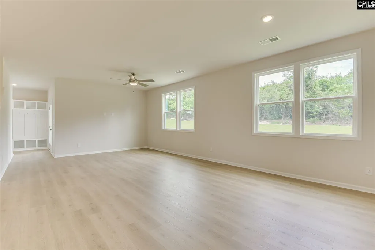
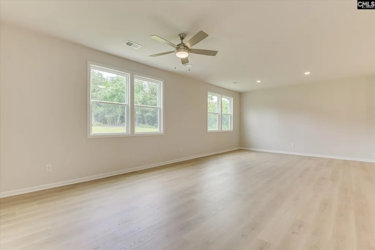
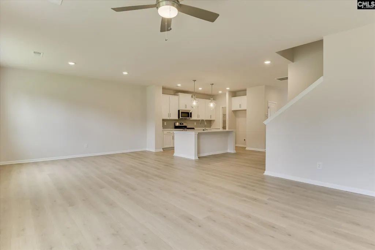
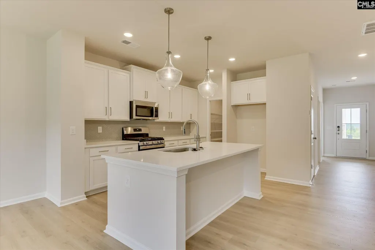
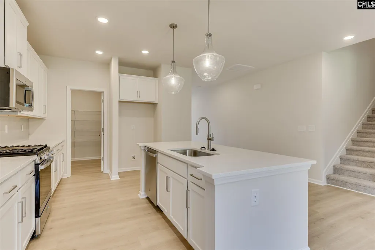
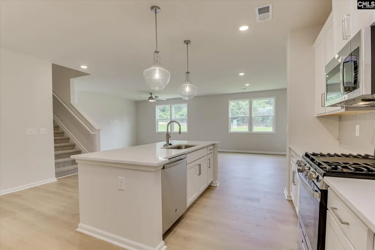
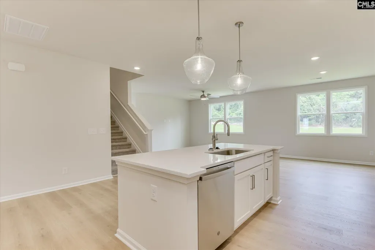
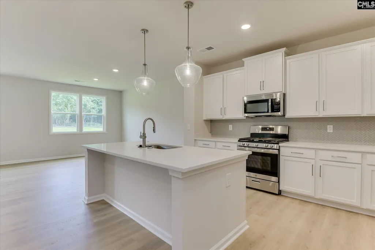
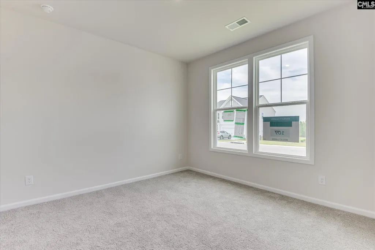
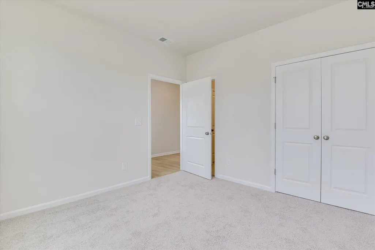
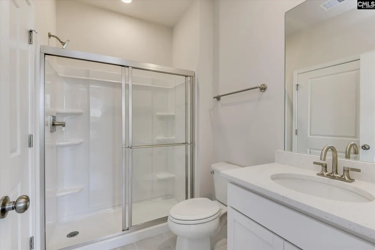
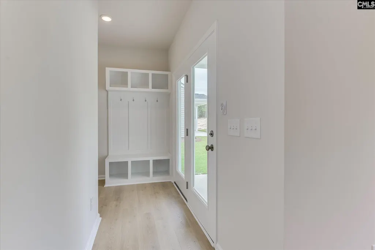
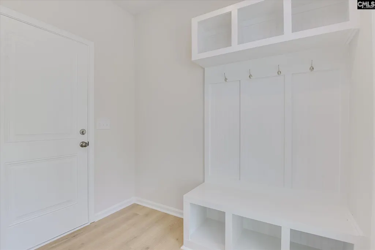
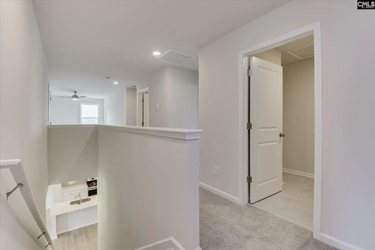
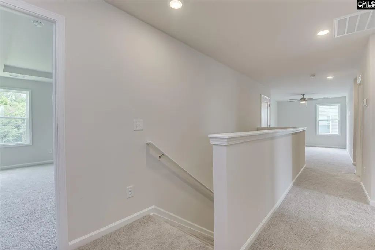
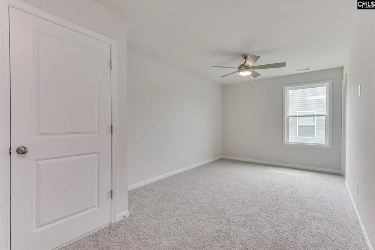
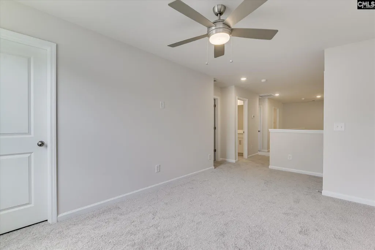
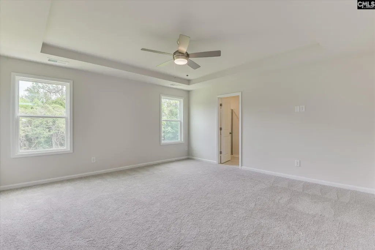
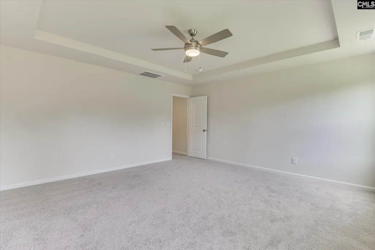
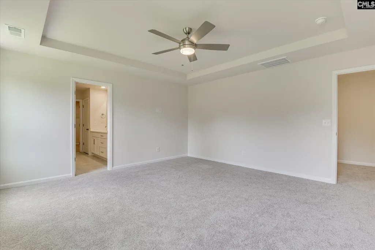
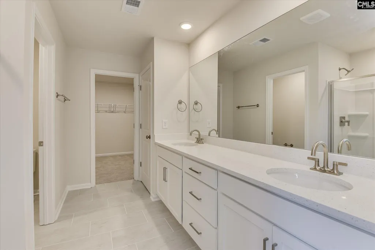
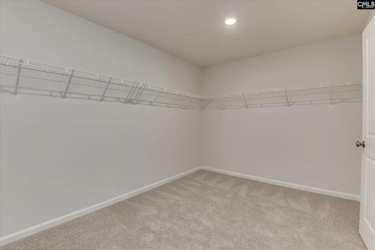
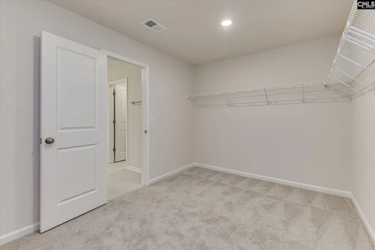
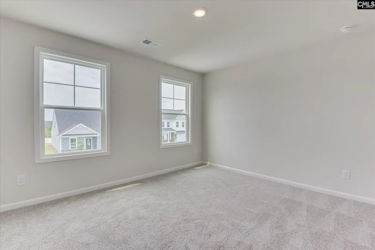
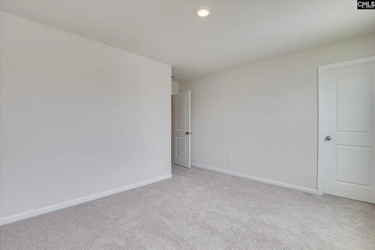
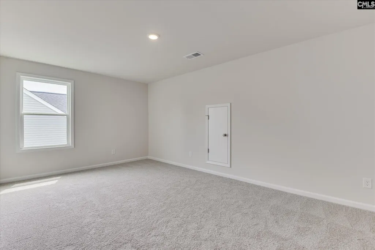
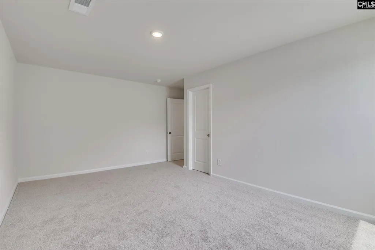
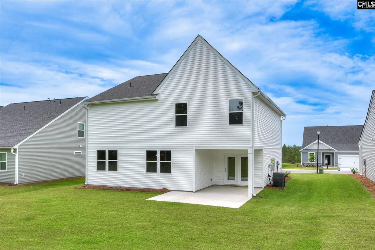
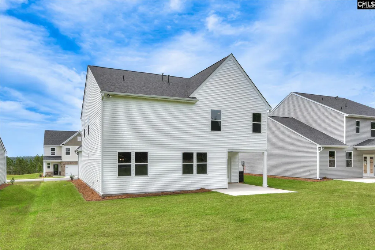
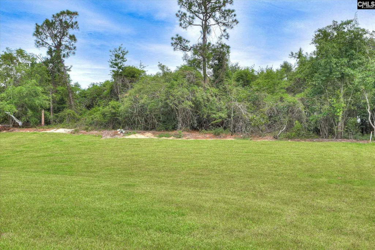
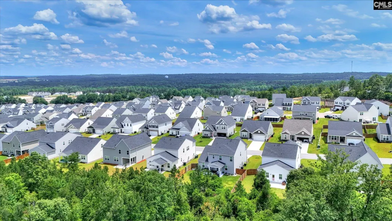
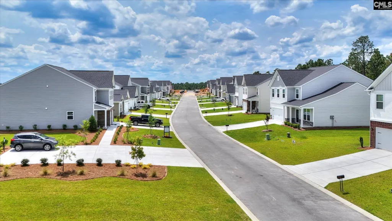
A standout Gilbert SC new-construction value in Summer Orchard, this 5-bedroom Idlewild Floor Plan offers 2,729 square feet, designer kitchen finishes, and an October completion target. Nestled close to Lexingtons finest shopping and dining, this community is the perfect balanceenjoy easy access to your favorite destinations without the hassle of heavy traffic. Enjoy private homesites with breathtaking skyline views you must see to believe! The brand-new Idlewild plan is crafted to impress, featuring an adaptable layout that complements every lifestyle. On the first floor, youll find a beautiful guest room for those out-of-town guests or perfect main level multipurpose office. The open-concept design seamlessly connects the kitchen, dining area, and family room, making it ideal for both everyday living and entertaining. The kitchen stands out with gleaming granite countertops, a stylish tiled backsplash, stainless-steel appliances, and a spacious island that invites gatherings and simplifies meal preparation. Step outside onto your covered porch, a built-in retreat thats perfect for unwinding with your morning coffee or enjoying peaceful evenings. This inviting outdoor space lets you soak in the tranquility of Summer Orchard and truly feel at home. Upstairs, youll discover three generously sized guest bedrooms, each featuring a walk-in closet for excellent storage. The highlight of the second floor is the luxurious primary suite. Its an oasis designed with comfort in mind, boasting a lovely tray ceiling and a spacious bathroom with walk in closet. This stunning new floor plan embraces modern convenience and timeless charm. Why wait? Reach out to our welcoming Neighborhood Sales Manager today to schedule your appointment and see for yourself what makes this home special. We look forward to welcoming you to Summer Orchard. Please note that photos shown are stock images or virtually staged for reference. Disclaimer: CMLS has not reviewed and, therefore, does not endorse vendors who may appear in listings.
| Elementary School | Middle School | High School |
|---|---|---|
| Gilbert Elementary School | Gilbert Middle School | Gilbert High School |
| Price History | |
|---|---|
| 7/31/2026 | Listed $328,880 |
General Features
| Sewer | Public |
|---|---|
| Heating | Gas 1st Lvl,Gas 2nd Lvl,Split System,Zoned |
| Cooling | Central,Split System,Zoned |
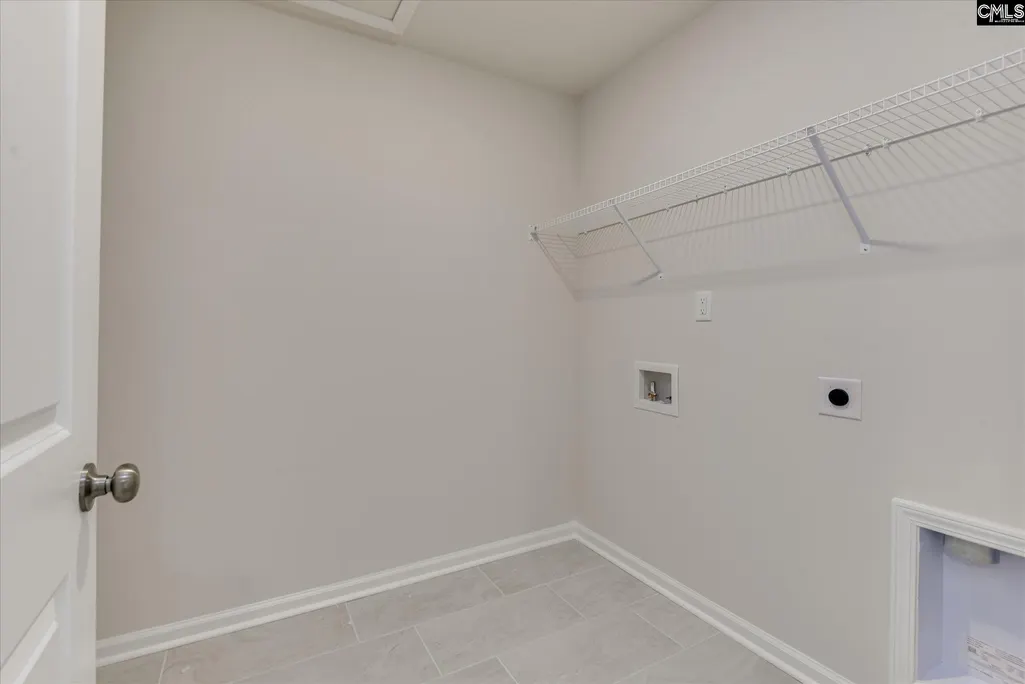
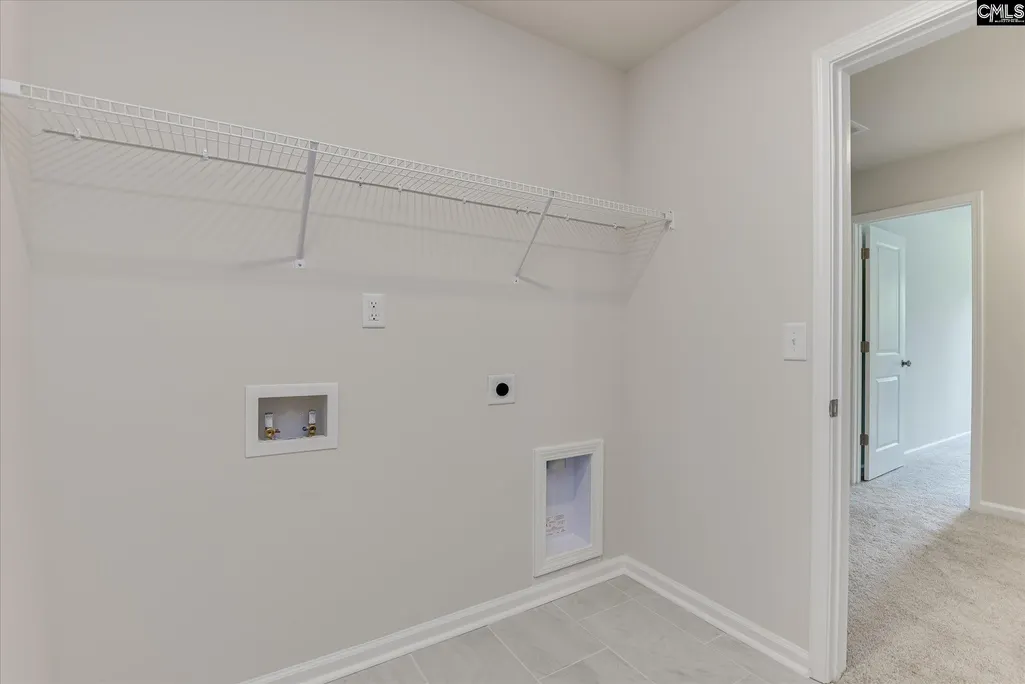
| Laundry Y/N | Electric,Heated Space |
| Water | Public |
| Garage | Garage Attached,Front Entry |
| Number of Garage Spaces | 2 |
| School District | Lexington One |
| Status | Active |
| Full Baths | 3 |
| Bathrooms | 3 |
| Subdivision | SUMMER ORCHARD |
| Style | Traditional |
| County | Lexington |
| Miscellaneous | Cable TV Available,Warranty (New Const) Bldr |
| Class | RESIDENTIAL |
| Type | Single Family |
| Lot Number | 116 |
| HOA Fee Includes | Common Area Maintenance,Street Light Maintenance |
| HOA Y/N | Yes |
| Status | ACTIVE |
| Subdivision | SC |
| Short Sale Y/N | No |
| Area | Rural W Lexington Co - Batesburg |
| Year Built | 2026 |
| Directions | From I-20 heading west exit Longs Pond Rd. Exit 51,Turn Right and drive approx. 1 mile,L on Two Notch,Left on Calks Ferry,Right on Summer Orchard Drive,Continue straight on Summer Orchard Dr. home is |
| High School | Gilbert |
| City | Lexington |
| ASSN Fee | 345 |
| Middle School | Gilbert |
| Elementary School | Gilbert |
| Price Per Sq Ft Total AG | 120.51 |
| Public Remarks | A standout Gilbert SC new-construction value in Summer Orchard,this 5-bedroom Idlewild Floor Plan offers 2,729 square feet,designer kitchen finishes,and an October completion target. Nestled close to |
Interior Features
| Equipment | Dishwasher,Disposal,Microwave Above Stove,Tankless H20,Gas Water Heater |
|---|---|
| Basement | No Basement |
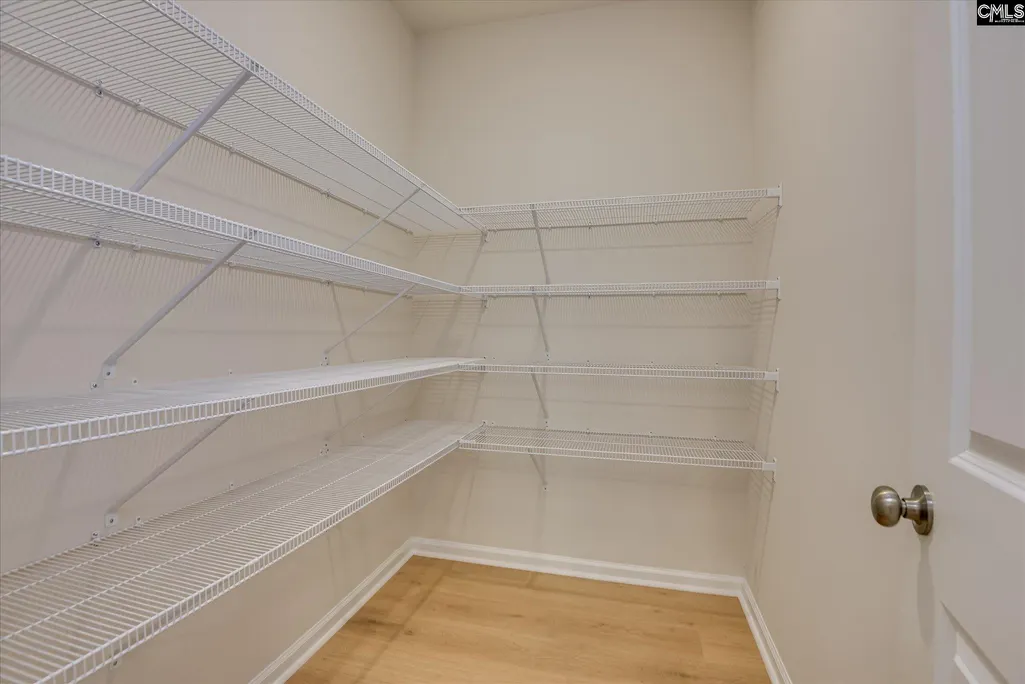
| Kitchen | Eat In,Island,Pantry,Counter Tops-Granite,Backsplash-Tiled,Floors-Luxury Vinyl Plank |
| Interior Features | Garage Opener,Smoke Detector,Attic Access |
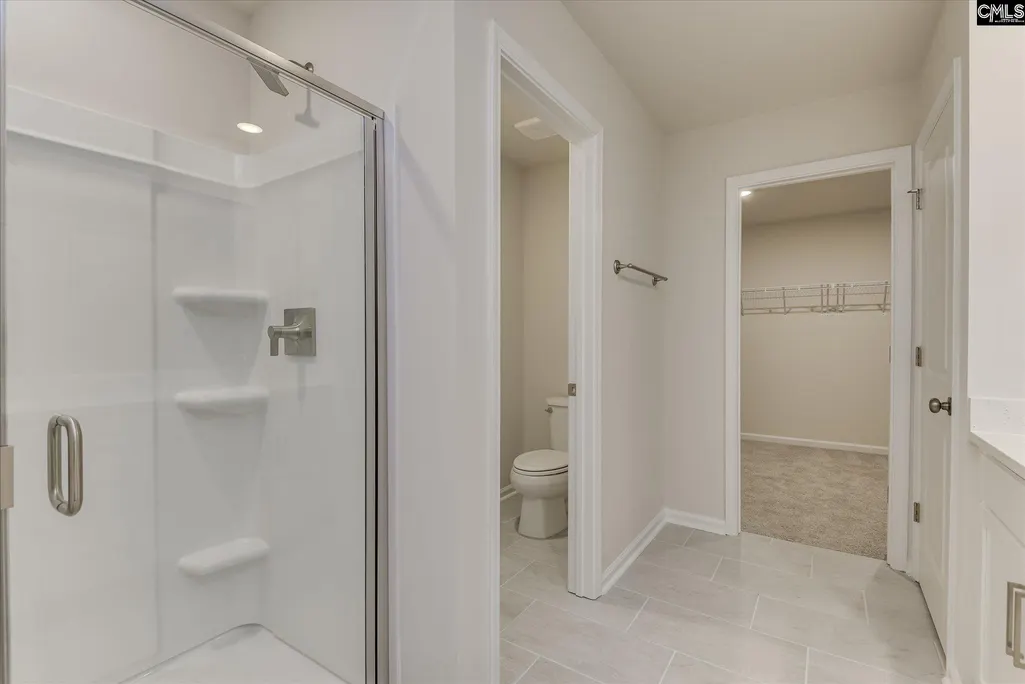
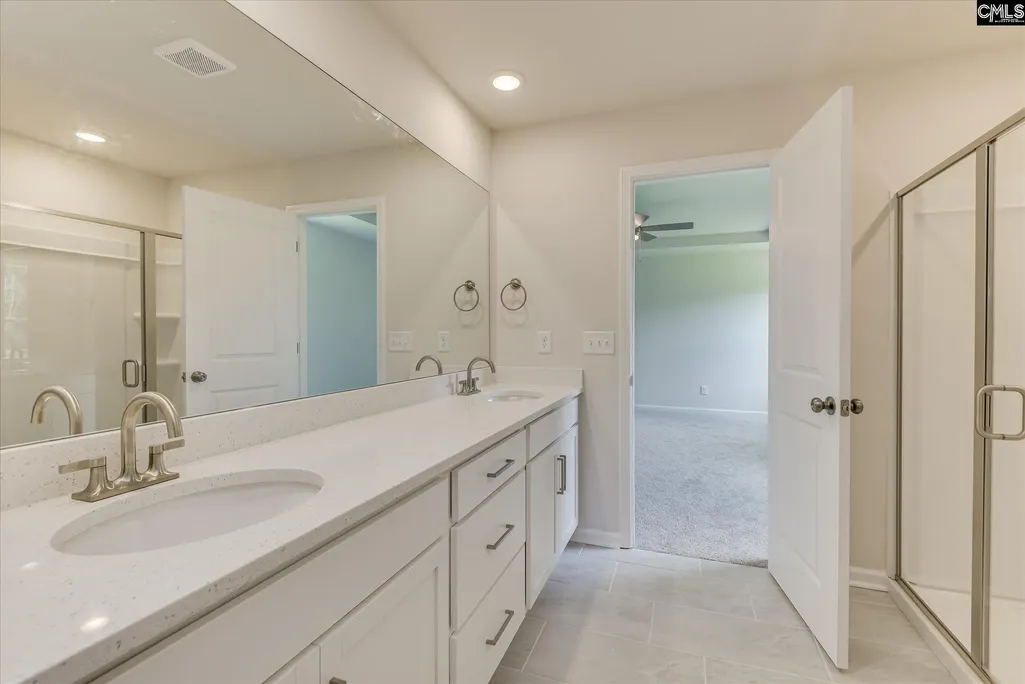
| Master Bedroom | Double Vanity,Bath-Private,Separate Shower,Closet-Walk in,Ceilings-Tray,Closet-Private,Separate Water Closet,Floors - Carpet,Floors-Luxury Vinyl Plank |
| Beds | 5 |
| Stories | 2 |
| Range | Free-standing,Gas |
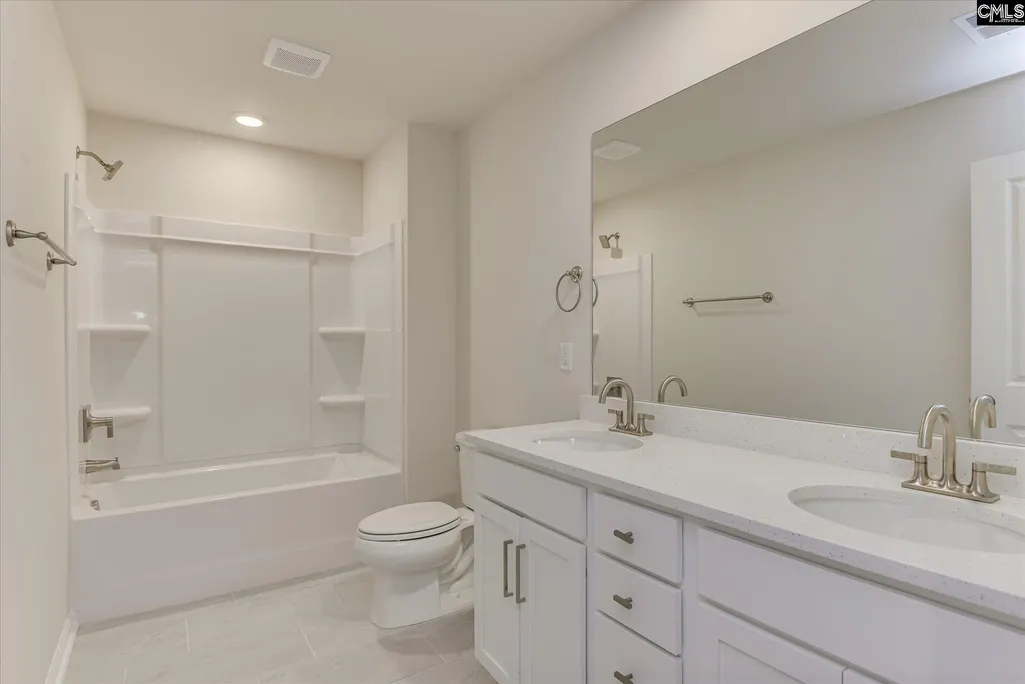
| 3rd Bedroom | Double Vanity,Bath-Shared,Closet-Walk in,Tub-Shower,Closet-Private,Floors - Carpet |
| 4th Bedroom | Separate Shower,Bath-Shared,Closet-Private,Floors - Carpet |
| 2nd Bedroom | Double Vanity,Bath-Shared,Closet-Walk in,Tub-Shower,Closet-Private,Floors - Carpet |
| Full Baths: Main | 1 |
| Full Baths: 2nd | 2 |
| 5th Bedroom | Double Vanity,Bath-Shared,Tub-Shower,Closet-Private,Floors - Carpet |
Exterior Features
| Exterior | Patio,Sprinkler,Gutters - Full,Front Porch - Covered,Back Porch - Covered |
|---|---|
| Foundation | Slab |
| Pool | No |
| Parking Spaces | 2 |
| Road Type | Paved |
| Exterior Finish | Brick-Partial-AbvFound,Vinyl |
| Lot Size Area | 0.2 |
| Garage Level | Main |
Amenities
- Foreclosure
- Views
- Short Sale
- New Construction
- Adult 55+
- Lease To Own
- No HOA Fees
- Furnished
- Primary On Main
- Air Conditioning
- Seller Finance
- Green
- Fixer Upper
- Horse
- Golf
- Fireplace
- Deck
- Garage
- Basement
- Pool
Property vs Single Family Average in 29072
Price
Year Built
Visits
 The data relating to real estate for sale on this web site comes in part from the South Carolina - CML Consolidated Multiple Listings. Real estate listings held by brokerage firms other than Columbia are marked with the IDX logo.
All information deemed reliable but not guaranteed and should be independently verified. All properties are subject to prior sale, change or withdrawal. Neither listing broker(s) nor Columbia shall be responsible for any typographical errors, misinformation, misprints
The data relating to real estate for sale on this web site comes in part from the South Carolina - CML Consolidated Multiple Listings. Real estate listings held by brokerage firms other than Columbia are marked with the IDX logo.
All information deemed reliable but not guaranteed and should be independently verified. All properties are subject to prior sale, change or withdrawal. Neither listing broker(s) nor Columbia shall be responsible for any typographical errors, misinformation, misprints
