
Primary on Main

Address
127 Saks Avenue, Lexington, SC
Price
$ 389,000
Property Attributes
- MLS#640547
- TypeSingle Family
- Listing Status Active
- CountyLEXINGTON
- CityLexington
- AreaLexington and surrounding area
- NeighborhoodLexington Heights
- Zip29072
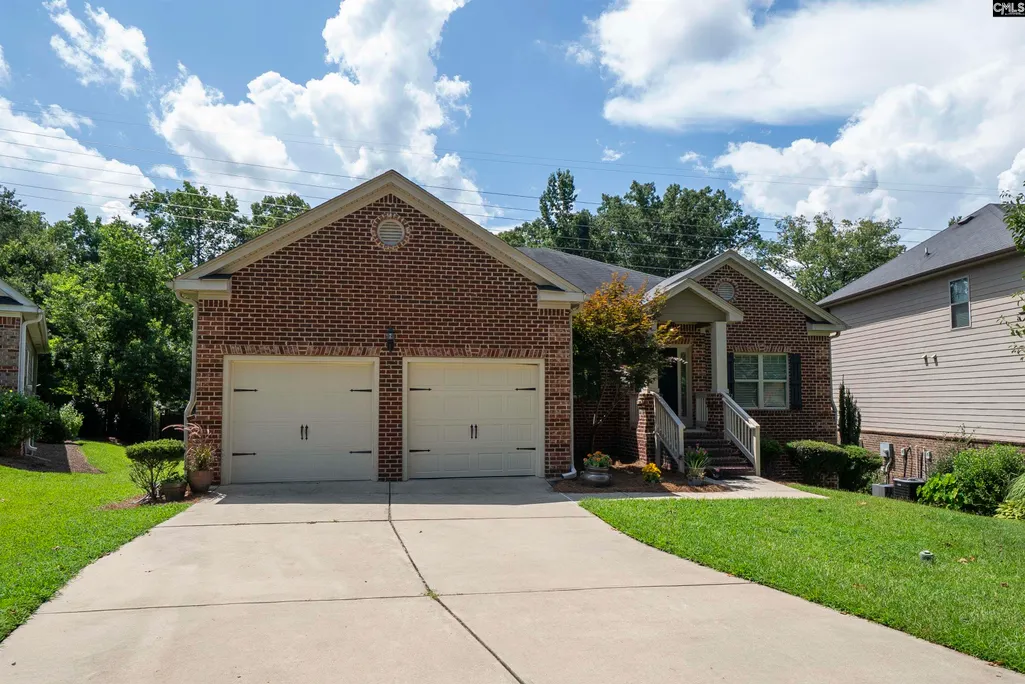
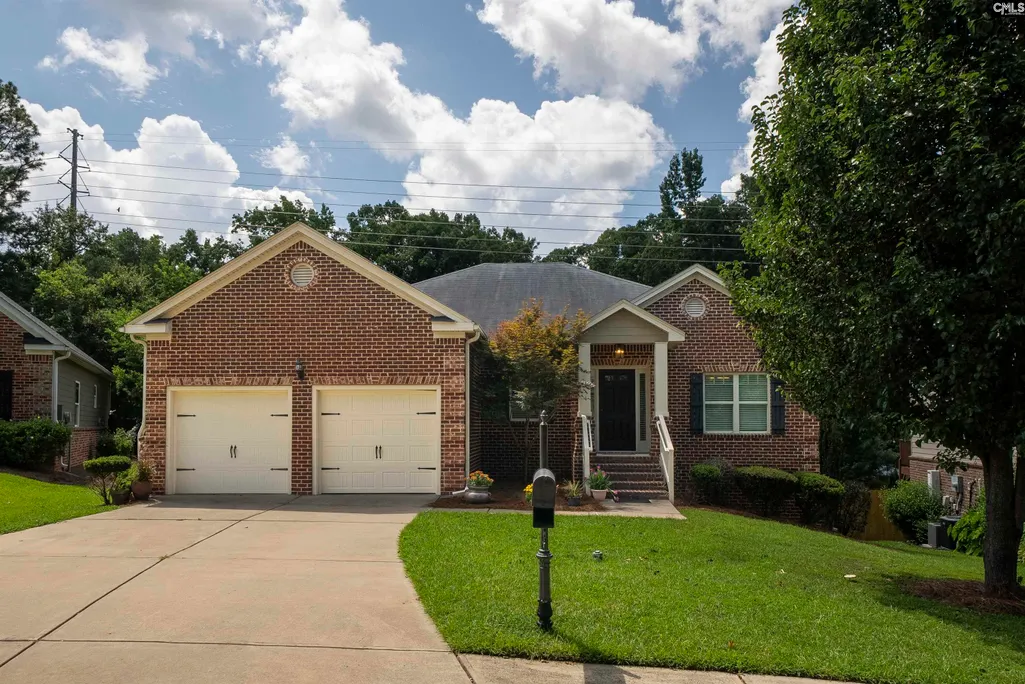
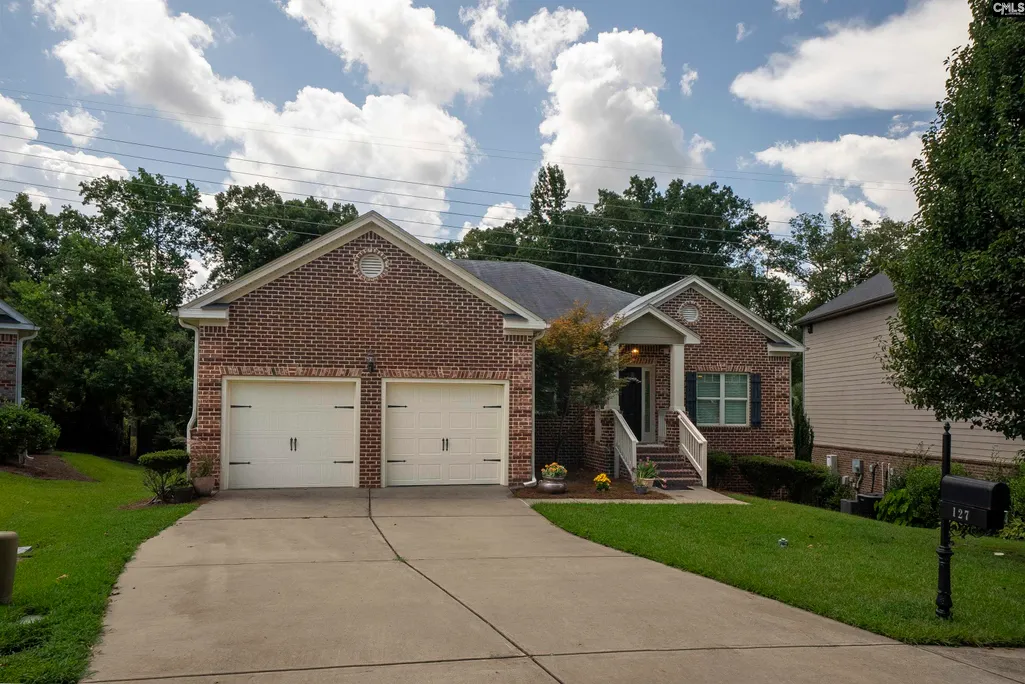
- StyleRanch
- Year Built2014
- Price$ 389,000
- Bedrooms3
- Full Bathrooms2
- Half Bathrooms1
- Sqr Footage2063
- Lot Size0.18 Acres
Data Source:
Consolidated Multiple Listing Service (CMLS)
Property Description
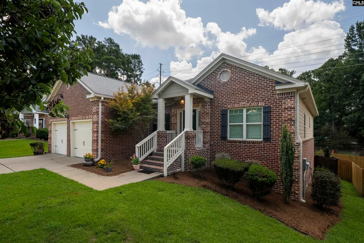
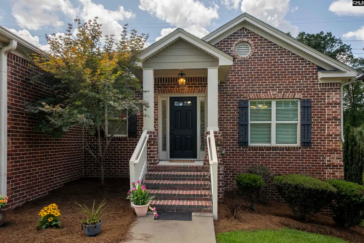
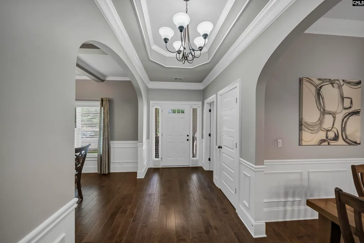
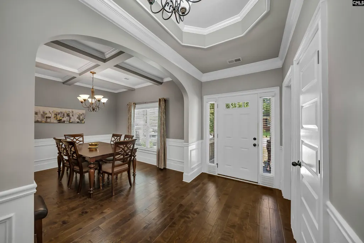
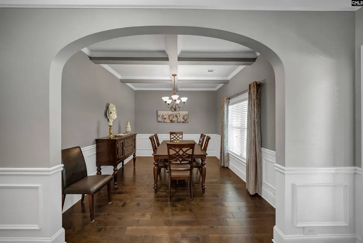
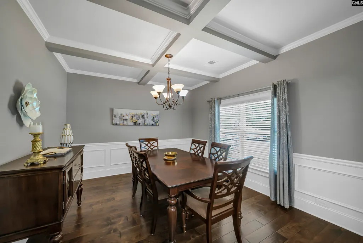
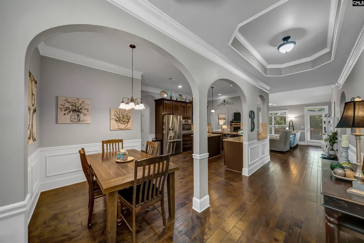
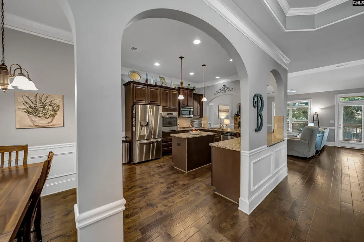
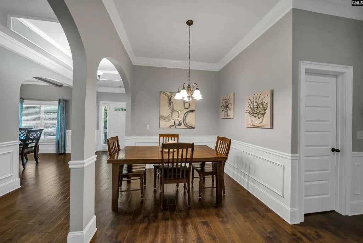
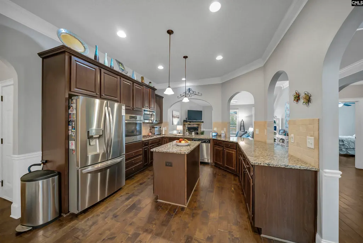
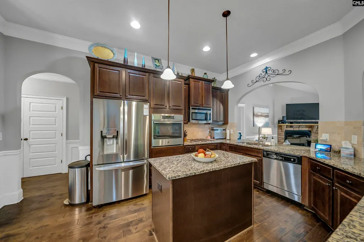
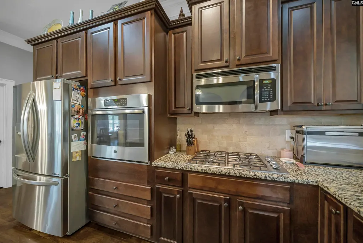
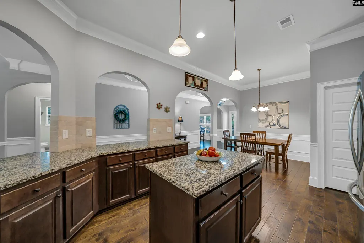
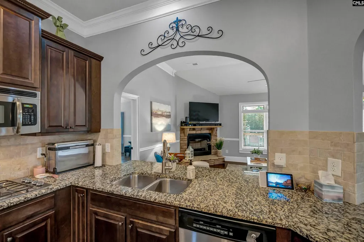
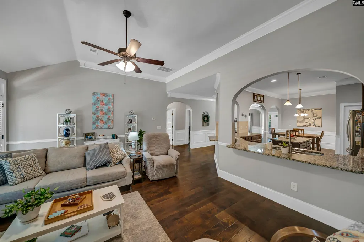
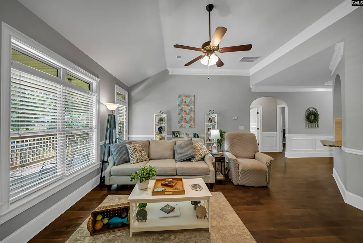
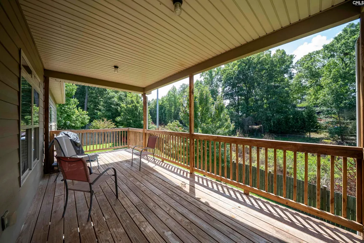
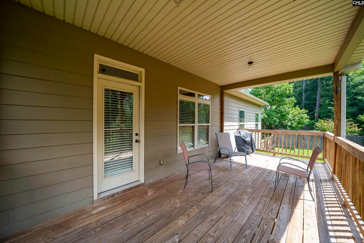
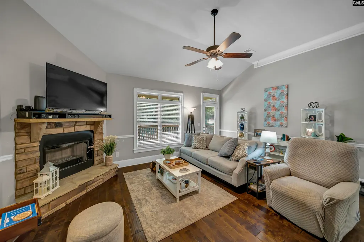
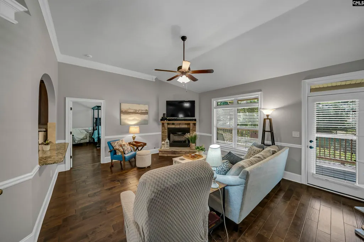
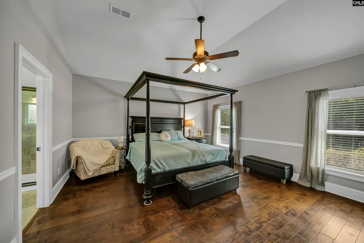
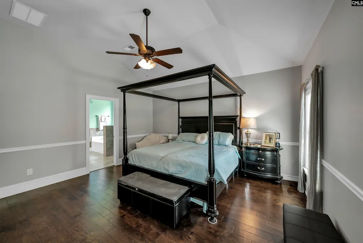
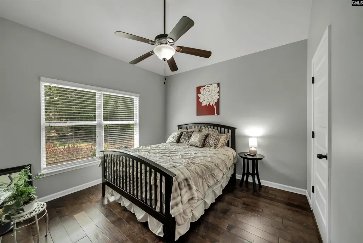
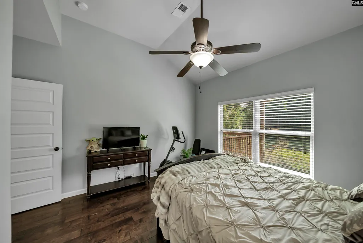
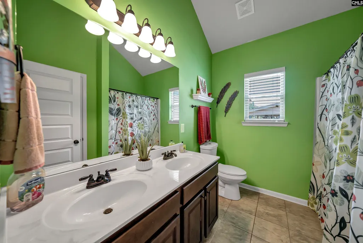
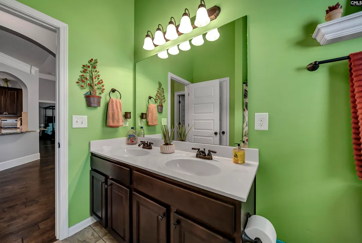
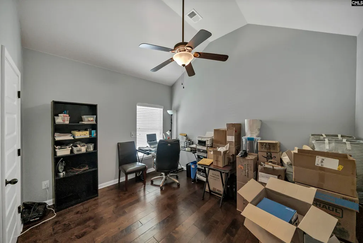
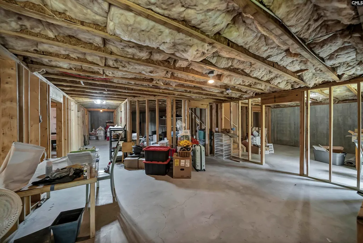
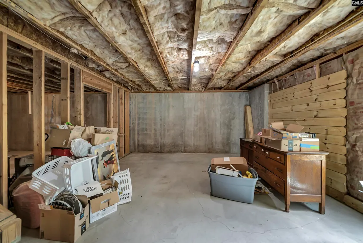
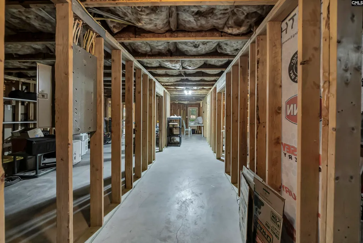
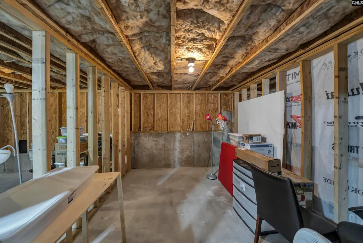
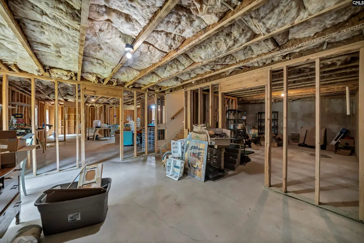
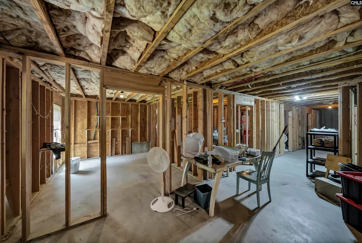
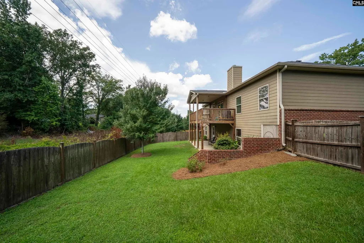
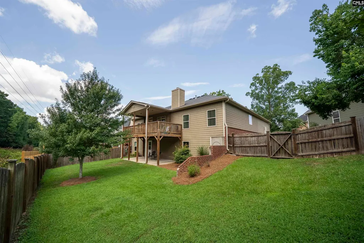
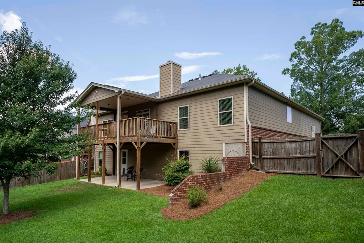
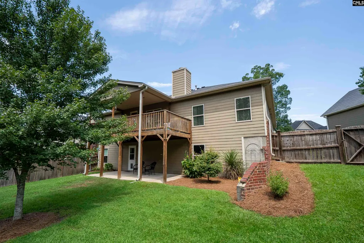
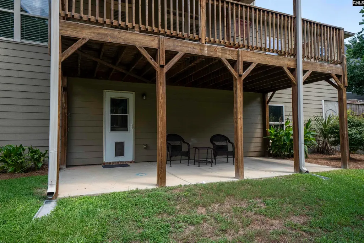
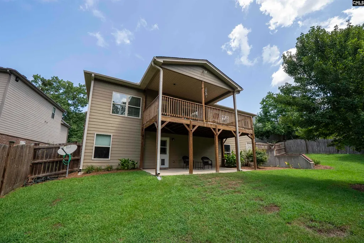
Prepare to be impressed by this beautifully designed ranch-style home, where craftsmanship and character shine around every corner. From the moment you step inside, you'll notice the attention to detail, featuring custom ceilings throughout, gorgeous hand-scraped hardwood floors, and architectural touches that set this home apart from the rest. The heart of the home is an extraordinary chef-inspired kitchen that truly deserves a standing ovation. Thoughtfully designed for both everyday living and entertaining, it offers the perfect balance of openness and elegance. Striking archways create a sophisticated flow while maintaining a warm, inviting atmosphere. Whether you're hosting holidays, game nights, dinner parties, or simply creating lasting family memories, this kitchen is built to bring people together. As you tour the home, take time to admire the unique ceiling designs found throughout nearly every room, each adding its own distinctive charm and character. The desirable split-bedroom floor plan provides a true owner's retreat, privately situated on its own wing of the home for the ultimate sense of relaxation and escape. The secondary bedrooms are equally impressive, featuring spacious closets and beautifully crafted vaulted ceilings rarely found in homes today. Just off the great room, you'll find a covered porch that extends your living space outdoors, complete with an adjoining open area ideal for your grill, smoker, or outdoor entertaining setup. And then comes the ultimate bonus... This incredible ranch home features a full walk-out basement that mirrors the footprint of the main level. With the potential to nearly double the home's living space, the opportunities are endless. Create the ultimate recreation area, multi-generational living quarters, home business space, guest suite, or even explore income-producing possibilities with a finished lower level. Nestled in a charming, established neighborhood just minutes from Lexington's vibrant Main Street district, you'll enjoy the perfect combination of peaceful living and convenient access to shopping, dining, parks, and entertainment. Walk, bike, jog, or drive over today to see this beautiful home. Di
| Elementary School | Middle School | High School |
|---|---|---|
| New Providence Elementary School | Beechwood Middle School | Lexington High School |
| Price History | |
|---|---|
| 8/11/2026 | Listed $389,000 |
General Features
| Sewer | Public |
|---|---|
| Heating | Central |
| Cooling | Central |
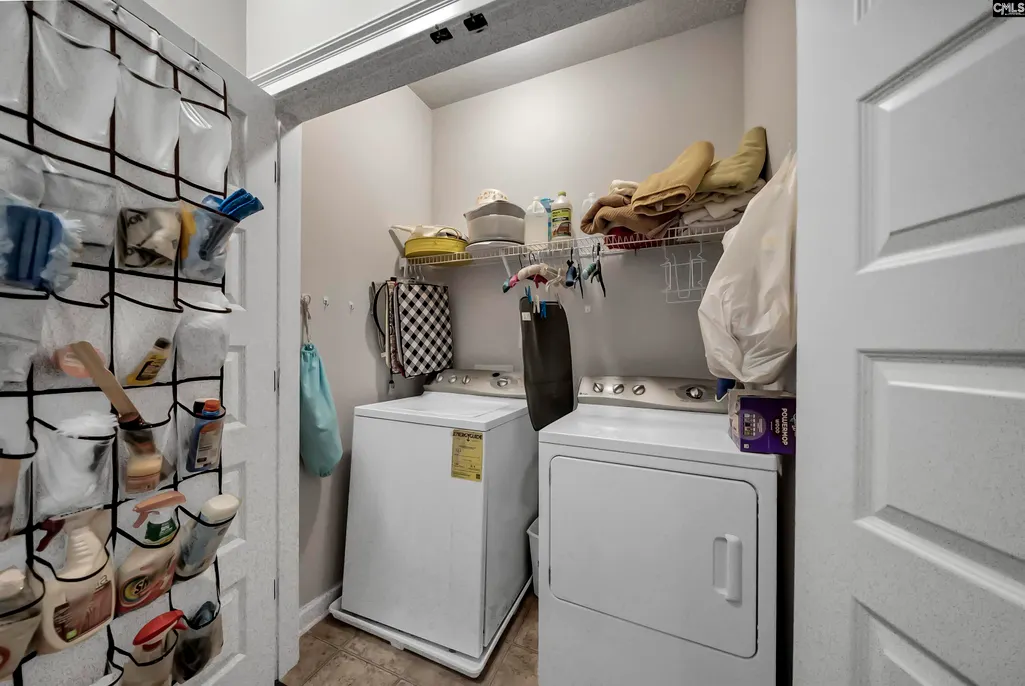
| Laundry Y/N | Heated Space,Mud Room,Utility Room |
| Water | Public |
| Garage | Garage Attached,Front Entry |
| Number of Garage Spaces | 2 |
| Energy | Thermopane |
| School District | Lexington One |
| Status | Active |
| Full Baths | 2 |
| Half Baths | 1 |
| Bathrooms | 3 |
| Subdivision | LEXINGTON HEIGHTS |
| Style | Ranch |
| County | Lexington |
| Miscellaneous | Cable TV Available,Sidewalk Community |
| Class | RESIDENTIAL |
| Type | Single Family |
| Other Rooms | Bonus-Unfinished,Media Room,Nursery,Office,Other,Sewing,Wine Cellar,Workshop |
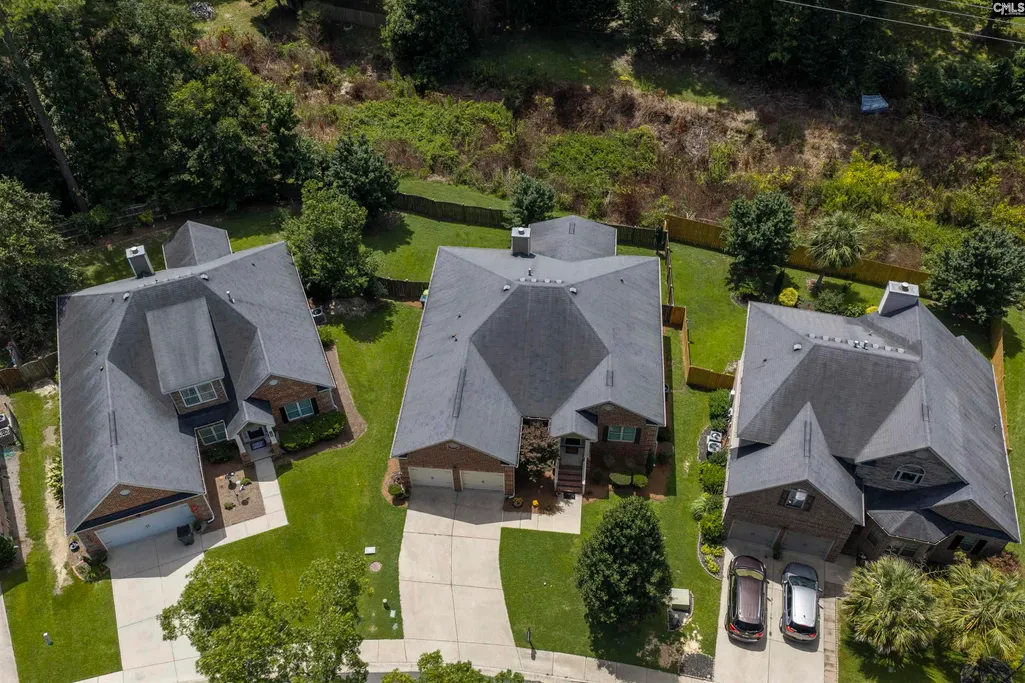
| Location | Cul-de-Sac |
| HOA Fee Includes | Common Area Maintenance,Green Areas |
| HOA Y/N | Yes |
| Status | ACTIVE |
| Subdivision | SC |
| Short Sale Y/N | No |
| Area | Lexington and surrounding area |
| Year Built | 2014 |
| Directions | From W Main Street Lexington take OLD Chapin Rd then left on Heights Ave - enter the neighborhood and then left on Saks Ave - home is near the end of the street on the left. |
| High School | Lexington |
| City | Lexington |
| ASSN Fee | 75 |
| Middle School | Beechwood Middle School |
| Elementary School | New Providence |
| Price Per Sq Ft Total AG | 188.56 |
| Public Remarks | Prepare to be impressed by this beautifully designed ranch-style home,where craftsmanship and character shine around every corner. From the moment you step inside,you'll notice the attention to detai |
Interior Features
| Equipment | Dishwasher,Disposal,Microwave Built In |
|---|---|
| Basement | Yes Basement |
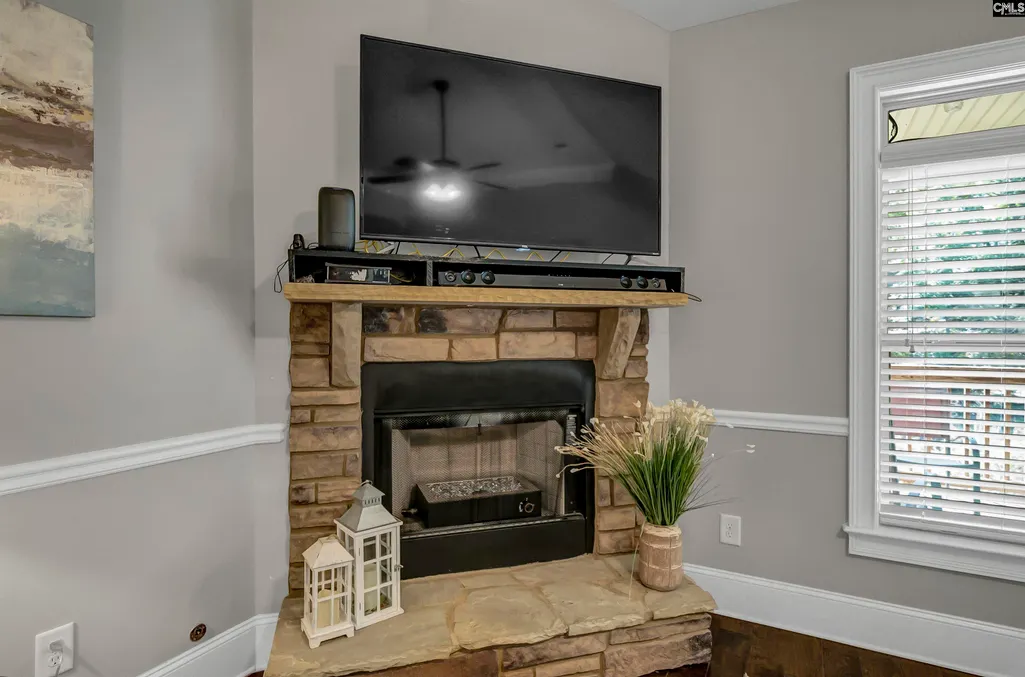
| Great Room | Fireplace,Floors-Hardwood,Ceiling-Vaulted,Ceilings-High (over 9 Ft),Floors-EngineeredHardwood |
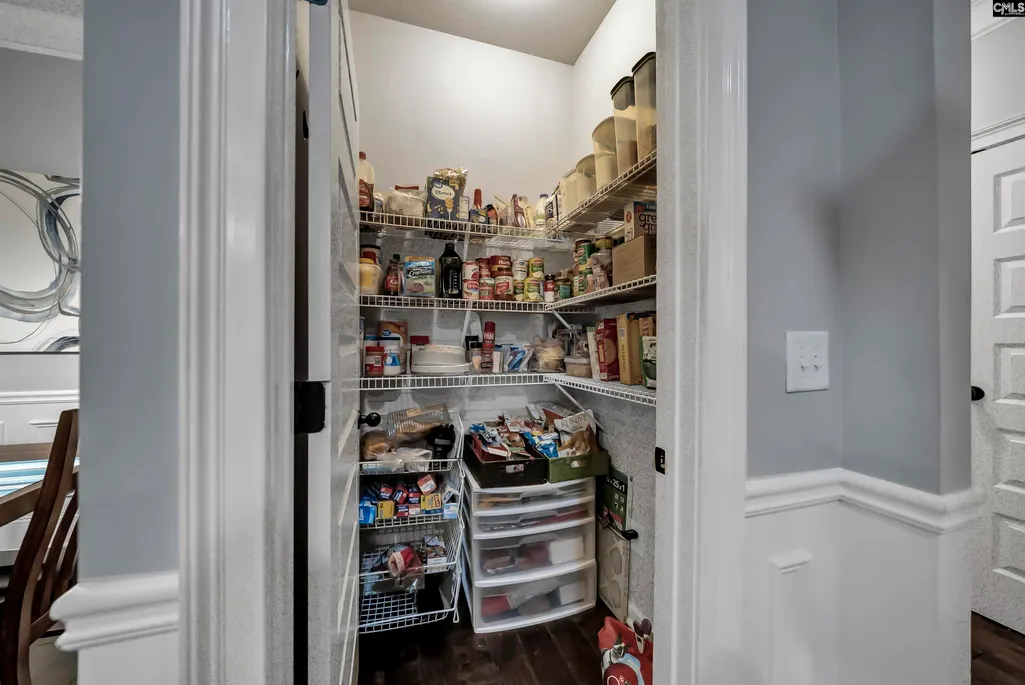
| Kitchen | Bar,Eat In,Island,Nook,Pantry,Counter Tops-Granite,Cabinets-Stained,Backsplash-Tiled,Recessed Lights,Floors-EngineeredHardwood |
| Interior Features | Attic Storage,Ceiling Fan,Garage Opener,Smoke Detector,Attic Pull-Down Access,Attic Access |
| Fireplace | Gas Log-Natural |
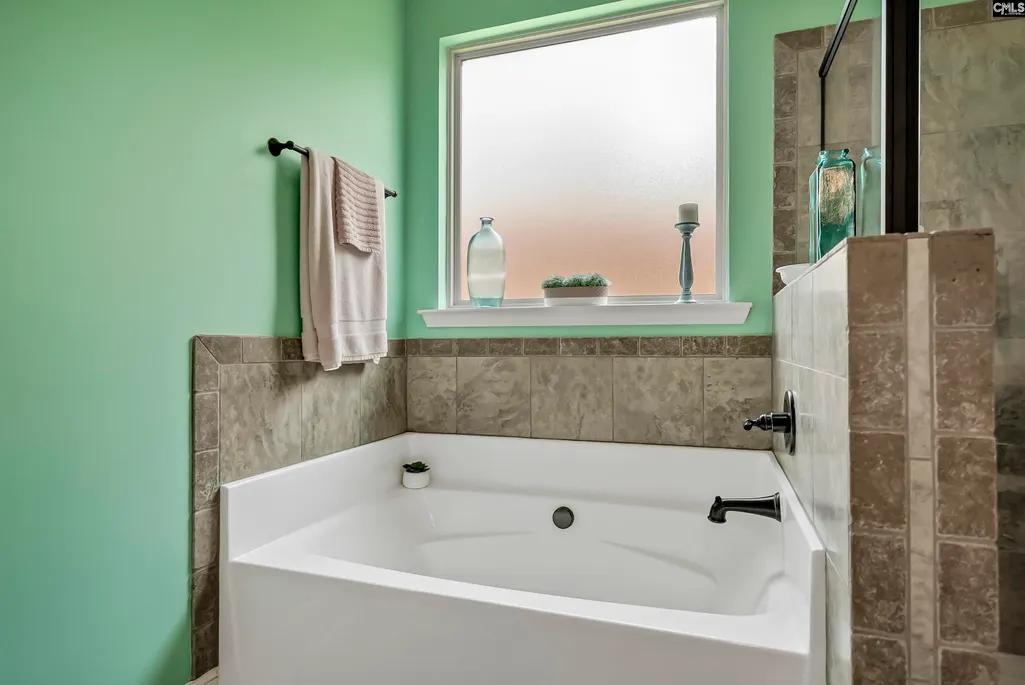
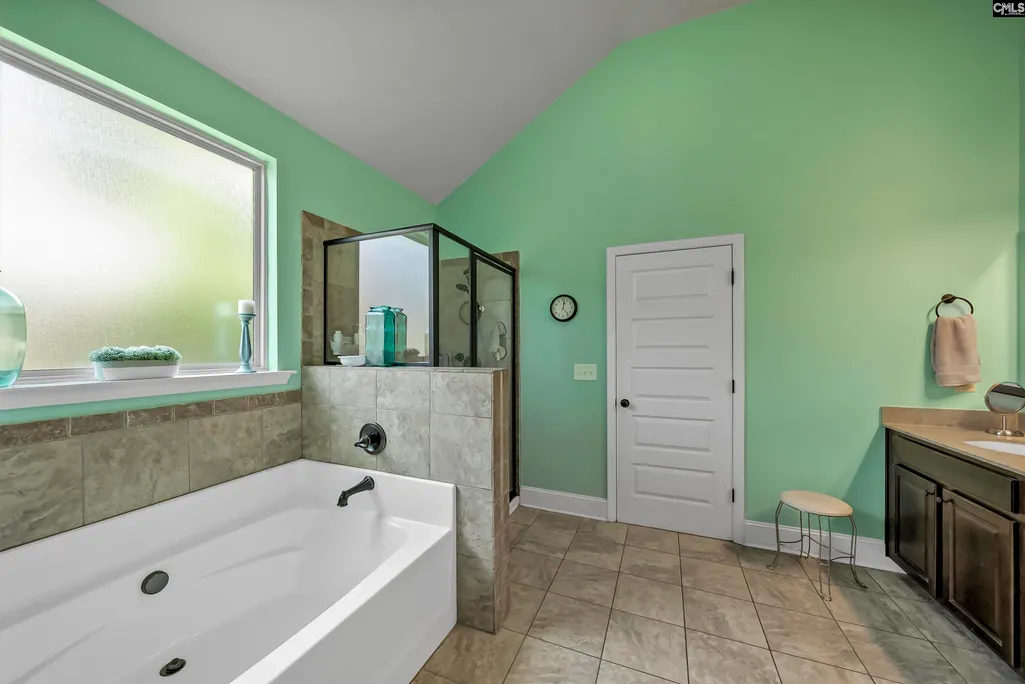
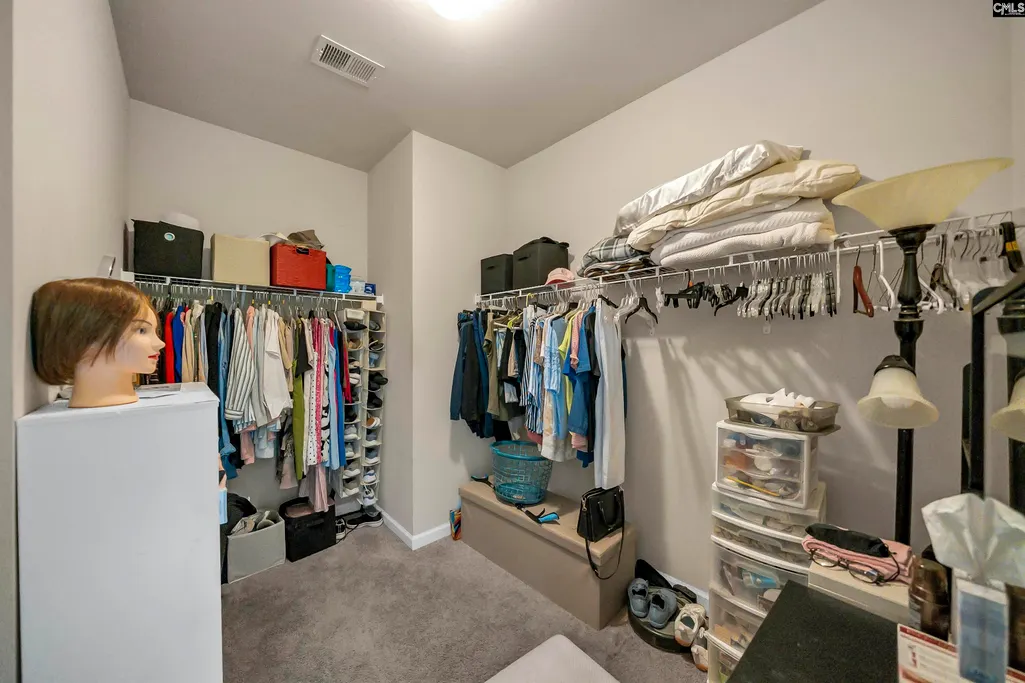
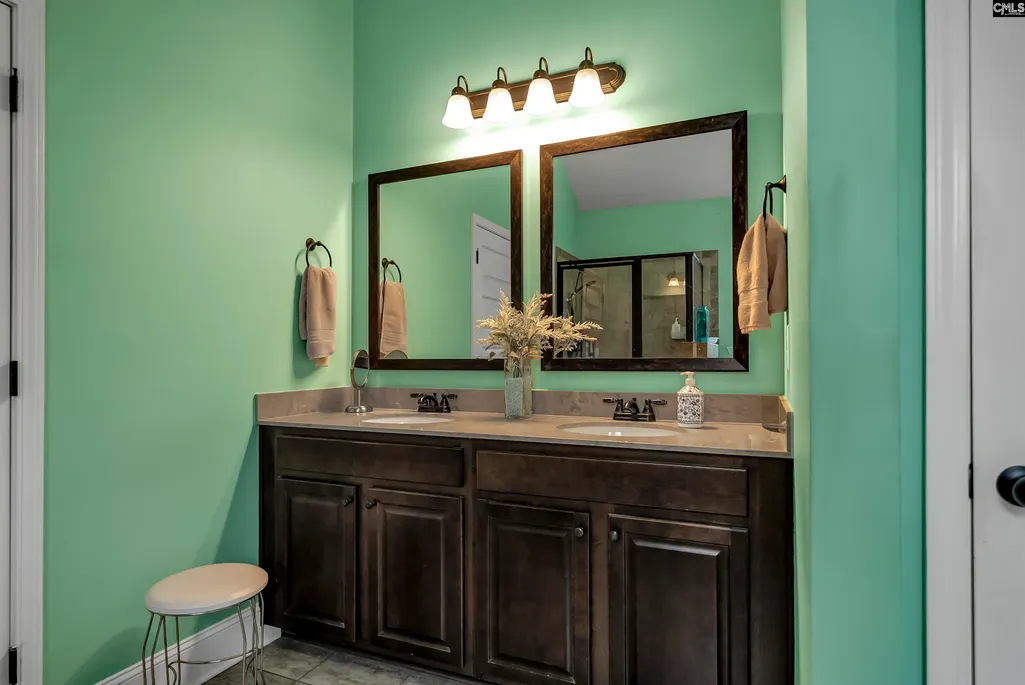
| Master Bedroom | Double Vanity,Tub-Garden,Bath-Private,Separate Shower,Closet-Walk in,Ceilings-Vaulted,Ceilings-High (over 9 Ft),Ceiling Fan,Closet-Private,Recessed Lighting,Separate Water Closet |
| Formal Dining Room | Floors-Hardwood,Molding,Ceilings-High (over 9 Ft),Floors-EngineeredHardwood,Ceilings â Coffered |
| Beds | 3 |
| Stories | 1 |
| Range | Built-in,Continuous Clean,Counter Cooktop,Gas |
| 3rd Bedroom | Ceilings-High (over 9 Ft),Ceilings-Vaulted,Ceiling Fan,Closet-Private,Floors-EngineeredHardwood |
| 2nd Bedroom | Ceilings-Vaulted,Ceilings-High (over 9 Ft),Ceiling Fan,Closet-Private,Floors-EngineeredHardwood |
| Lower Level | Unfinished |
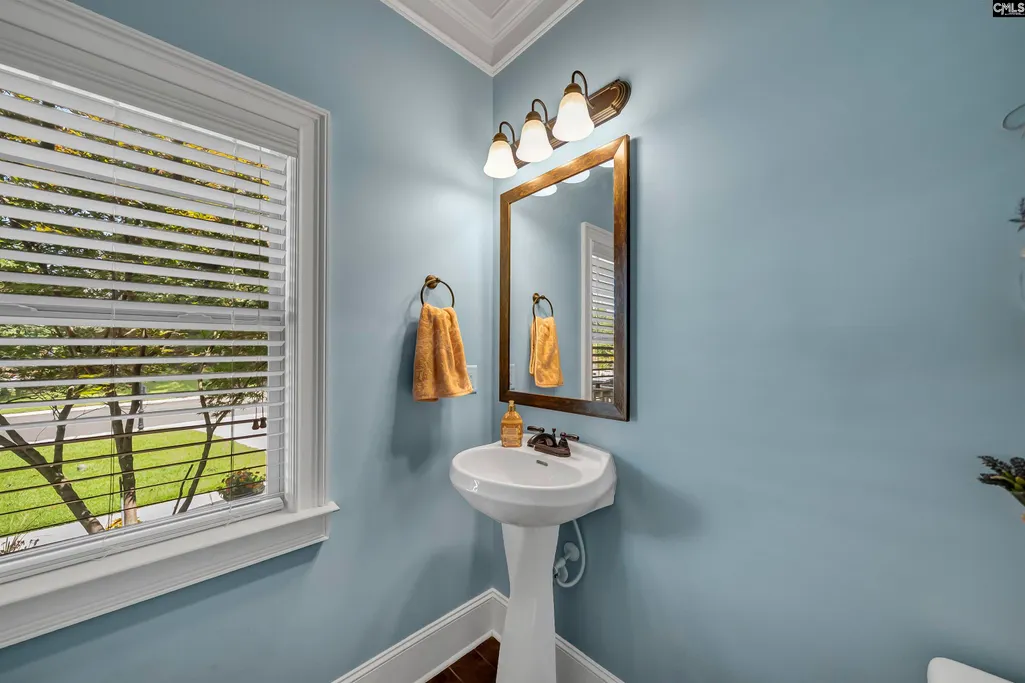
| Half Baths: Main | 1 |
| Full Baths: Main | 2 |
Exterior Features
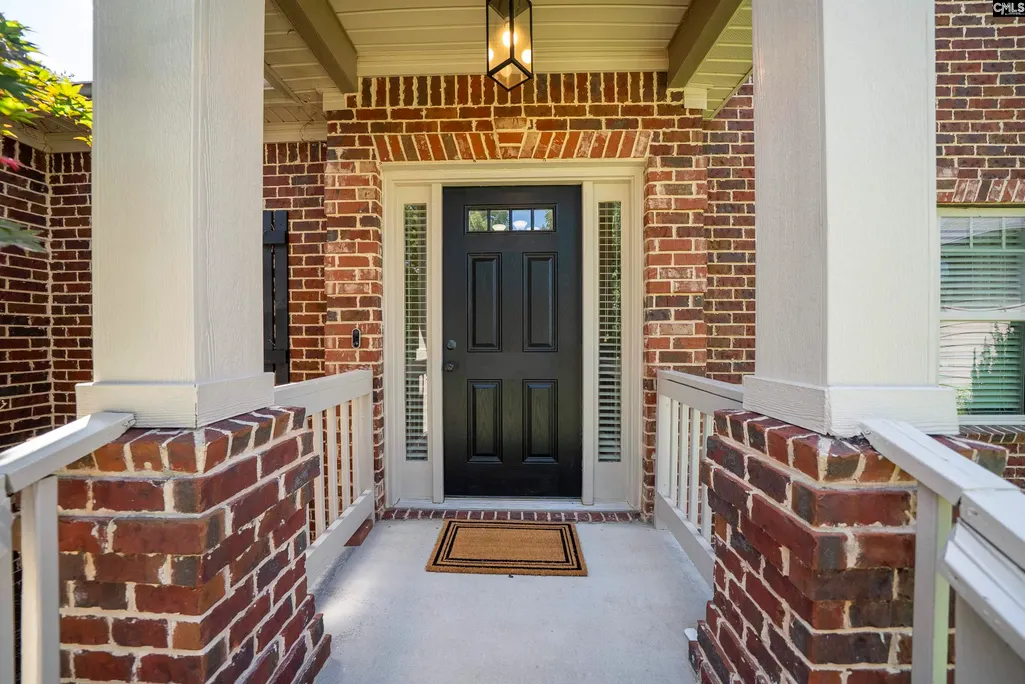
| Exterior | Patio,Gutters - Partial,Front Porch - Covered,Back Porch - Covered,Other Porch - Covered |
|---|---|
| Foundation | Slab |
| Pool | No |
| Fencing | Privacy Fence,Rear Only Wood |
| Parking Spaces | 4 |
| Road Type | Paved |
| Exterior Finish | Brick-Partial-AbvFound,Fiber Cement-Hardy Plank |
| House Faces | North |
| Lot Size Area | 0.18 |
| Garage Level | Main |
Amenities
- Foreclosure
- Views
- Short Sale
- New Construction
- Adult 55+
- Lease To Own
- No HOA Fees
- Furnished
- Primary On Main
- Air Conditioning
- Seller Finance
- Green
- Fixer Upper
- Horse
- Golf
- Fireplace
- Deck
- Garage
- Basement
- Pool
Property vs Single Family Average in 29072
Price
Year Built
Visits
 The data relating to real estate for sale on this web site comes in part from the South Carolina - CML Consolidated Multiple Listings. Real estate listings held by brokerage firms other than Columbia are marked with the IDX logo.
All information deemed reliable but not guaranteed and should be independently verified. All properties are subject to prior sale, change or withdrawal. Neither listing broker(s) nor Columbia shall be responsible for any typographical errors, misinformation, misprints
The data relating to real estate for sale on this web site comes in part from the South Carolina - CML Consolidated Multiple Listings. Real estate listings held by brokerage firms other than Columbia are marked with the IDX logo.
All information deemed reliable but not guaranteed and should be independently verified. All properties are subject to prior sale, change or withdrawal. Neither listing broker(s) nor Columbia shall be responsible for any typographical errors, misinformation, misprints
