
New Construction
Address
729 S Long Star Way, Elgin, SC
Price
$ 288,888
Property Attributes
- MLS#640841
- TypeSingle Family
- Listing Status Active
- CountyRICHLAND
- CityElgin
- AreaColumbia Northeast
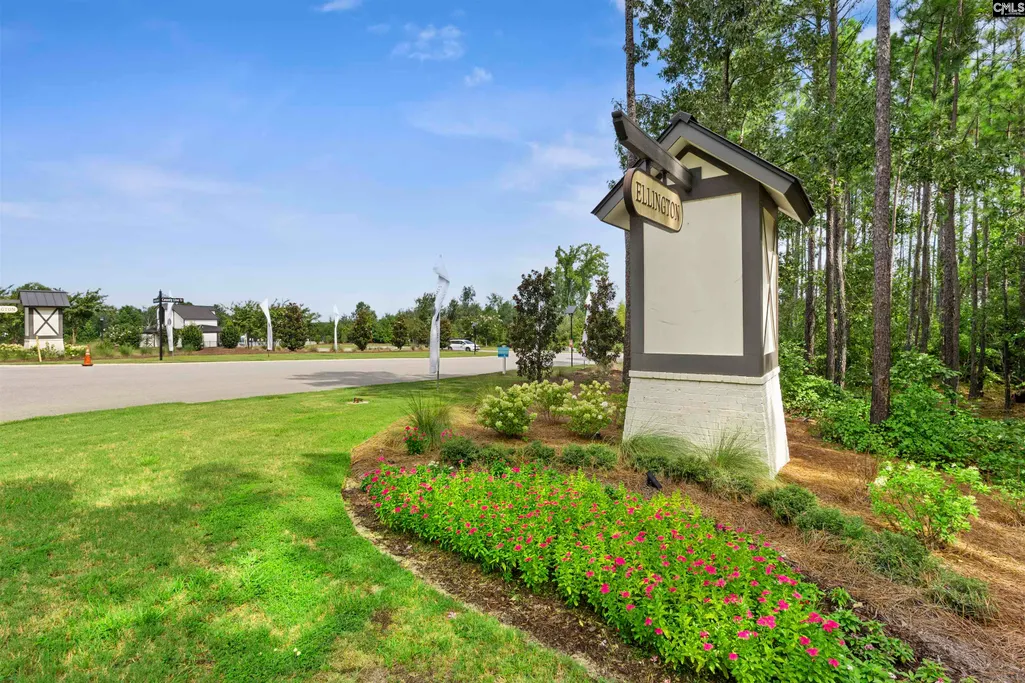
- NeighborhoodEllington
- Zip29045
- StyleTraditional
- Year Built2024
- Price$ 288,888
- Bedrooms3
- Full Bathrooms2
- Half Bathrooms1
- Sqr Footage2041
- Lot Size0.121 Acres
Data Source:
Consolidated Multiple Listing Service (CMLS)
Property Description
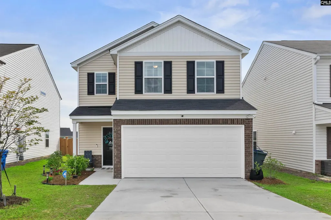
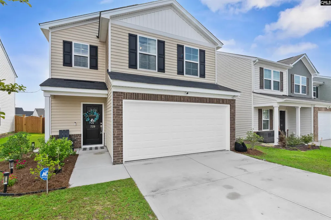
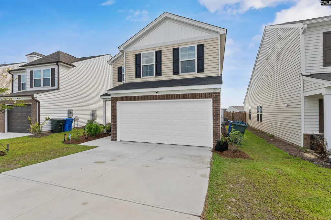
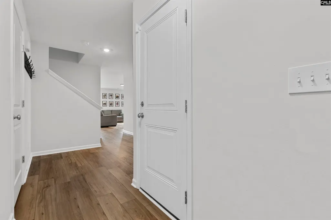
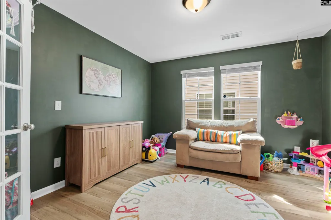
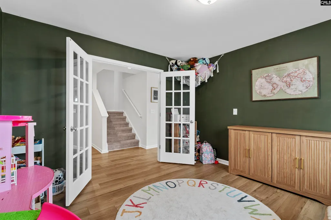
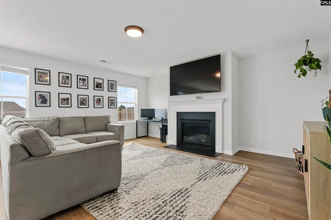
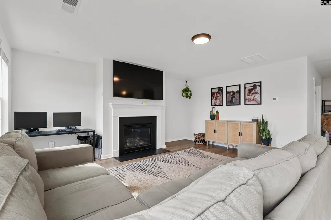
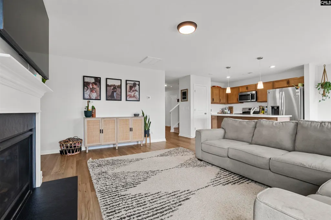
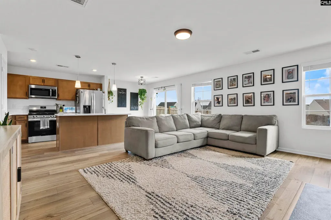
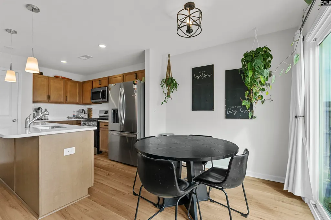
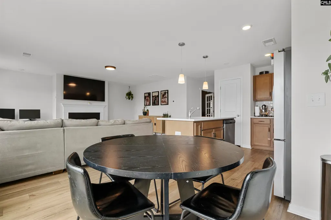
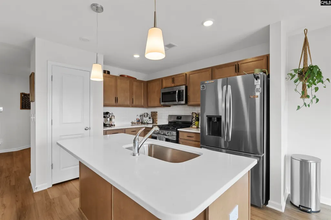
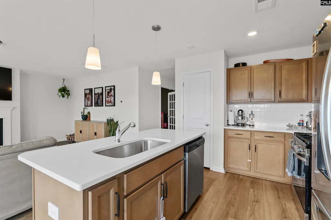
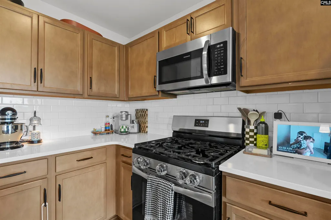
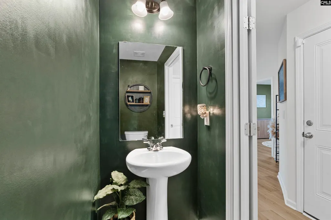
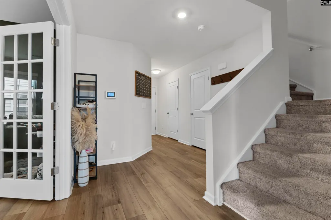
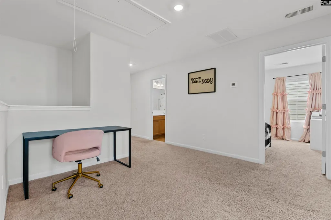
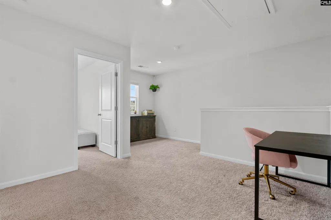
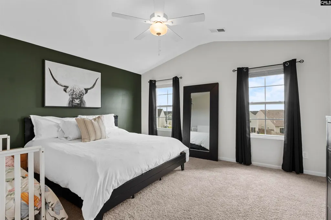
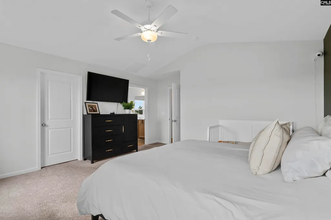
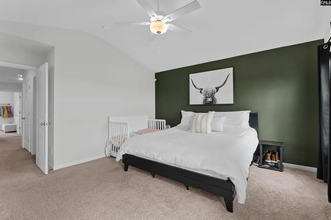
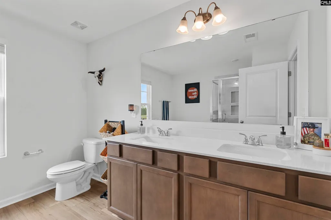
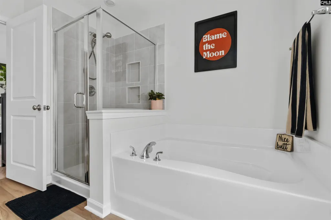
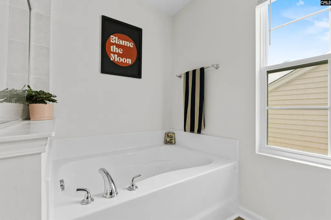
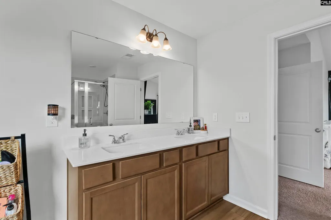
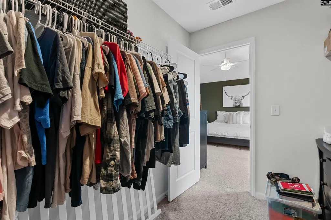
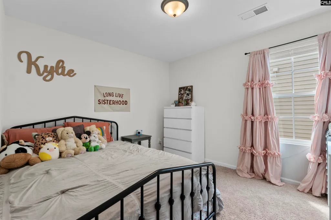
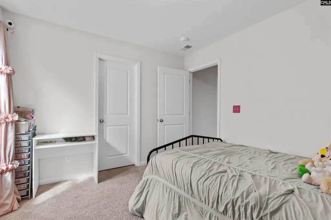
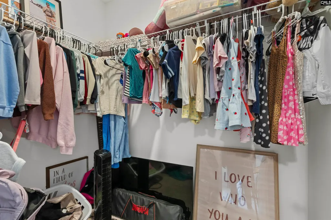
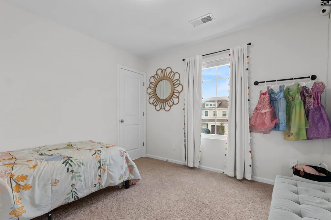
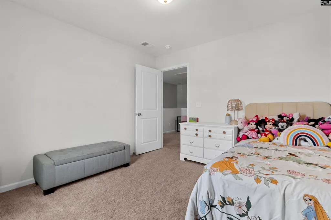
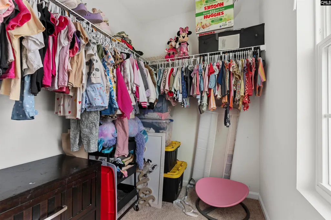
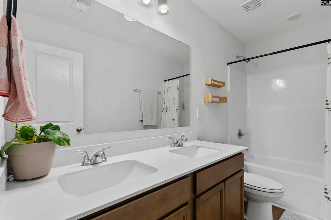
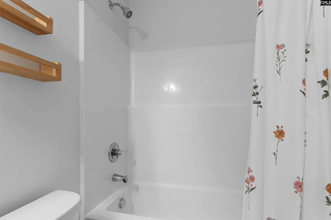
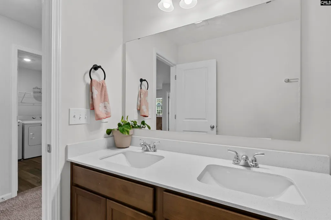
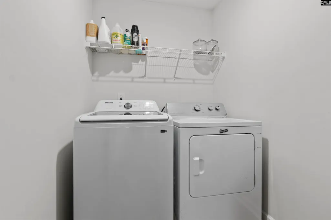
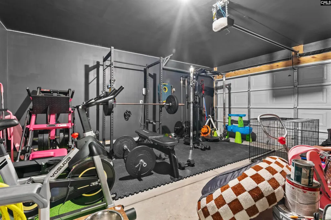
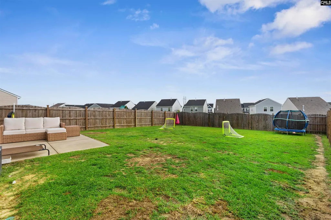
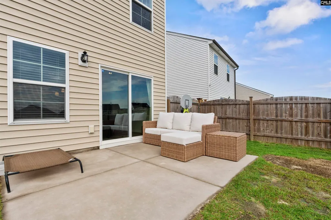
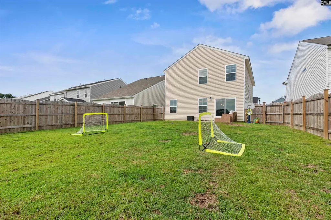
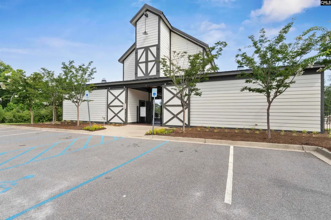
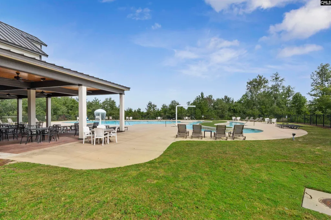
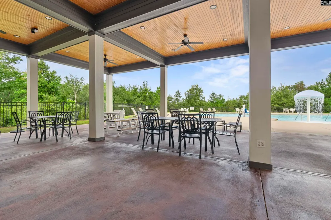
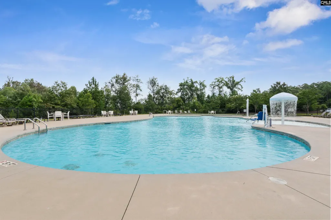
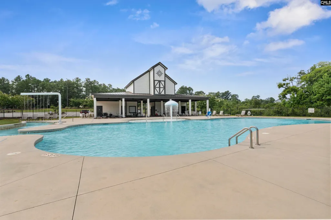
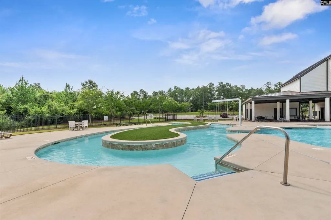
Welcome Home as this Mungo Built Kershaw floor plan was built in 2024 and has fresh paint and is in "Like New" condition with a fully fenced back yard, a fireplace with natural gas logs and a flex room with French Doors that coud be an office, a formal Dining or Living Room or a Play Room for the kids as it is being used for now. Compare our pricing versus the New Construction and you would have to pay $295,000 for this home being built new without the above amenities included. This lovely family home features three bedrooms, two & a half bathrooms, an office with French Doors on the main which could be a guest 4th BR without a closet & a loft area upstairs. When you enter the home you will notice the medium woodgrain Driftwood luxury Vinyl plank floors that lead you down the main hall to the open concept main living area. The gourmet Kitchen has an eat in area for dining, a pantry, a huge Great Room with fireplace with natural gas logs that are all open for easy entertaining. The kitchen features modern Birch Quill shaker cabinets with tile backsplash, Quartz Miami Vena island with pendant lighting above, stainless steel Gas Frigidaire range, dishwasher, above stove microwave, pantry and bar stool area for eating or use your eat in area for dining or if you need a formal Dining area use the Flex Room with French Doors. Upstairs you have a cute loft, two secondary bedrooms with carpeting & huge walk-in closets that share a hall bathroom with Quartz vanity & vinyl plank flooring & a Tub/Shower combo. The spacious Primary ensuite Bedroom has Vaulted ceilings and a ceiling Fan, with your Private Bath with a separate Garden Tub, separate Shower, dual vanity and huge walk-in Closet for both. There is room for a King Size bed and much more. There is a Laundry Room with your Washer & Dryer connections with Luxury Vinyl Plank flooring and some shelving. Enjoy the Covered front Porch and flower beds, the brick accents around the spacious Two Car Garage with the sprinkler system cotrols, the fenced rear yard with a gate and wooden privacy fence and a large Concrete patio for entertaining. Do not miss the Community Pool, Lazy River, the Cabana and Recretional Facilities!
| Elementary School | Middle School | High School |
|---|---|---|
| Catawba Trail Elementary School | Summit Middle School | Spring Valley High School |
| Price History | |
|---|---|
| 8/14/2026 | Listed $288,888 |
General Features
| Sewer | Public |
|---|---|
| Heating | Gas 1st Lvl,Zoned |
| Cooling | Central,Zoned |
| Laundry Y/N | Electric,Heated Space,Mud Room |
| Water | Public |
| Garage | Garage Attached,Front Entry |
| Number of Garage Spaces | 2 |
| Energy | Thermopane |
| School District | Richland Two |
| Status | Active |
| Full Baths | 2 |
| Half Baths | 1 |
| Bathrooms | 3 |
| Subdivision | ELLINGTON |
| Style | Traditional |
| County | Richland |
| Miscellaneous | Recreation Facility,Community Pool,Sidewalk Community |
| Class | RESIDENTIAL |
| Type | Single Family |
| Other Rooms | Office,Loft |
| Lot Number | 266 |
| HOA Fee Includes | Common Area Maintenance,Playground,Assoc Fee Includes Pool,Sidewalk Maintenance,Street Light Maintenance,Green Areas |
| HOA Y/N | Yes |
| Status | ACTIVE |
| Subdivision | SC |
| Short Sale Y/N | No |
| Area | Columbia Northeast |
| Year Built | 2024 |
| Directions | From I-20 take exit 82 on Spears Creek Church Road left of the exit & go right on Jacobs Mill Pond Road (Frontage road & you may turn rt into Liberty Ridge) Go about 2 miles & right into Sandy Oaks R |
| High School | Spring Valley |
| City | Elgin |
| ASSN Fee | 525 |
| Middle School | Summit |
| Elementary School | Catawba Trail |
| Price Per Sq Ft Total AG | 141.54 |
| Public Remarks | Welcome Home as this Mungo Built Kershaw floor plan was built in 2024 and has fresh paint and is in Like New condition with a fully fenced back yard,a fireplace with natural gas logs and a flex roo |
Interior Features
| Equipment | Dishwasher,Disposal,Microwave Above Stove,Tankless H20,Gas Water Heater |
|---|---|
| Basement | No Basement |
| Great Room | Fireplace,Molding,Floors-Luxury Vinyl Plank |
| Kitchen | Bar,Cabinets-Natural,Eat In,Pantry,Backsplash-Tiled,Recessed Lights,Counter Tops-Quartz,Floors-Luxury Vinyl Plank |
| Interior Features | Ceiling Fan,Garage Opener,Security System-Owned,Smoke Detector,Attic Pull-Down Access |
| Fireplace | Insert,Gas Log-Natural |
| Master Bedroom | Ceilings-Cathedral,Double Vanity,Tub-Garden,Bath-Private,Separate Shower,Closet-Walk in,Ceilings-High (over 9 Ft),Ceiling Fan,Floors - Carpet,Floors-Luxury Vinyl Plank |
| Formal Dining Room | Area,Molding,Floors-Luxury Vinyl Plank |
| Beds | 3 |
| Stories | 2 |
| Range | Free-standing,Gas |
| 3rd Bedroom | Double Vanity,Bath-Shared,Tub-Shower,Closet-Private,Floors - Carpet,Floors-Luxury Vinyl Plank |
| 2nd Bedroom | Bath-Shared,Closet-Walk in,Tub-Shower,Closet-Private,Floors - Carpet,Floors-Luxury Vinyl Plank |
| Half Baths: Main | 1 |
| Full Baths: 2nd | 2 |
| Formal Living Room | French Doors,Molding,Floors-Luxury Vinyl Plank |
Exterior Features
| Exterior | Patio,Sprinkler,Front Porch - Covered |
|---|---|
| Foundation | Slab |
| Fencing | Privacy Fence,Rear Only Wood |
| Parking Spaces | 2 |
| Road Type | Paved |
| Exterior Finish | Brick-Partial-AbvFound,Vinyl |
| House Faces | Southwest |
| Lot Size Area | 0.121 |
| Lot Size | 35.9X156.9X50X169.8 |
| Garage Level | Main |
Amenities
- Foreclosure
- Views
- Short Sale
- New Construction
- Adult 55+
- Lease To Own
- No HOA Fees
- Furnished
- Primary On Main
- Air Conditioning
- Seller Finance
- Green
- Fixer Upper
- Horse
- Golf
- Fireplace
- Deck
- Garage
- Basement
- Pool
Property vs Single Family Average in 29045
Price
Year Built
Visits
 The data relating to real estate for sale on this web site comes in part from the South Carolina - CML Consolidated Multiple Listings. Real estate listings held by brokerage firms other than Columbia are marked with the IDX logo.
All information deemed reliable but not guaranteed and should be independently verified. All properties are subject to prior sale, change or withdrawal. Neither listing broker(s) nor Columbia shall be responsible for any typographical errors, misinformation, misprints
The data relating to real estate for sale on this web site comes in part from the South Carolina - CML Consolidated Multiple Listings. Real estate listings held by brokerage firms other than Columbia are marked with the IDX logo.
All information deemed reliable but not guaranteed and should be independently verified. All properties are subject to prior sale, change or withdrawal. Neither listing broker(s) nor Columbia shall be responsible for any typographical errors, misinformation, misprints
