
New Construction
Address
205 Kingfield Drive, Hopkins, SC
Price
$ 290,840
Property Attributes
- MLS#641212
- TypeSingle Family
- Listing Status Active
- CountyRICHLAND
- CityHopkins
- AreaRural Richland Co Southeast - Ea
- NeighborhoodChestnut Ridge North
- Zip29061
- StyleTraditional
- Year Built2026
- Price$ 290,840
- Bedrooms4
- Full Bathrooms2
- Half Bathrooms1
- Sqr Footage2224
- Lot Size0.15 Acres
Data Source:
Consolidated Multiple Listing Service (CMLS)
Property Description
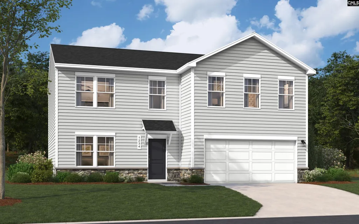
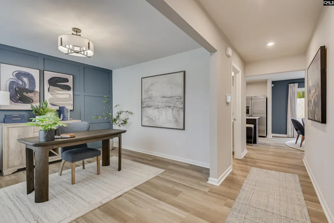
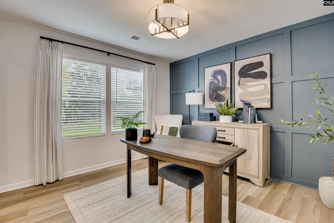
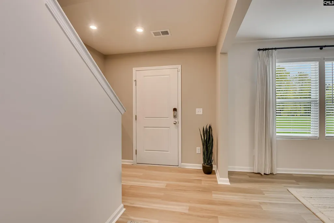
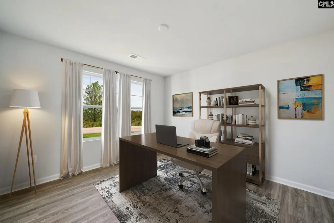
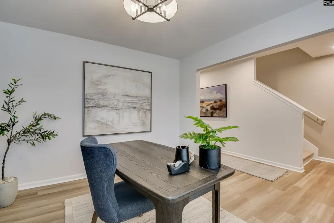
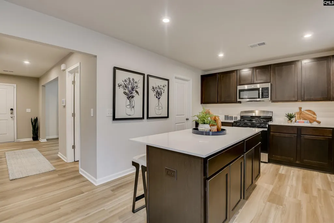
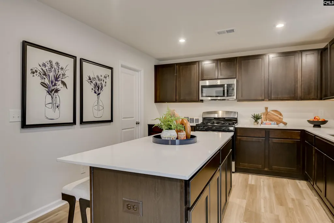
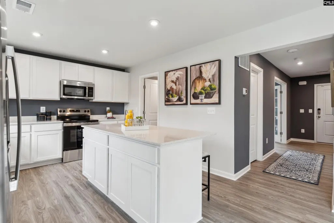
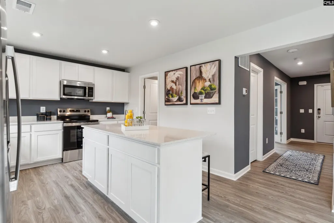
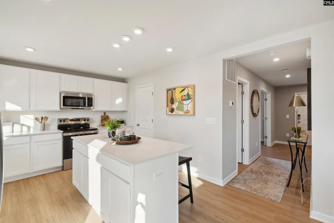
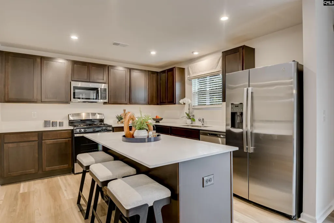
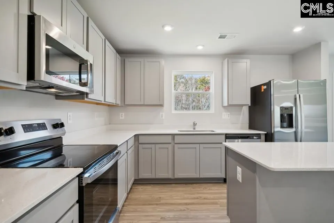
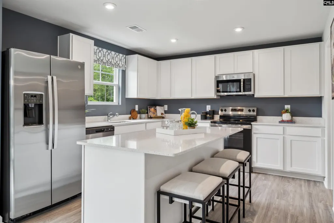
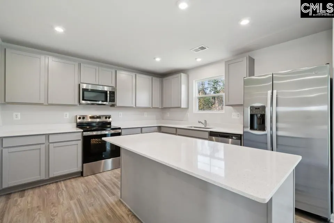
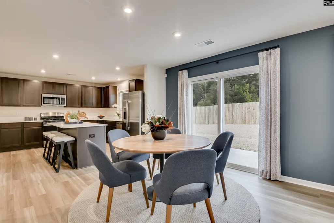
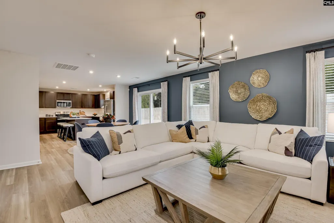
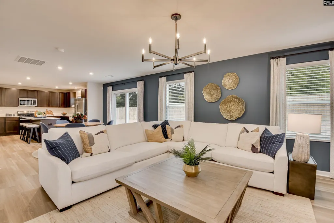
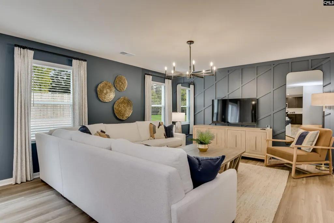
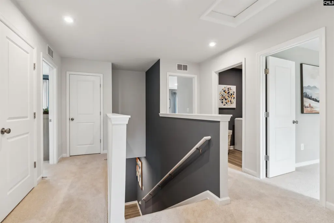
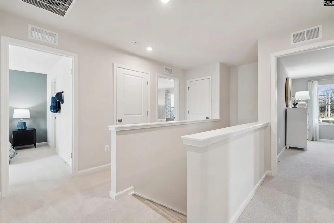
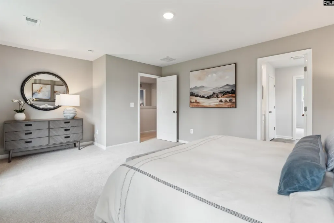
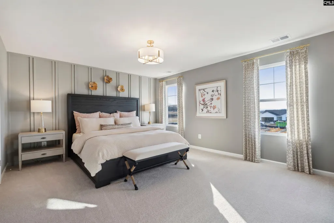
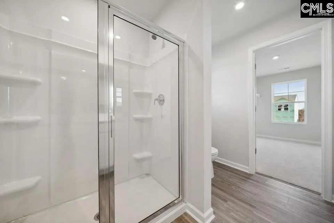
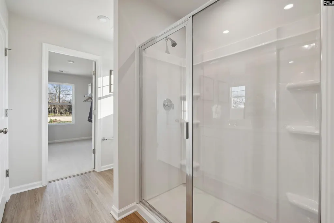
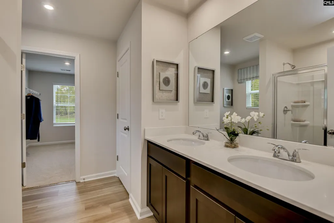
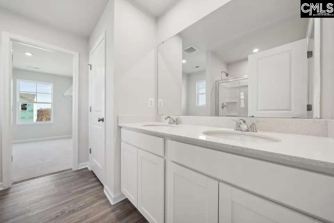
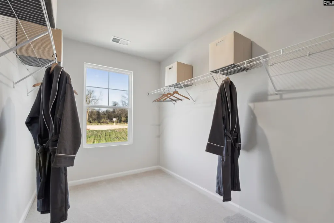
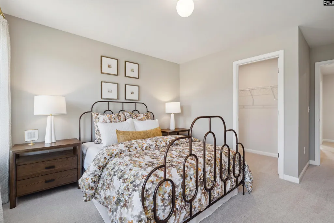
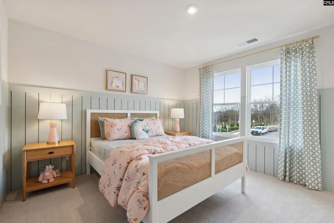
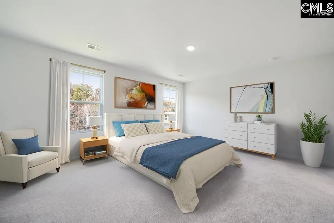
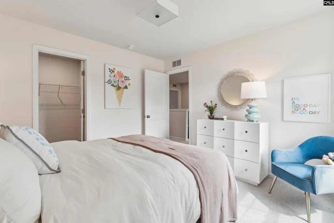
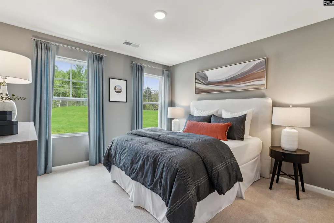
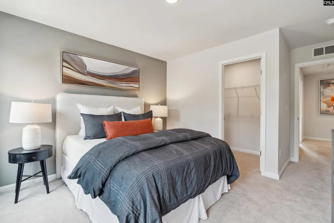
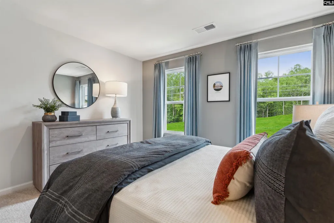
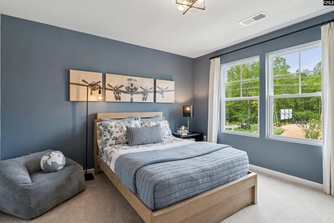
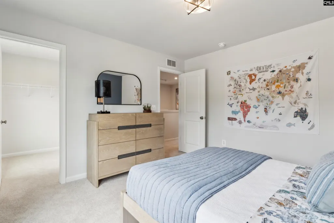
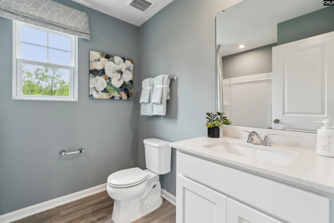
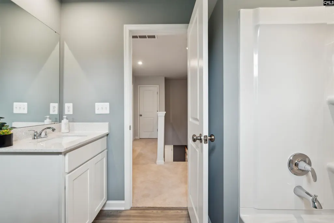
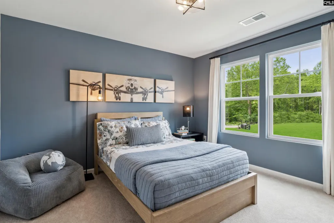
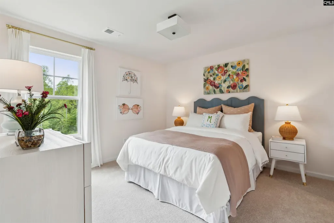
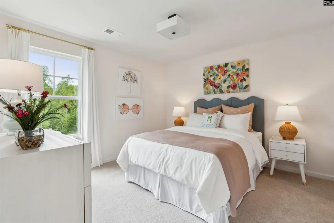
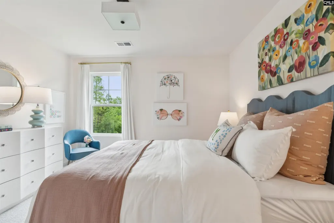
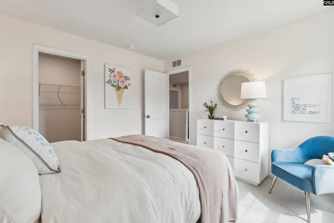
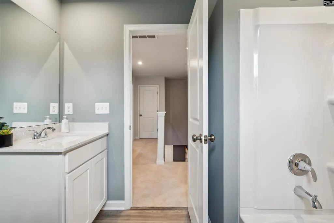
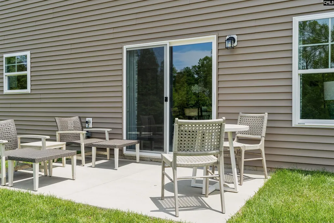
Welcome home to Chestnut Ridge North, a brand-new community offering exceptional living. We are proud to present the Melrose plan, our beautifully designed model home that offers a preview of the thoughtful design, modern finishes, and exceptional standards that set this neighborhood apart. Step inside the main level featuring a versatile flex space, ideal for a home office, playroom, or formal sitting area. The layout opens into a bright and airy open-concept living space that seamlessly connects the kitchen, living room, and eat-in area, creating the perfect setting for everyday living and entertaining. The gourmet kitchen is complete with a large island for casual dining, a spacious pantry, stainless steel appliances, and elegant quartz countertops. This inviting space is designed for both functionality and style. Upstairs, retreat to a private living area that includes three generously sized secondary bedrooms, providing ample space for family or guests. The spacious primary suite offers a peaceful escape with a large walk-in closet and plenty of storage. The Melrose plan delivers the space, comfort, and modern design todays homeowners desire. As a resident of Chestnut Ridge North, you will also enjoy exciting future amenities planned for Phase 2, including a swimming pool, cabana, playground, outdoor fitness station, fire pit lounge for social gatherings, and neighborhood sidewalks. STOCK PHOTOS used for The Melrose floorplan for illustration purposes only. **Estimated completion ** December 2026 Disclaimer: CMLS has not reviewed and, therefore, does not endorse vendors who may appear in listings.
| Elementary School | Middle School | High School |
|---|---|---|
| Horrell Hill Elementary School | Southeast Middle School | Lower Richland High School |
| Price History | |
|---|---|
| 8/20/2026 | Listed $290,840 |
General Features
| Sewer | Public |
|---|---|
| Heating | Central,Gas 1st Lvl,Gas 2nd Lvl |
| Cooling | Central |
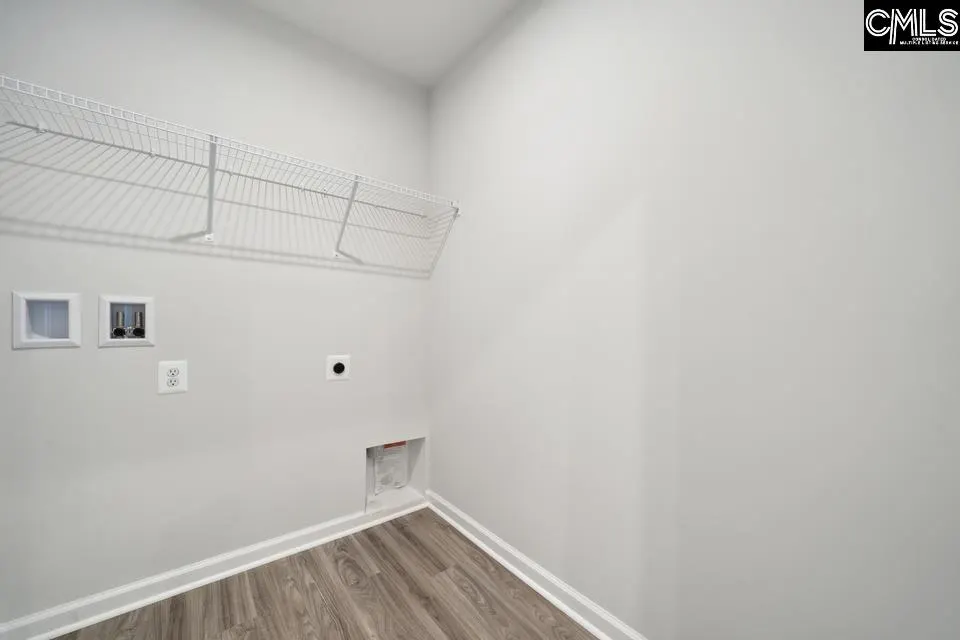
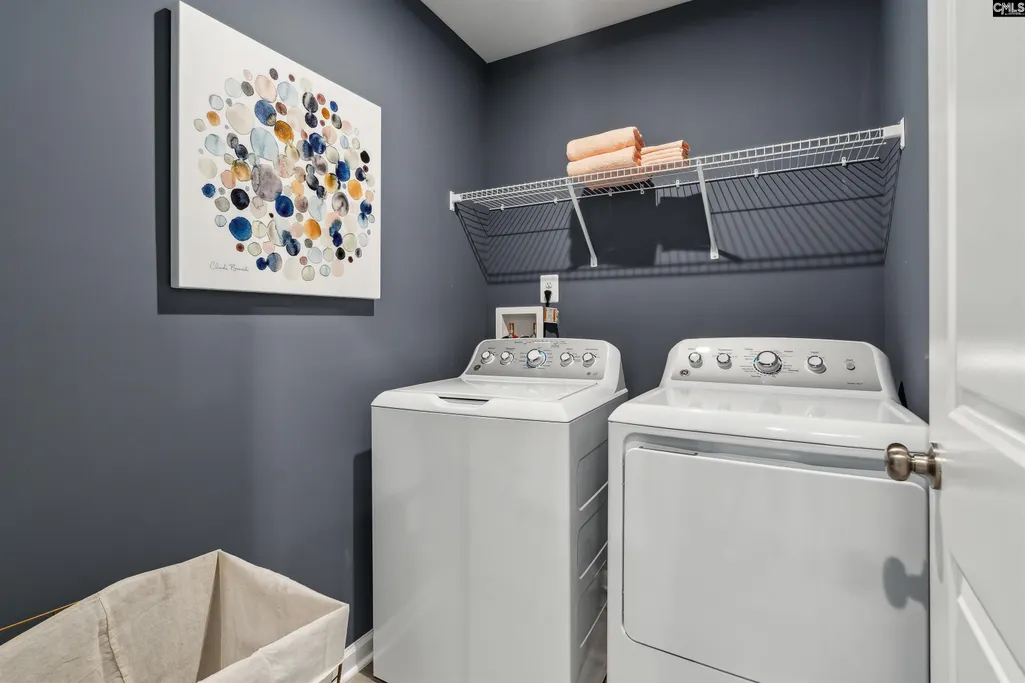
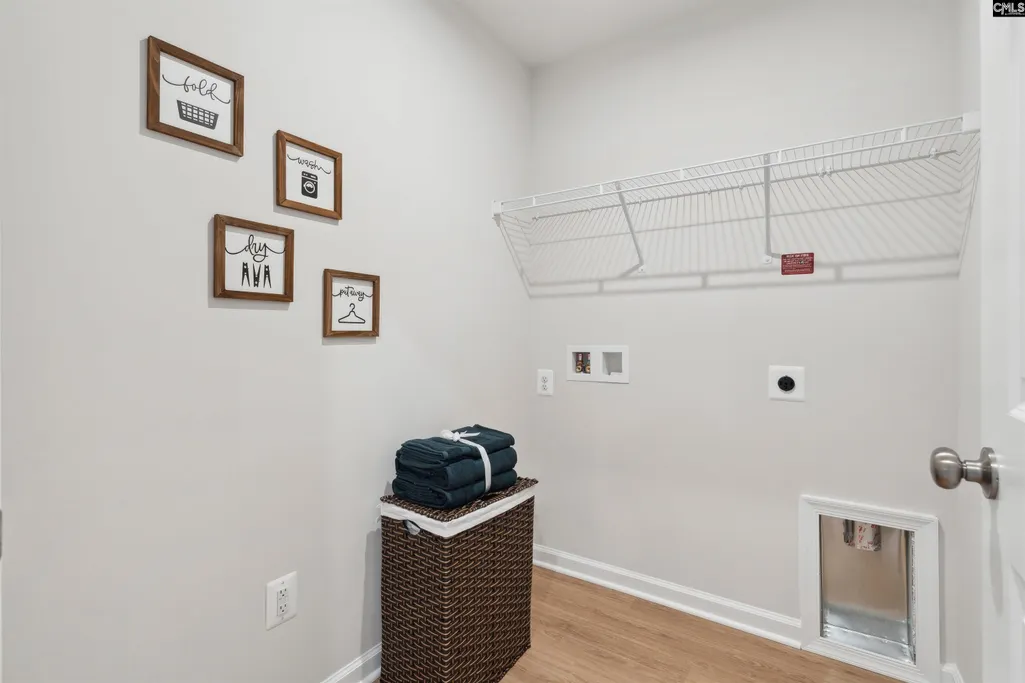
| Laundry Y/N | Electric,Heated Space,Utility Room |
| Water | Public |
| Garage | Garage Attached,Front Entry |
| Number of Garage Spaces | 2 |
| School District | Richland One |
| Status | Active |
| Full Baths | 2 |
| Half Baths | 1 |
| Bathrooms | 3 |
| Subdivision | CHESTNUT RIDGE NORTH |
| Style | Traditional |
| County | Richland |
| Miscellaneous | Warranty (New Const) Bldr |
| Class | RESIDENTIAL |
| Type | Single Family |
| Other Rooms | Other |
| Lot Number | 75 |
| HOA Y/N | Yes |
| Status | ACTIVE |
| Short Sale Y/N | No |
| Area | Rural Richland Co Southeast - Ea |
| Year Built | 2026 |
| Directions | From I-77 take the exit 9 towards Leesburg Road Follow Leesburg road to James Bowden and make a right Follow signs for community entrance Model is first home on the right Use GPS address 4748 Old Lee |
| High School | Lower Richland |
| City | Hopkins |
| ASSN Fee | 550 |
| Middle School | Southeast |
| Elementary School | Horrell Hill |
| Price Per Sq Ft Total AG | 130.77 |
| Public Remarks | Welcome home to Chestnut Ridge North,a brand-new community offering exceptional living. We are proud to present the Melrose plan,our beautifully designed model home that offers a preview of the thoug |
Interior Features
| Equipment | Dishwasher,Disposal,Microwave Above Stove,Tankless H20 |
|---|---|
| Basement | No Basement |
| Kitchen | Eat In,Island,Pantry,Cabinets-Other,Counter Tops-Quartz,Floors-Luxury Vinyl Plank |
| Interior Features | Garage Opener,Smoke Detector,Attic Access |
| Master Bedroom | Double Vanity,Bath-Private,Closet-Walk in,Closet-Private,Floors - Carpet |
| Living Room | Floors-Luxury Vinyl Plank |
| Beds | 4 |
| Stories | 2 |
| Range | Free-standing,Gas |
| 3rd Bedroom | Bath-Shared,Closet-Walk in,Closet-Private,Floors - Carpet |
| 4th Bedroom | Bath-Shared,Closet-Walk in,Closet-Private,Floors - Carpet |
| 2nd Bedroom | Bath-Shared,Closet-Walk in,Closet-Private,Floors - Carpet |
| Half Baths: Main | 1 |
| Full Baths: 2nd | 2 |
Exterior Features
| Exterior | Patio,Sprinkler,Gutters - Full |
|---|---|
| Foundation | Slab |
| Pool | No |
| Road Type | Paved |
| Exterior Finish | Stone,Vinyl |
| Lot Size Area | 0.15 |
| Garage Level | Main |
Amenities
- Foreclosure
- Views
- Short Sale
- New Construction
- Adult 55+
- Lease To Own
- No HOA Fees
- Furnished
- Primary On Main
- Air Conditioning
- Seller Finance
- Green
- Fixer Upper
- Horse
- Golf
- Fireplace
- Deck
- Garage
- Basement
- Pool
Property vs Single Family Average in 29061
Price
Year Built
Visits
 The data relating to real estate for sale on this web site comes in part from the South Carolina - CML Consolidated Multiple Listings. Real estate listings held by brokerage firms other than Columbia are marked with the IDX logo.
All information deemed reliable but not guaranteed and should be independently verified. All properties are subject to prior sale, change or withdrawal. Neither listing broker(s) nor Columbia shall be responsible for any typographical errors, misinformation, misprints
The data relating to real estate for sale on this web site comes in part from the South Carolina - CML Consolidated Multiple Listings. Real estate listings held by brokerage firms other than Columbia are marked with the IDX logo.
All information deemed reliable but not guaranteed and should be independently verified. All properties are subject to prior sale, change or withdrawal. Neither listing broker(s) nor Columbia shall be responsible for any typographical errors, misinformation, misprints
