
Price Reduction - Water Views - Golf Course - Primary on Main
Address
248 W Arrowleaf Lane, Elgin, SC
Price
$ 4,750,000
Property Attributes
- MLS#641695
- TypeSingle Family
- Listing Status Active
- CountyRICHLAND
- CityElgin
- AreaColumbia Northeast
- NeighborhoodWoodcreek Farms - Redbay
- Zip29045
- StyleTraditional
- Year Built2024
- Price$ 4,750,000
- Bedrooms6
- Full Bathrooms5
- Half Bathrooms2
- Sqr Footage11010
- Lot Size2.02 Acres
Data Source:
Consolidated Multiple Listing Service (CMLS)
Property Description
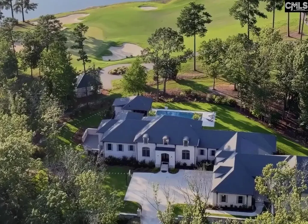
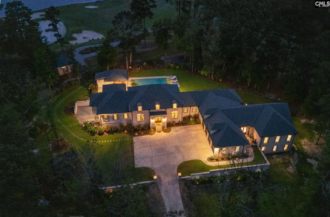
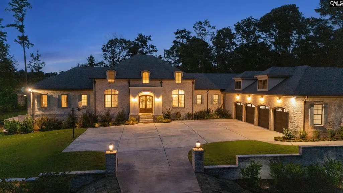
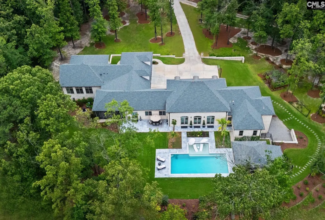
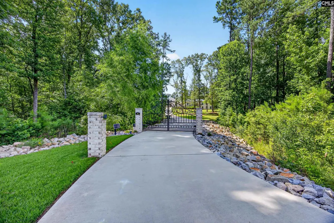
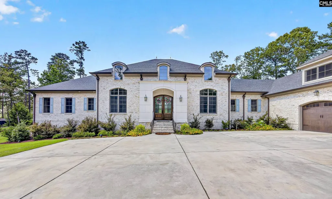
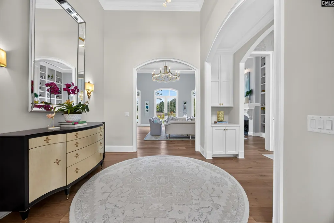
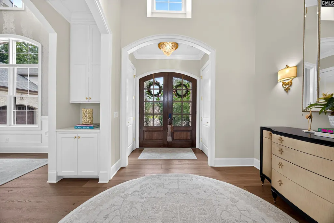
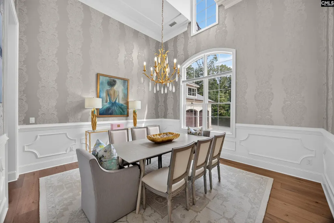
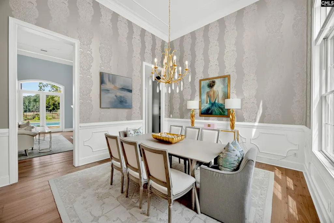
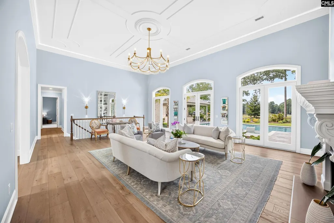
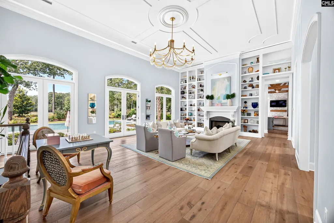
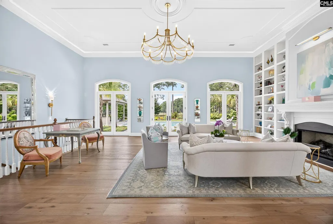
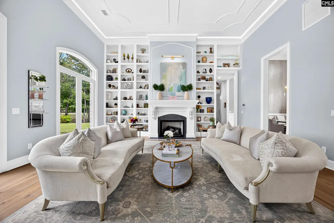
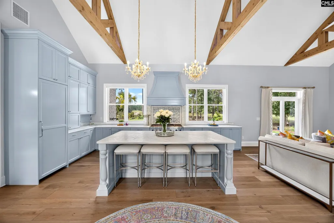
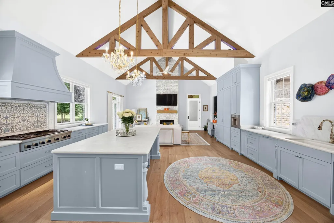
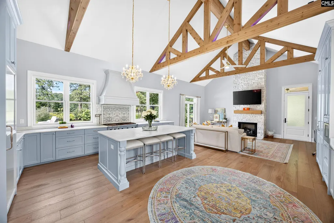
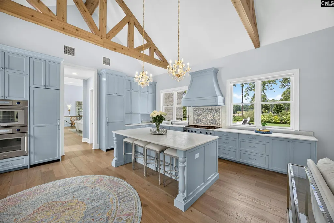
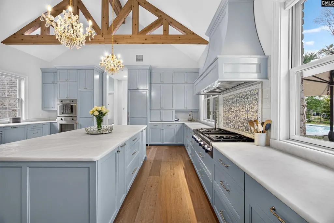
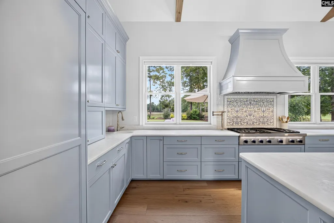
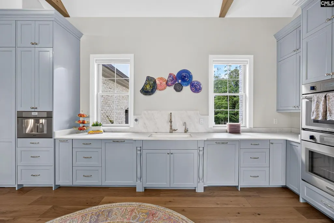
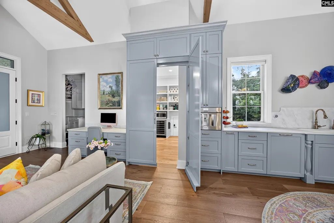
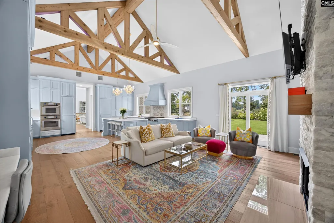
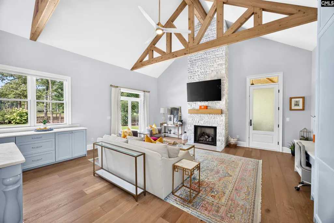
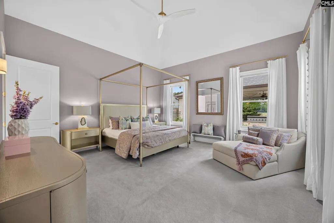
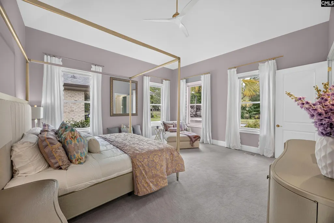
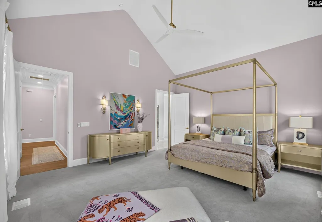
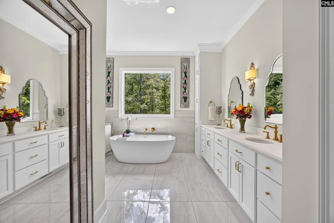
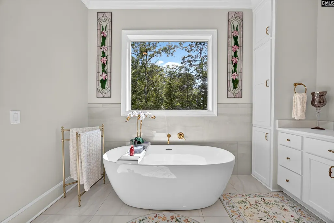
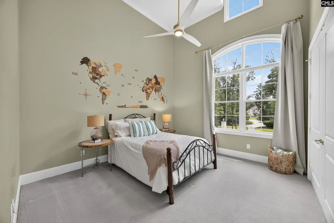
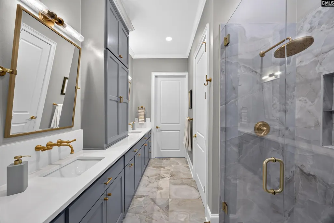
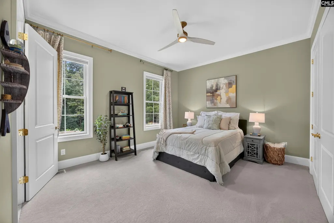
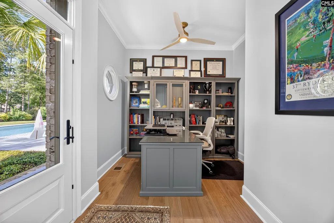
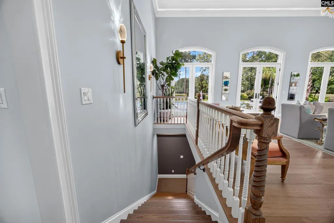
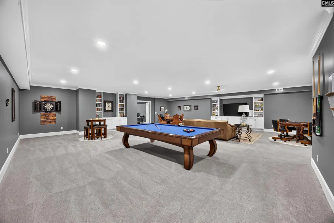
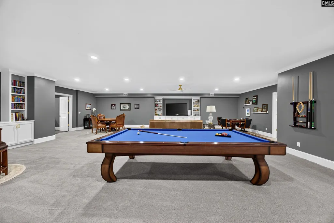
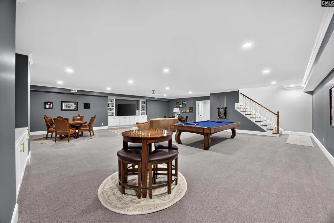
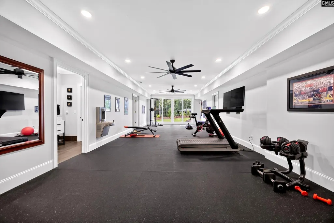
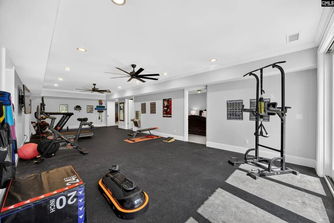
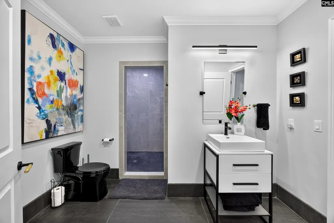
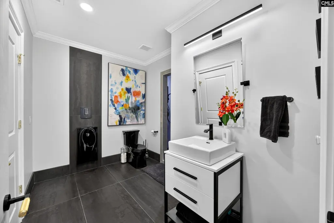
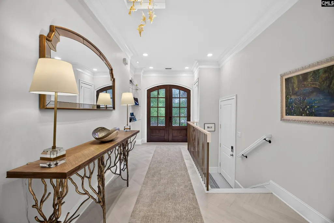
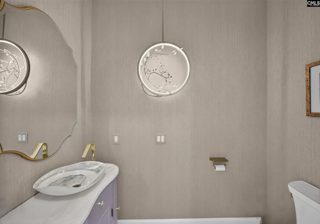
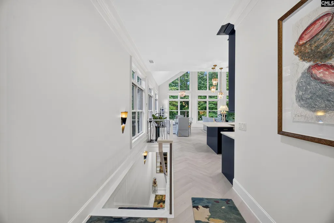
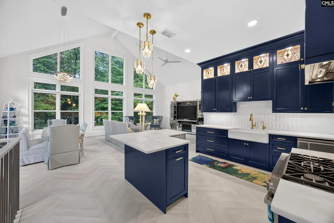
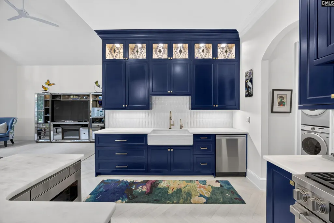
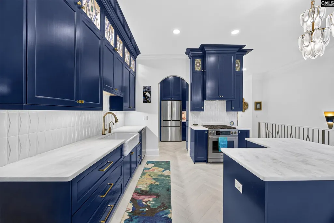
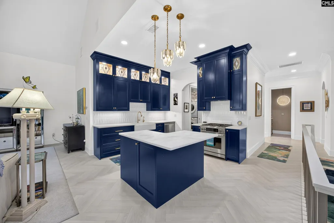
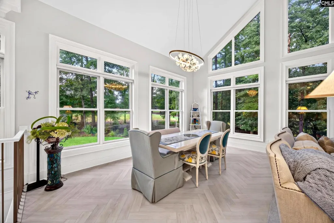
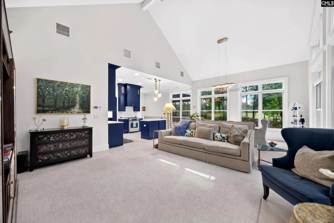
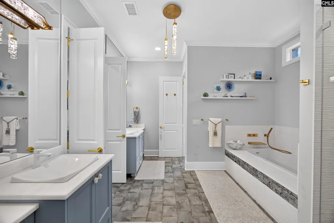
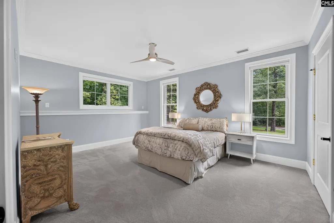
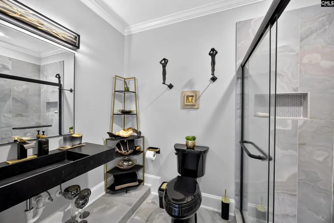
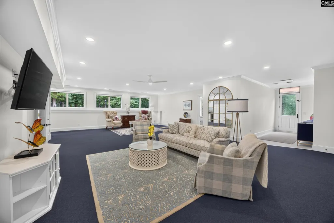
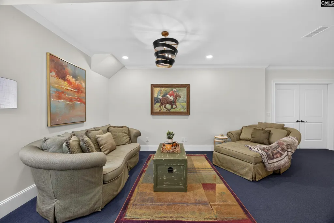
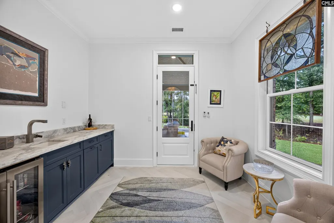
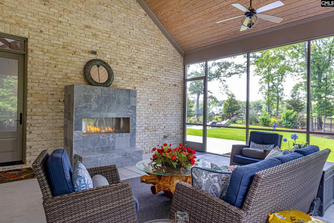
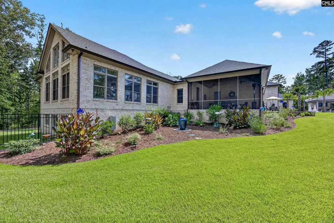
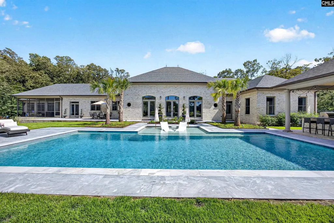
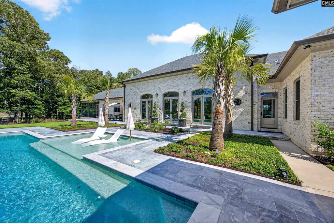
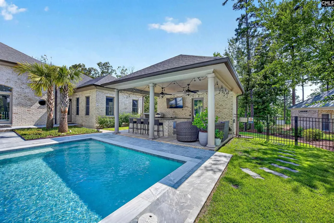
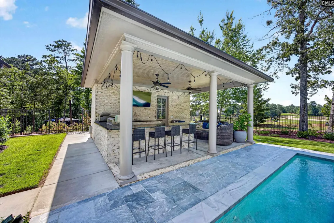
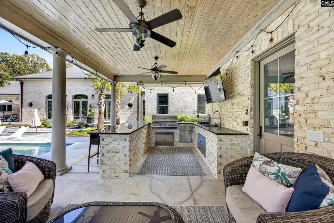
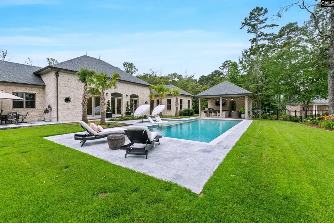
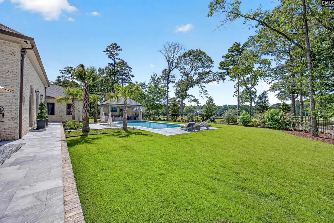
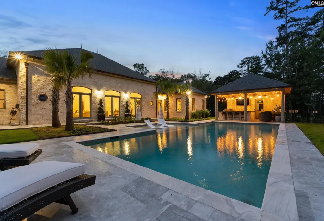
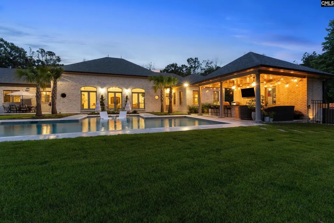
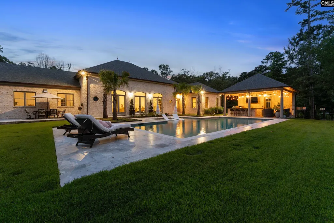
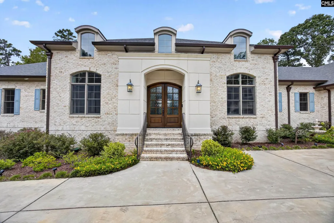
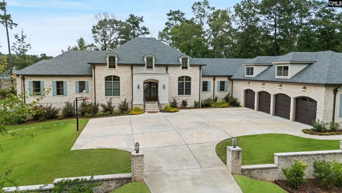
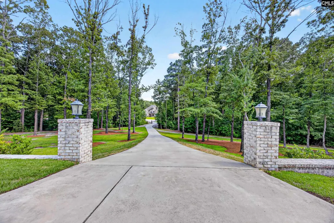
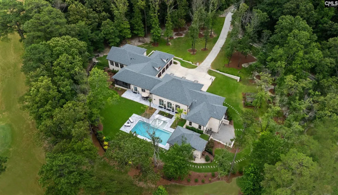
Nestled behind a private gated drive on 2.02 secluded acres, The Sanctuary Estate is a 2024 custom-built brick residence overlooking the fourth & fifth holes of the Tom Fazio championship golf course within Woodcreek Farms. Surrounded by fairway, lake and sunset views, this exceptional property blends timeless architecture, superb craftsmanship and resort-style living in a setting of extraordinary privacy. Thoughtfully designed around two distinct wings, the home provides exceptional versatility for everyday living & entertaining. The primary wing is defined by soaring 14-foot detailed ceilings, floor-to-ceiling custom bookcases, a gas fireplace, and expansive windows that frame the golf course. At the heart of the home, the gourmet kitchen features luxury appliances, custom cabinetry, workspace and a concealed walk-in pantry with a grocery pass-through. Privately positioned yet seamlessly connected, the expansive second wing offers the flexibility of an in-law or au pair suite, private guest quarters or an executive office retreat. Complete with private exterior entrances, living spaces, a full second kitchen with distinctive stained-glass cabinetry, a spa-inspired bath and abundant natural light, it provides a level of independence rarely found in a residence of this caliber. The walk-out lower level is designed for relaxation and recreation with nine-foot ceilings, a media and billiards lounge, dedicated fitness room, wet bar, custom full bath and entertaining space. An oversized four-car garage with dual Tesla charging stations adds modern convenience. Outside, the estate transforms into a private resort. A stunning pool is surrounded by spacious lounge areas, a fully equipped outdoor kitchen and a charming pool house, positioned to capture sweeping views across the fairways and peaceful lake. As evening falls, golden sunsets create a spectacular backdrop for gatherings beneath the Carolina sky, while the screened porch and fireplace are an intimate place to unwind. Rarely does a property combine this level of privacy, flexibility, craftsmanship and natural beauty in one extraordinary setting. The Sanctuary Estate is more than a homeit is a destination. Di
| Middle School | High School |
|---|---|
| Summit Middle School | Spring Valley High School |
| Price History | |
|---|---|
| 8/27/2026 | Listed $5,000,000 |
| 9/9/2026 | 5$4,750,000 |
General Features
| Sewer | Public |
|---|---|
| Heating | Central,Electric,Heat Pump 1st Lvl,Heat Pump 2nd Lvl,Multiple Units |
| Cooling | Central,Heat Pump 1st Lvl,Heat Pump 2nd Lvl,Multiple Units |
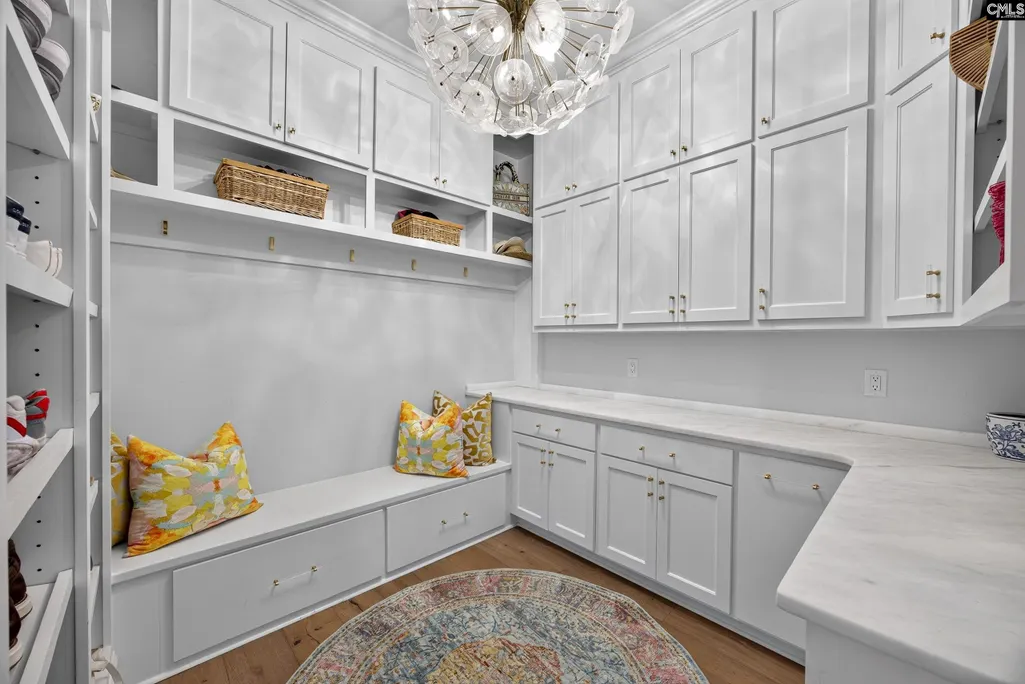
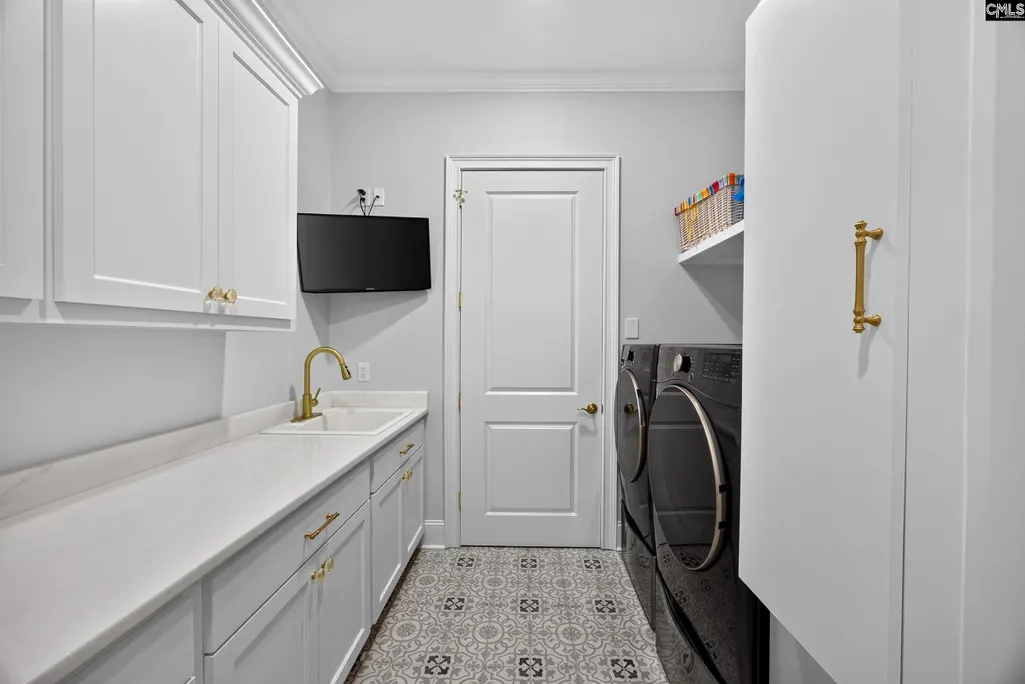
| Laundry Y/N | Heated Space,Mud Room,Utility Room |
| Water | Public |
| Garage | Garage Attached,side-entry |
| Number of Garage Spaces | 4 |
| Energy | Other |
| School District | Richland Two |
| Status | Active |
| Full Baths | 5 |
| Half Baths | 2 |
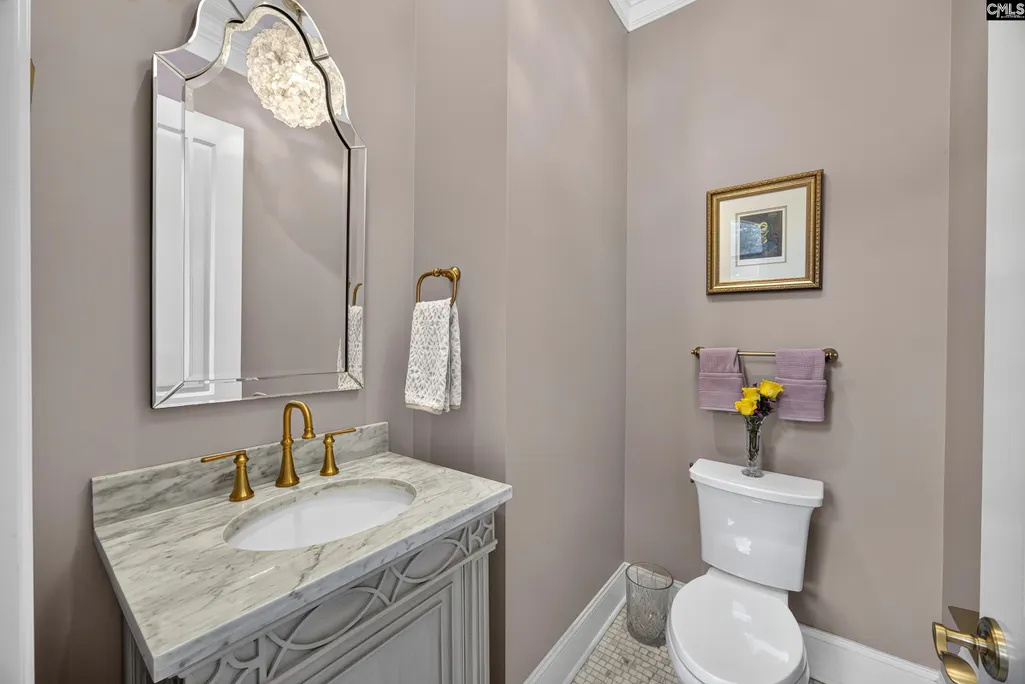
| Bathrooms | 7 |
| Subdivision | WOODCREEK FARMS - REDBAY |
| Style | Traditional |
| County | Richland |
| Miscellaneous | Golf Community,Gated Community,Built-ins,Security Cameras |
| Class | RESIDENTIAL |
| Type | Single Family |
| Other Rooms | Bonus-Finished,Exercise Room,In Law Suite,Media Room,Office,Other,Workshop |
| Location | Cul-de-Sac,On Golf Course |
| HOA Fee Includes | Common Area Maintenance,Street Light Maintenance,Green Areas |
| HOA Y/N | Yes |
| Status | ACTIVE |
| Subdivision | SC |
| Short Sale Y/N | No |
| Area | Columbia Northeast |
| Year Built | 2024 |
| Directions | I-20E,Exit 82,(L) Spears Creek Church Rd.,(R)Woodcreek Farms Rd,(R) Jacobs Mill Pond Rd,(R)Coopers Nursery Rd |
| High School | Spring Valley |
| City | Elgin |
| ASSN Fee | 1100 |
| Elementary School | No |
| Middle School | Summit |
| Elementary School | Catawba Trail |
| Price Per Sq Ft Total AG | 431.43 |
| Public Remarks | Nestled behind a private gated drive on 2.02 secluded acres,The Sanctuary Estate is a 2024 custom-built brick residence overlooking the fourth & fifth holes of the Tom Fazio championship golf course |
Interior Features
| Equipment | Dishwasher,Disposal,Freezer,Icemaker,Refrigerator,Water Filter,Wine Cooler,Microwave Built In,Pot Filler,Stove Exhaust Vented Exte,Tankless H20,Gas Water Heater |
|---|---|
| Basement | Yes Basement |
| Great Room | Beams,Bookcase,Ceilings-Cathedral,Ceilings-High (over 9 Ft),Ceiling Fan,Recessed Lights |
| Kitchen | Bar,Eat In,Fireplace,Galley,Floors-Hardwood,Island,Nook,Pantry,Backsplash-Tiled,Cabinets-Painted,Prep Sink,Recessed Lights,Wetbar,Countertops-Marble |
| Interior Features | Attic Storage,BookCase,Ceiling Fan,Garage Opener,Security System-Owned,Smoke Detector,Wetbar,Attic Pull-Down Access |
| Fireplace | Gas Log-Natural |
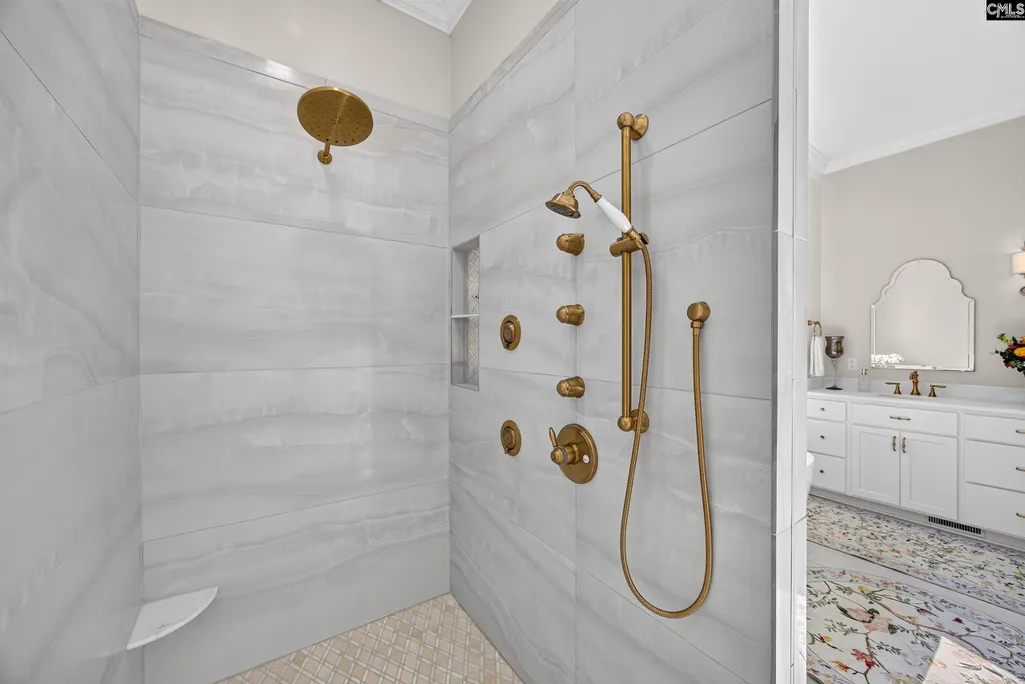
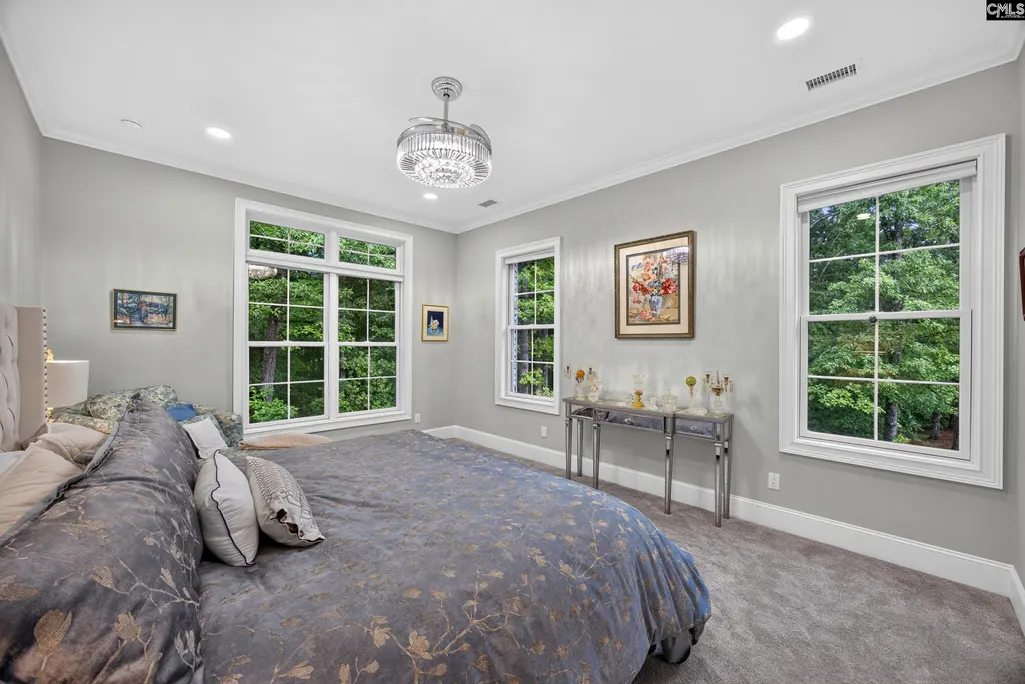
| Master Bedroom | Ceilings-Cathedral,Double Vanity,Bath-Private,Separate Shower,Closet-Walk in,Ceiling Fan,Closet-Private,Recessed Lighting,Separate Water Closet,Spa/Multiple Head Shower |
| Formal Dining Room | Area,Built-ins,Floors-Hardwood,Molding,Ceilings-High (over 9 Ft),Butlers Pantry |
| Living Room | Beams,Books,Fireplace,French Doors,Floors-Hardwood,Ceiling-Vaulted,Ceilings-High (over 9 Ft),Ceiling Fan,Recessed Lights |
| Beds | 6 |
| Stories | 2 |
| Range | Built-in,Convection,Double Oven,Gas |
| 3rd Bedroom | Double Vanity,Ceilings-High (over 9 Ft),Bath-Jack & Jill Â,Ceiling Fan,Closet-Private,Floors - Carpet,Floors - Tile |
| 4th Bedroom | Double Vanity,Bath-Private,Separate Shower,Closet-Walk in,Whirlpool,Ceilings-High (over 9 Ft),Ceiling Fan,Closet-Private,Recessed Lighting,Floors - Carpet,Floors - Tile |
| 2nd Bedroom | Double Vanity,Separate Shower,Bath-Shared,Ceilings-High (over 9 Ft),Bath-Jack & Jill Â,Ceiling Fan,Closet-Private,Floors - Carpet,Floors - Tile |
| Lower Level | Finished |
| Half Baths: Main | 2 |
| Full Baths: Main | 3 |
| Full Baths: Bsmt | 2 |
| Formal Living Room | Fireplace,French Doors,Floors-Hardwood,Molding,Ceilings-High (over 9 Ft),Recessed Lights |
| 6th Bedroom | Bath-Private,Ceiling Fan,Ceilings-High (over 9 fee,Closet-Walk in,Separate Shower,Floors - Carpet,Floors - Tile |
| 5th Bedroom | Bath-Private,Separate Shower,Ceilings-High (over 9 Ft),Ceiling Fan,Closet-Private,Floors - Carpet,Floors - Tile |
Exterior Features
| Exterior | Grill,Patio,Pool House,Sprinkler,Irrigation Well,Gutters - Full,Fireplace,Back Porch - Screened,Other Porch - Covered |
|---|---|
| Foundation | Crawl Space |
| Pool | Yes |
| Fencing | Fence Around Pool,Rear Only Aluminum |
| Parking Spaces | 8 |
| Pool Type | Inground-Gunite Pool |
| Road Type | Paved |
| Exterior Finish | Brick-All Sides-AbvFound |
| Lot Size Area | 2.02 |
| Water Frontage Type | View-Big Water |
Amenities
- Foreclosure
- Views
- Short Sale
- New Construction
- Adult 55+
- Lease To Own
- No HOA Fees
- Furnished
- Primary On Main
- Air Conditioning
- Seller Finance
- Green
- Fixer Upper
- Horse
- Golf
- Fireplace
- Deck
- Garage
- Basement
- Pool
Property vs Single Family Average in 29045
Price
Year Built
Visits
 The data relating to real estate for sale on this web site comes in part from the South Carolina - CML Consolidated Multiple Listings. Real estate listings held by brokerage firms other than Columbia are marked with the IDX logo.
All information deemed reliable but not guaranteed and should be independently verified. All properties are subject to prior sale, change or withdrawal. Neither listing broker(s) nor Columbia shall be responsible for any typographical errors, misinformation, misprints
The data relating to real estate for sale on this web site comes in part from the South Carolina - CML Consolidated Multiple Listings. Real estate listings held by brokerage firms other than Columbia are marked with the IDX logo.
All information deemed reliable but not guaranteed and should be independently verified. All properties are subject to prior sale, change or withdrawal. Neither listing broker(s) nor Columbia shall be responsible for any typographical errors, misinformation, misprints
