
Price Reduction
Address
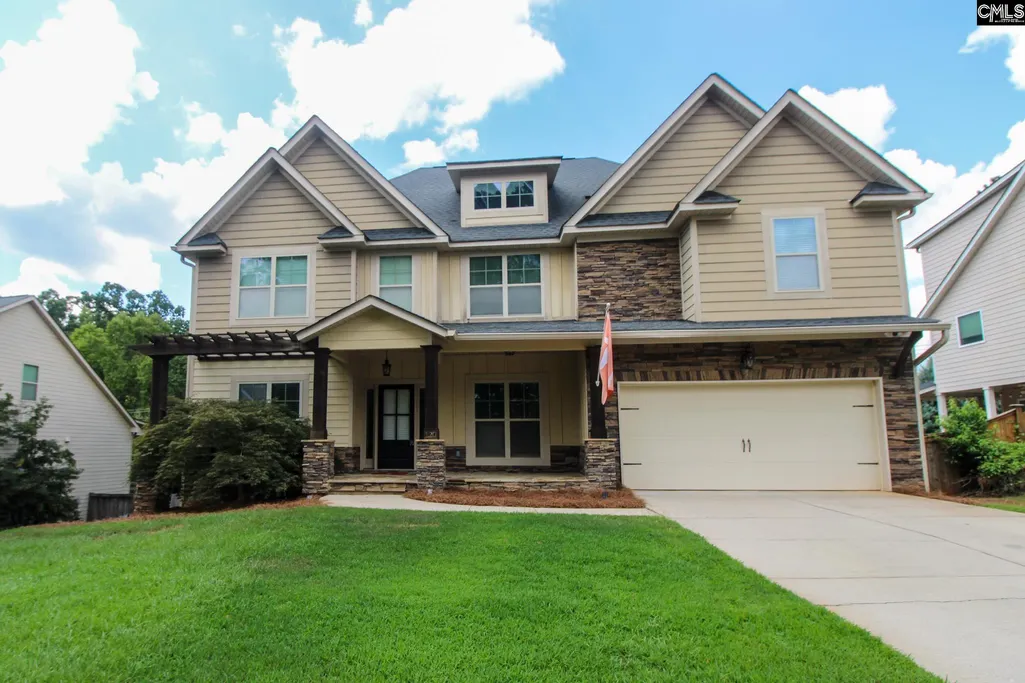
120 Royal Creek Drive, Lexington, SC
Price
$ 669,500
Property Attributes
- MLS#642050
- TypeSingle Family
- Listing Status Active
- CountyLEXINGTON
- CityLexington
- AreaLexington and surrounding area
- NeighborhoodRoyal Creek
- Zip29072
- StyleCraftsman
- Year Built2012
- Price$ 669,500
- Bedrooms5
- Full Bathrooms5
- Half Bathrooms0
- Sqr Footage4222
- Lot Size0.26 Acres
Data Source:
Consolidated Multiple Listing Service (CMLS)
Property Description
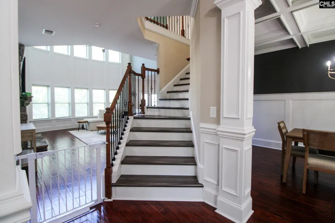
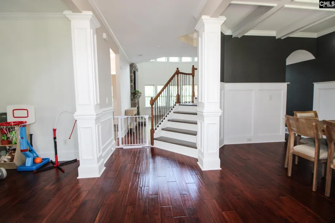
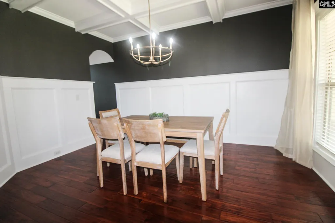
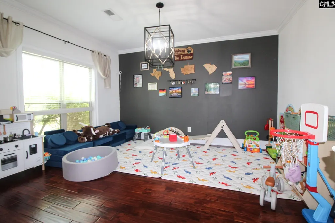
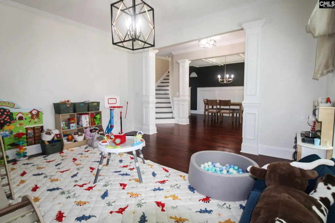
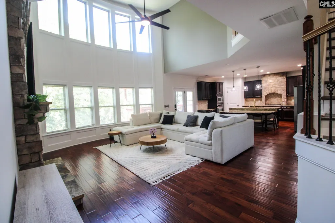
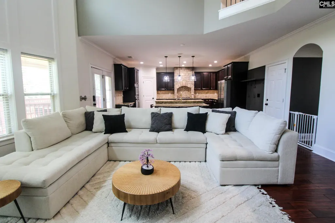
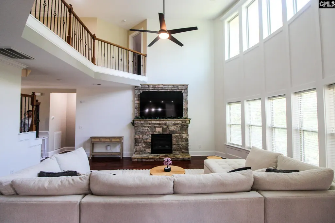
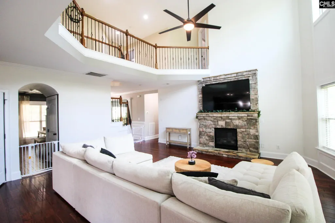
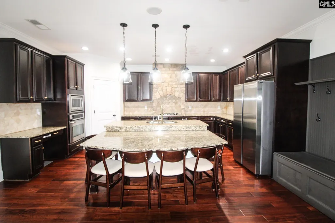
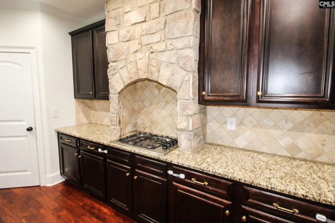
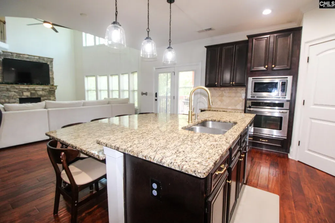
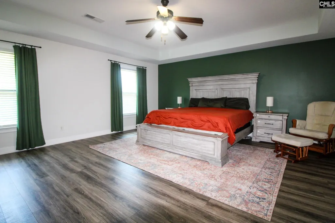
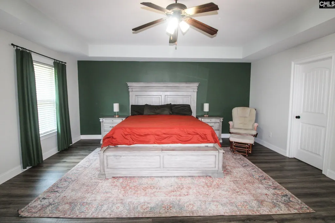
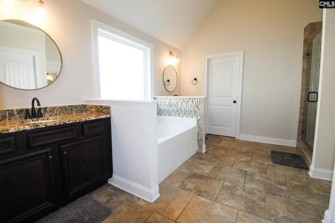
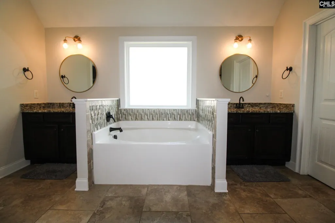
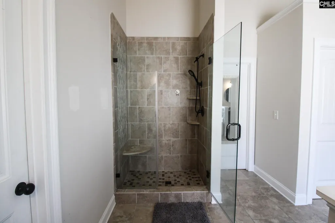
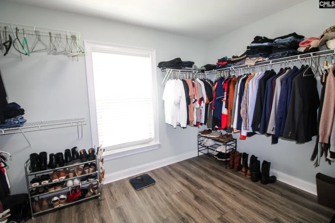
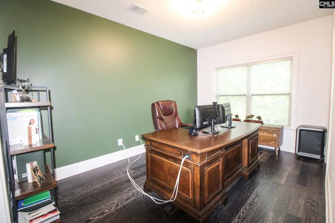
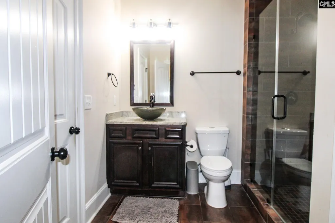
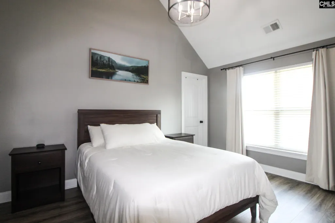
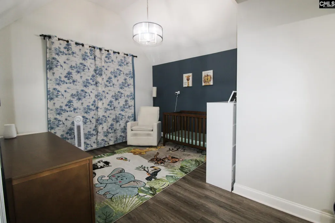
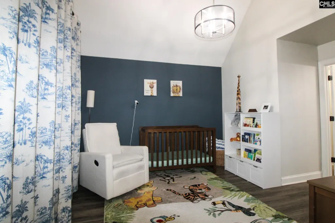
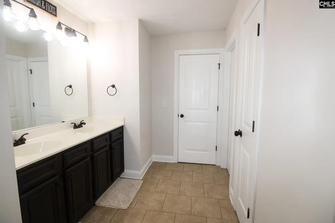
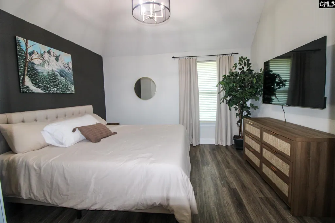
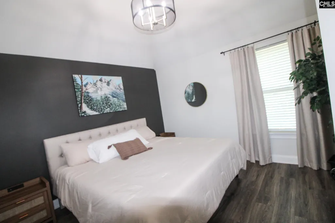
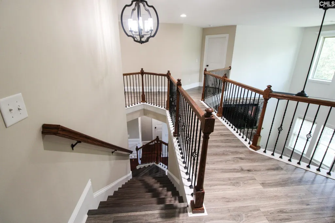
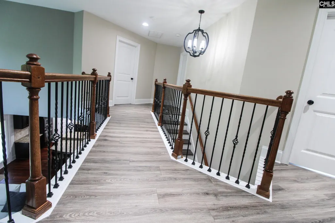
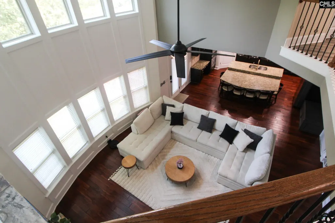
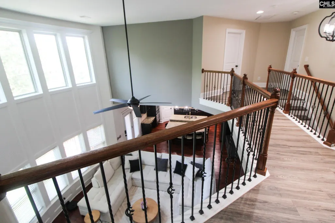
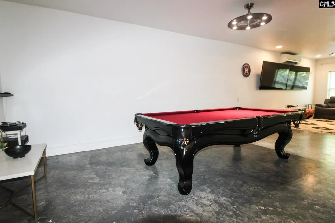
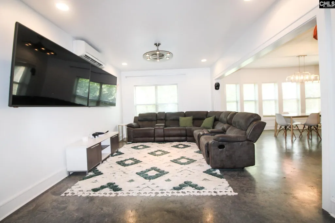
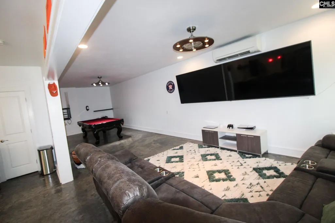
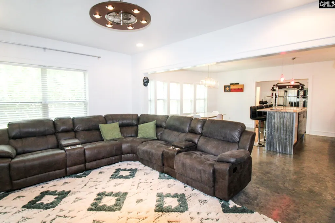
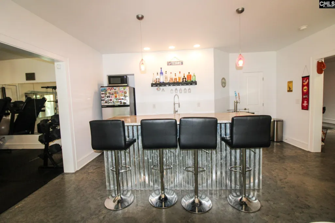
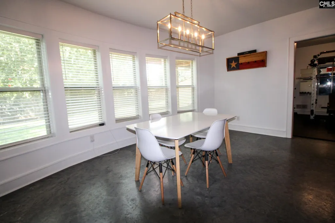
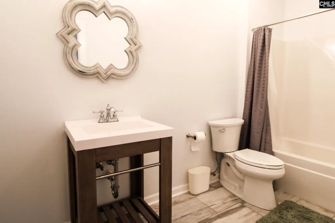
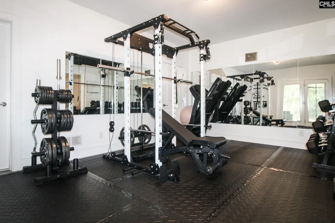
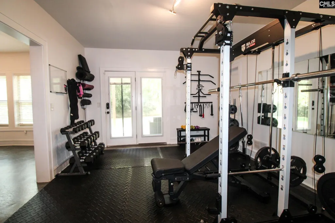
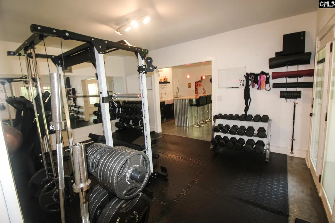
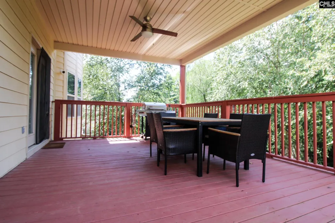
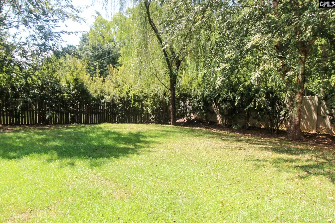
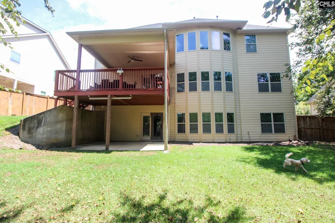
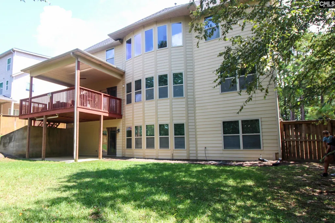
Dont miss this exceptional home in Royal Creek Subdivision! One of the few homes in the community offering 5 bedrooms, 5 full bathrooms, and a fully finished basement. This spacious home is designed for comfortable living and effortless entertaining. Step through the wide foyer, where the formal dining room and living room are conveniently located at the front of the home. Throughout the entire house, youll find hardwood, luxury vinyl plank, and tile flooringno carpet! The spacious great room features soaring ceilings and flows seamlessly into the large chefs kitchen creating the perfect gathering space for family and friends. Just off the kitchen, enjoy the outdoors from the covered wood deck. The main level includes a bedroom and full bathroom offering an ideal private space for guests or a mother-in-law suite. Upstairs, the impressive primary suite features a grand in-suite bathroom. Another bedroom has its own private full bathroom while bedrooms four and five share a convenient Jack-and-Jill bathroom with a double vanity. The fully finished basement adds an incredible amount of additional living and entertaining space. Equipped with a mini-split system for added comfort, the basement features a large pool table, media and recreation areas, and a kitchen with a stylish barperfect for game nights, movie nights, or entertaining guests. Pool table conveys with sale of house. There is also a dedicated room that could be used for workout equipment, along with a full bathroom and closet. Additional storage is conveniently located just to the left at the bottom of the stairs. From the basement, step outside to a covered patio overlooking the private, fenced backyard providing a great space for outdoor relaxation and a secure area for pets and children to enjoy. Sensor on garage door for easy opening with phone.With its generous bedroom and bathroom count, multiple entertaining spaces, finished basement, and versatile layout this Royal Creek home offers space for everyone. Make this exceptional home yours today!!! Disclaimer: CMLS has not reviewed and, therefore, does not endorse vendors who may appear in listings.
| Elementary School | Middle School | High School |
|---|---|---|
| Midway Elementary School | Meadow Glen Middle School | River Bluff High School |
| Price History | |
|---|---|
| 8/31/2026 | Listed $685,000 |
| 9/7/2026 | 3$669,500 |
General Features
| Sewer | Public |
|---|---|
| Heating | Central |
| Cooling | Central |
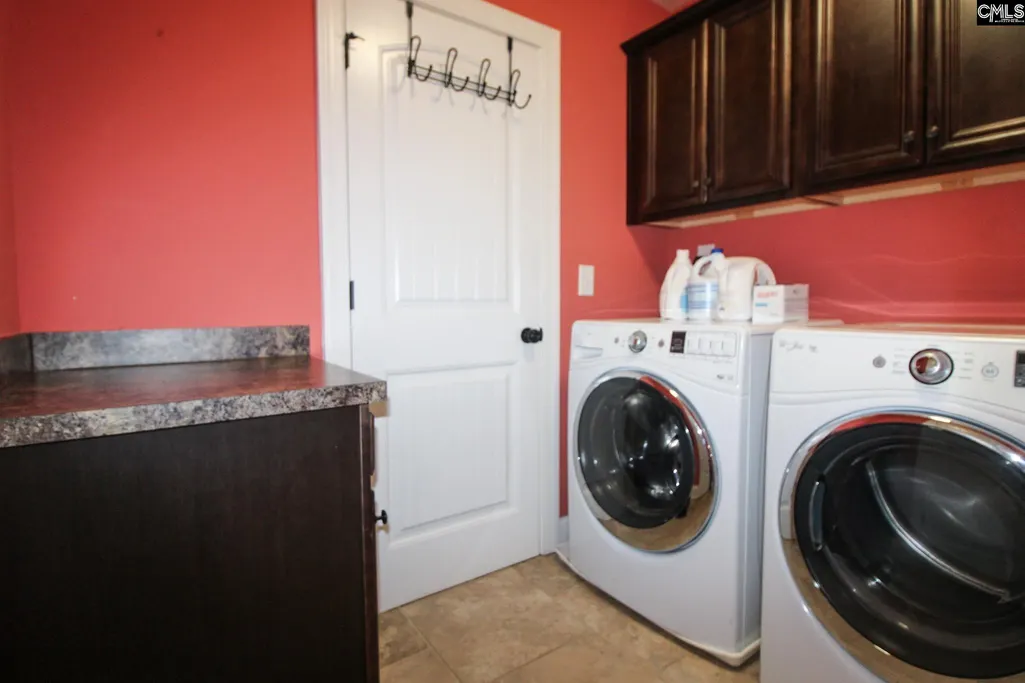
| Laundry Y/N | Closet,Electric,Heated Space |
| Water | Public |
| Garage | Garage Attached,Front Entry |
| Number of Garage Spaces | 2 |
| School District | Lexington One |
| Status | Active |
| Full Baths | 5 |
| Bathrooms | 5 |
| Subdivision | ROYAL CREEK |
| Style | Craftsman |
| County | Lexington |
| Class | RESIDENTIAL |
| Type | Single Family |
| HOA Fee Includes | Common Area Maintenance |
| HOA Y/N | Yes |
| Status | ACTIVE |
| Subdivision | SC |
| Short Sale Y/N | No |
| Area | Lexington and surrounding area |
| Year Built | 2012 |
| Directions | Turn into Royal Creek Subdivision. Turn left at first stop sign. |
| High School | River Bluff |
| City | Lexington |
| ASSN Fee | 450 |
| Middle School | Meadow Glen |
| Elementary School | Midway |
| Price Per Sq Ft Total AG | 211.13 |
| Public Remarks | Donât miss this exceptional home in Royal Creek Subdivision! One of the few homes in the community offering 5 bedrooms,5 full bathrooms,and a fully finished basement. This spacious home is designed |
Interior Features
| Equipment | Dishwasher,Disposal,Refrigerator,Microwave Built In,Pot Filler,Stove Exhaust Vented Exte,Tankless H20,Gas Water Heater |
|---|---|
| Basement | Yes Basement |
| Great Room | Fireplace,French Doors,Ceilings-High (over 9 Ft),Ceiling Fan,Floors-EngineeredHardwood |
| Kitchen | Bar,Eat In,Island,Pantry,Counter Tops-Granite,Cabinets-Stained,Backsplash-Tiled,Recessed Lights,Floors-EngineeredHardwood |
| Interior Features | Ceiling Fan,Smoke Detector,Attic Pull-Down Access |
| Fireplace | Gas Log-Natural |
| Master Bedroom | Double Vanity,Tub-Garden,Bath-Private,Separate Shower,Closet-Walk in,Ceilings-Box,Ceiling Fan,Closet-Private,Separate Water Closet,Floors-Luxury Vinyl Plank |
| Formal Dining Room | Molding,Floors-EngineeredHardwood |
| Beds | 5 |
| Stories | 2 |
| Range | Built-in,Counter Cooktop,Gas |
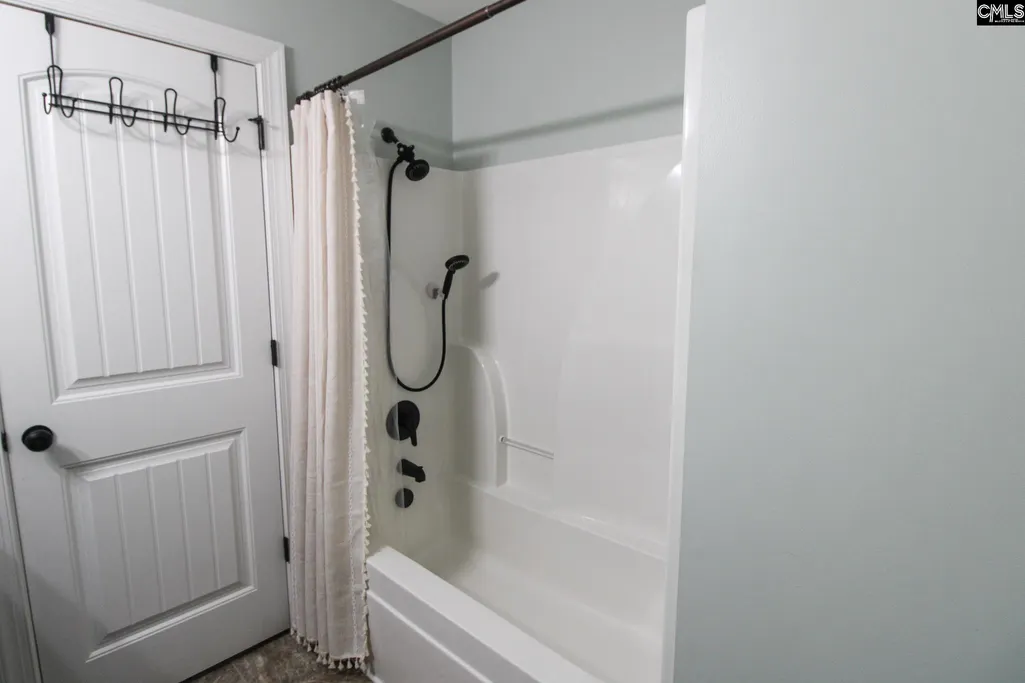
| 3rd Bedroom | Bath-Private,Closet-Walk in,Tub-Shower,Ceilings-High (over 9 Ft),Closet-Private,Floors-Luxury Vinyl Plank |
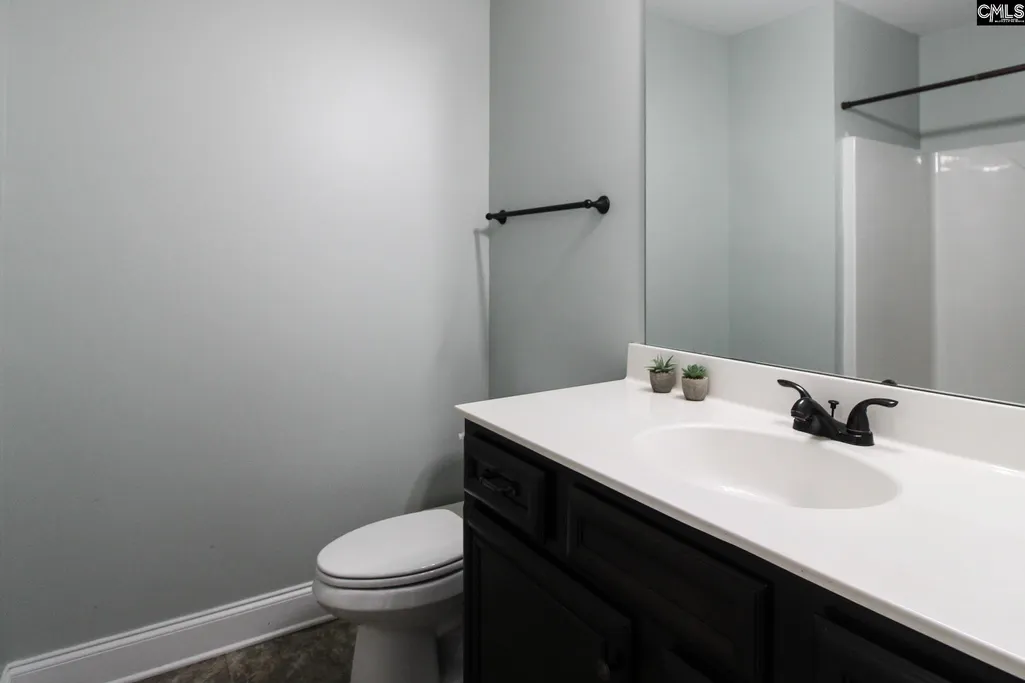
| 4th Bedroom | Bath-Shared,Closet-Walk in,Tub-Shower,Ceilings-High (over 9 Ft),Bath-Jack & Jill Â,Closet-Private,Floors-EngineeredHardwood |
| 2nd Bedroom | Separate Shower,Bath-Shared,Closet-Private,Floors-Luxury Vinyl Plank |
| Lower Level | Finished |
| Full Baths: Main | 1 |
| Full Baths: Bsmt | 1 |
| Full Baths: 2nd | 3 |
| Formal Living Room | Molding,Floors-EngineeredHardwood |
| 5th Bedroom | Double Vanity,Bath-Shared,Closet-Walk in,Tub-Shower,Ceilings-High (over 9 Ft),Bath-Jack & Jill Â,Floors-Luxury Vinyl Plank |
Exterior Features
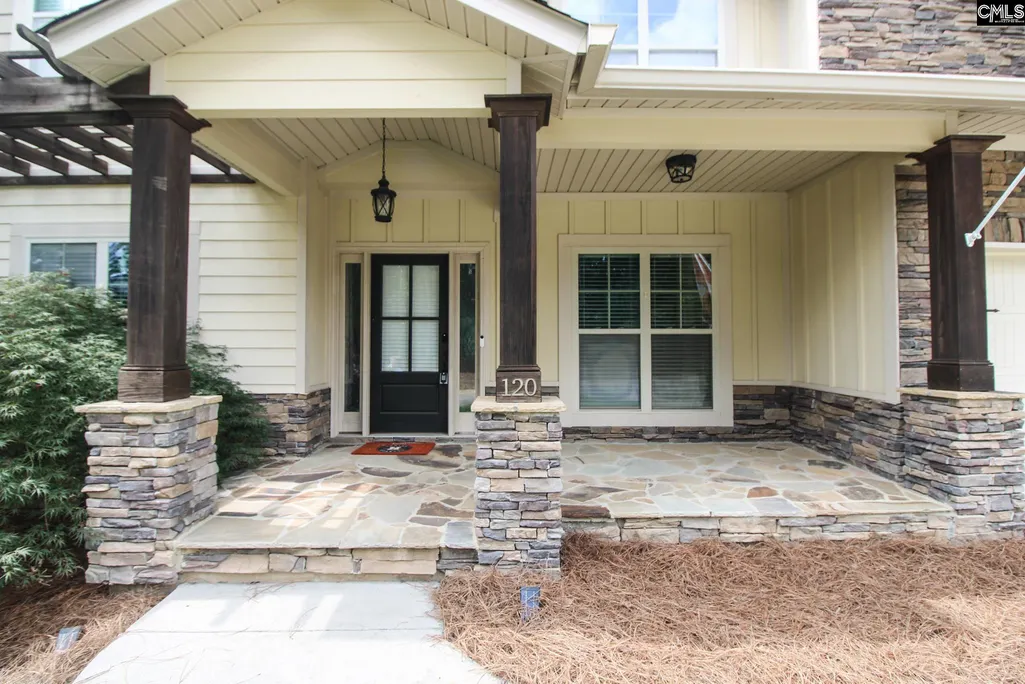
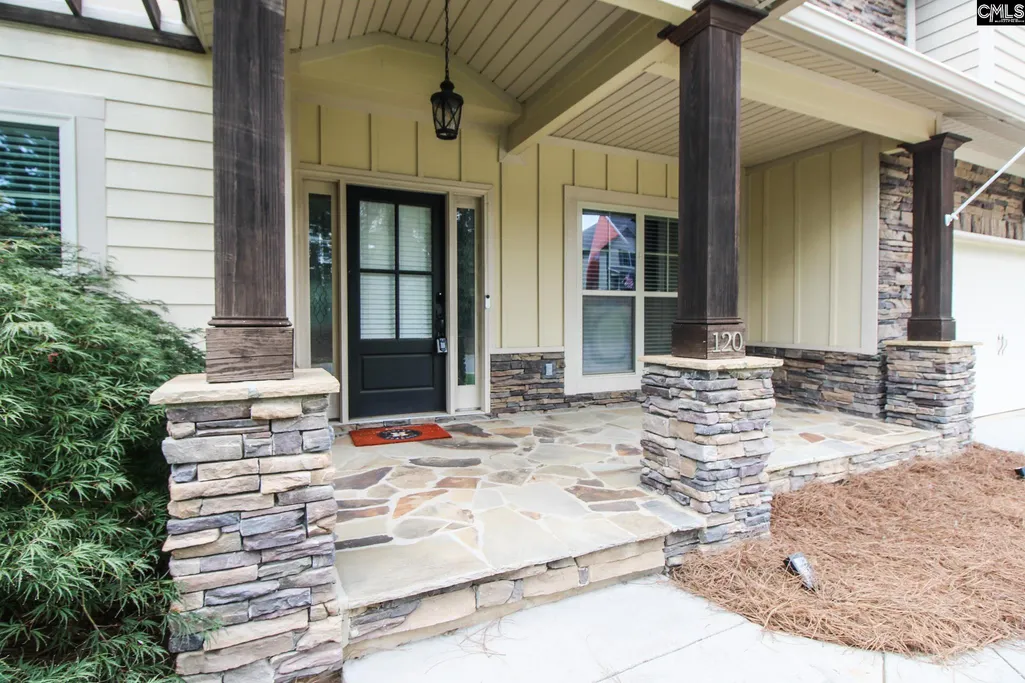
| Exterior | Deck,Patio,Sprinkler,Gutters - Full,Front Porch - Covered,Back Porch - Covered |
|---|---|
| Foundation | Crawl Space |
| Pool | No |
| Fencing | Privacy Fence,Rear Only Wood |
| Road Type | Paved |
| Exterior Finish | Fiber Cement-Hardy Plank,Stone |
| Lot Size Area | 0.26 |
| Garage Level | Main |
Amenities
- Foreclosure
- Views
- Short Sale
- New Construction
- Adult 55+
- Lease To Own
- No HOA Fees
- Furnished
- Primary On Main
- Air Conditioning
- Seller Finance
- Green
- Fixer Upper
- Horse
- Golf
- Fireplace
- Deck
- Garage
- Basement
- Pool
Property vs Single Family Average in 29072
Price
Year Built
Visits
 The data relating to real estate for sale on this web site comes in part from the South Carolina - CML Consolidated Multiple Listings. Real estate listings held by brokerage firms other than Columbia are marked with the IDX logo.
All information deemed reliable but not guaranteed and should be independently verified. All properties are subject to prior sale, change or withdrawal. Neither listing broker(s) nor Columbia shall be responsible for any typographical errors, misinformation, misprints
The data relating to real estate for sale on this web site comes in part from the South Carolina - CML Consolidated Multiple Listings. Real estate listings held by brokerage firms other than Columbia are marked with the IDX logo.
All information deemed reliable but not guaranteed and should be independently verified. All properties are subject to prior sale, change or withdrawal. Neither listing broker(s) nor Columbia shall be responsible for any typographical errors, misinformation, misprints
