
New Construction - Primary on Main
Address
144 Calm Citadel Drive, Pelion, SC
Price
$ 249,990
Property Attributes
- MLS#642311
- TypeSingle Family
- Listing Status Active
- CountyLEXINGTON
- CityPelion
- AreaRural S Lexington Co - Gaston et
- NeighborhoodForts Ridge
- Zip29123
- StyleRanch
- Year Built2025
- Price$ 249,990
- Bedrooms3
- Full Bathrooms2
- Half Bathrooms0
- Sqr Footage1392
- Lot Size0.87 Acres
Data Source:
Consolidated Multiple Listing Service (CMLS)
Property Description
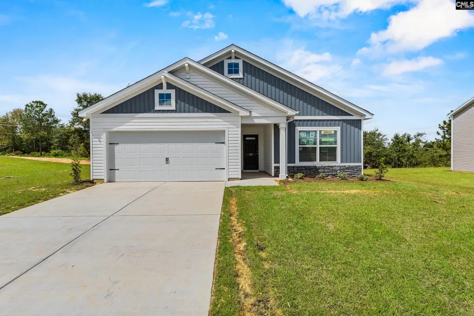
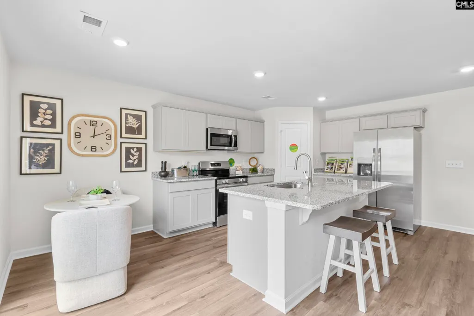
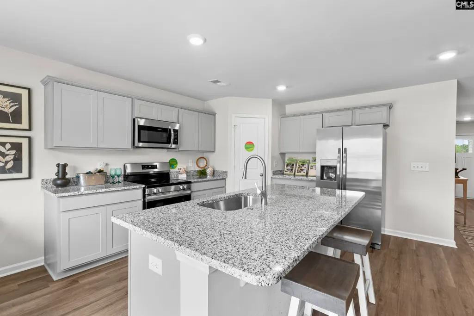
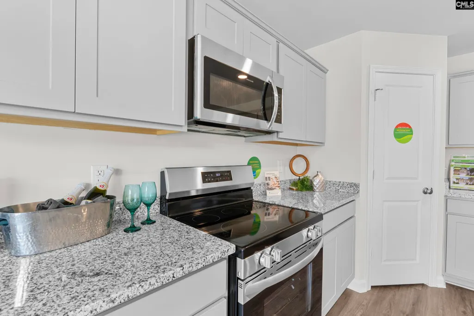
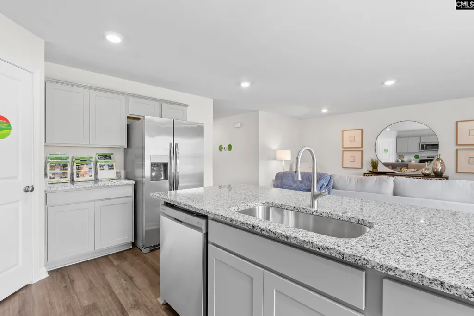
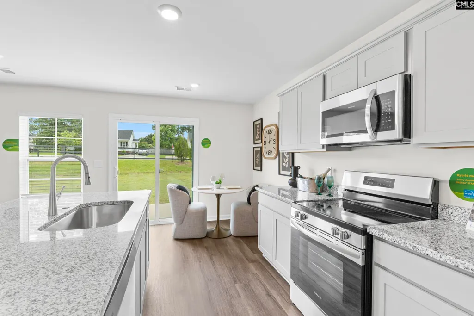
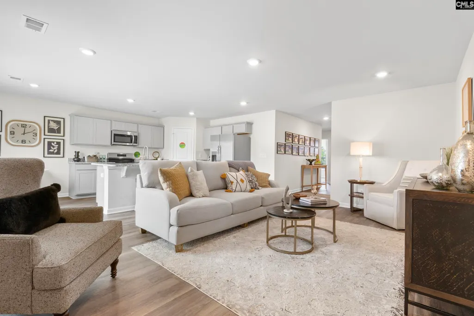
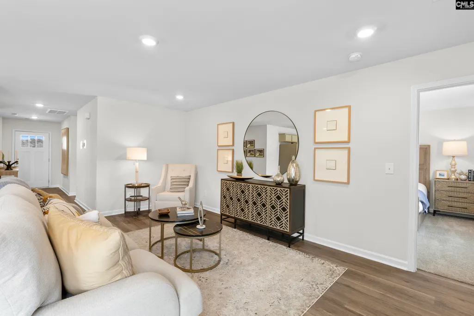
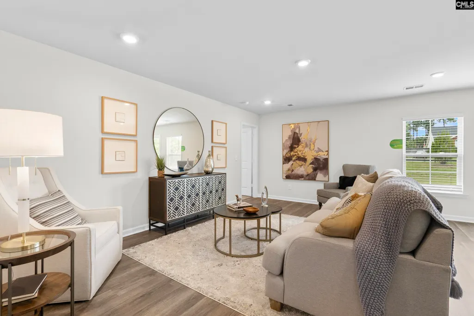
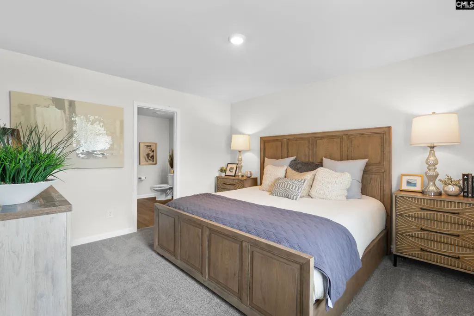
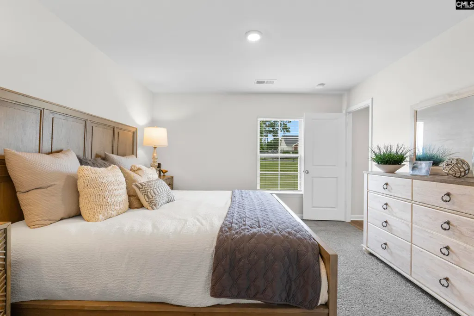
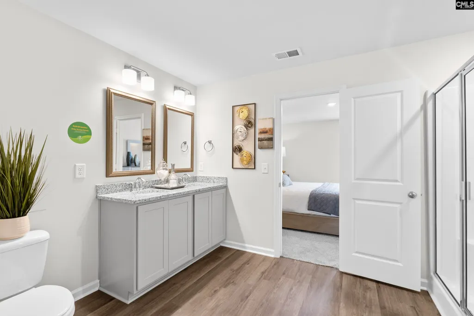
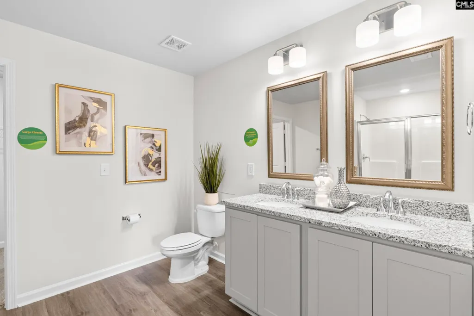
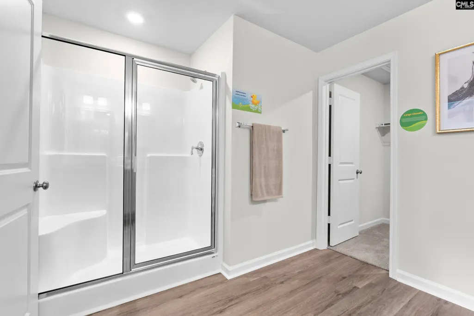
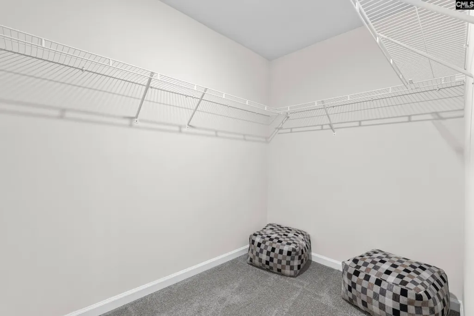
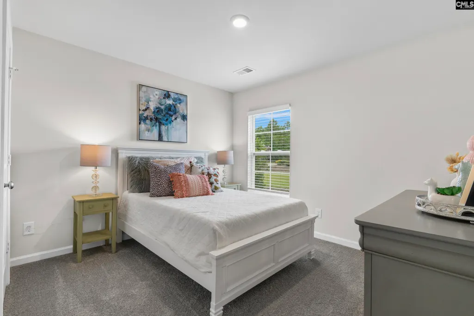
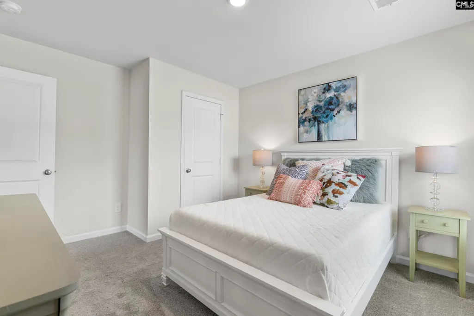
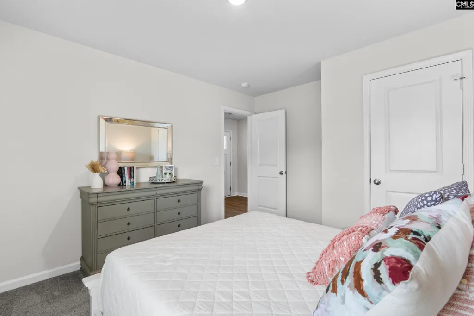
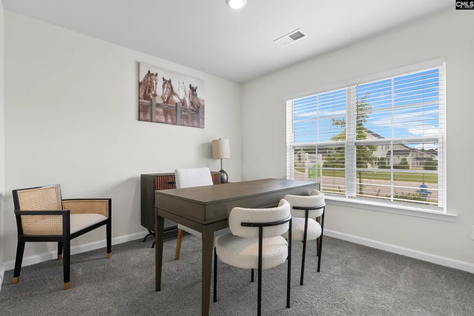
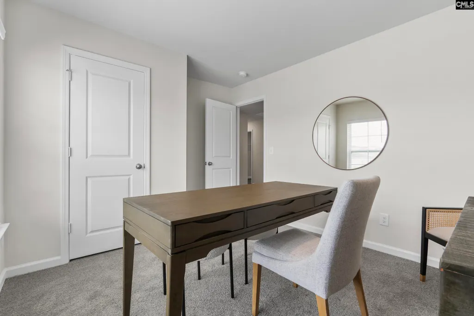
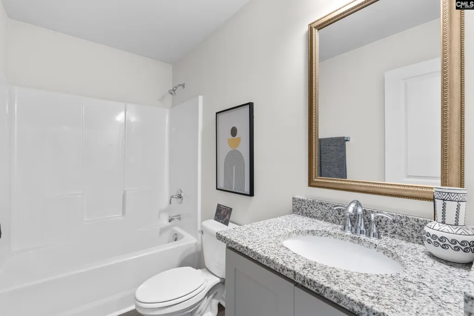
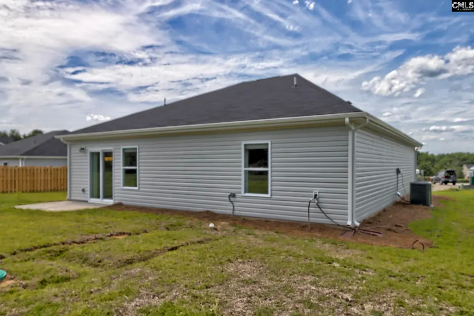
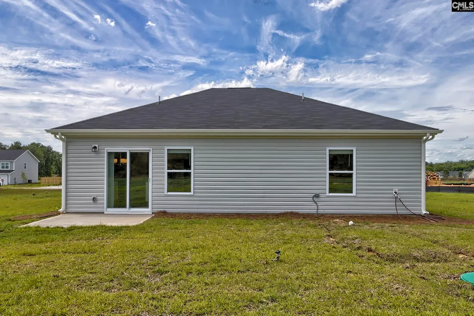
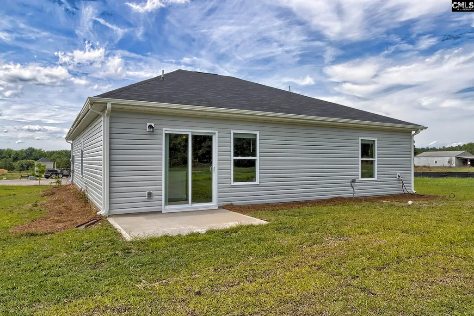
$10K YOUR WAY! USE FOR CLOSING COSTS, RATE BUYDOWN, OPTIONS, OR A COMBO. OVER HALF ACRE LOT ON PRIVATE SEPTIC. Welcome to the Spruce floor plan, a beautifully efficient 3-bedroom, 2-bath ranch-style home with nearly 1,400 square feet of smart, one-story living. Situated on an expansive, almost half-acre lot with a septic system, this home blends modern comfort with the kind of space and privacy thats getting harder to find. Located just outside the bustle of Lexington, youre far enough away to enjoy a slower pace, yet close enough for quick errands, grocery runs, and school drop-offs. Whether youre a first-time buyer, looking to downsize, or need a home that works for aging in place, the Spruce is designed with you in mind. Inside, the open-concept layout connects the kitchen, dining, and living spaces, making it perfect for entertaining or quiet evenings at home. The kitchen features white cabinetry, quartz countertops, a large center island, and a corner pantry. These finishes extend into both bathrooms, creating a clean, modern feel throughout. The primary suite is situated at the rear of the home and features a spacious walk-in closet, a double vanity, and a walk-in shower. Two additional bedrooms at the front share a full guest bath, ideal for guests, kids, a home office, or creative flex space. This home is filled with thoughtful upgrades: a 45-foot driveway, fully sodded front and side yards with partial sod in the back, a three-zone irrigation system, blinds throughout, and a garage door opener already installed. With a two-car garage and a generous lot, youll have plenty of space for storage, hobbies, and outdoor living. Whether youre dreaming of a garden, a fire pit, or just room to let the kids or pets roam, the Spruce gives you the flexibility to make it your own. If youre searching for a home that pairs simplicity with style, the Spruce is a place you can grow into and enjoy for years to come. Disclaimer: CMLS has not reviewed and, therefore, does not endorse vendors who may appear in listings.
| Elementary School | Middle School | High School |
|---|---|---|
| Pelion Elementary School | Pelion Middle School | Pelion High School |
| Price History | |
|---|---|
| 9/3/2026 | Listed $249,990 |
General Features
| Sewer | Septic |
|---|---|
| Heating | Central,Electric |
| Cooling | Central |
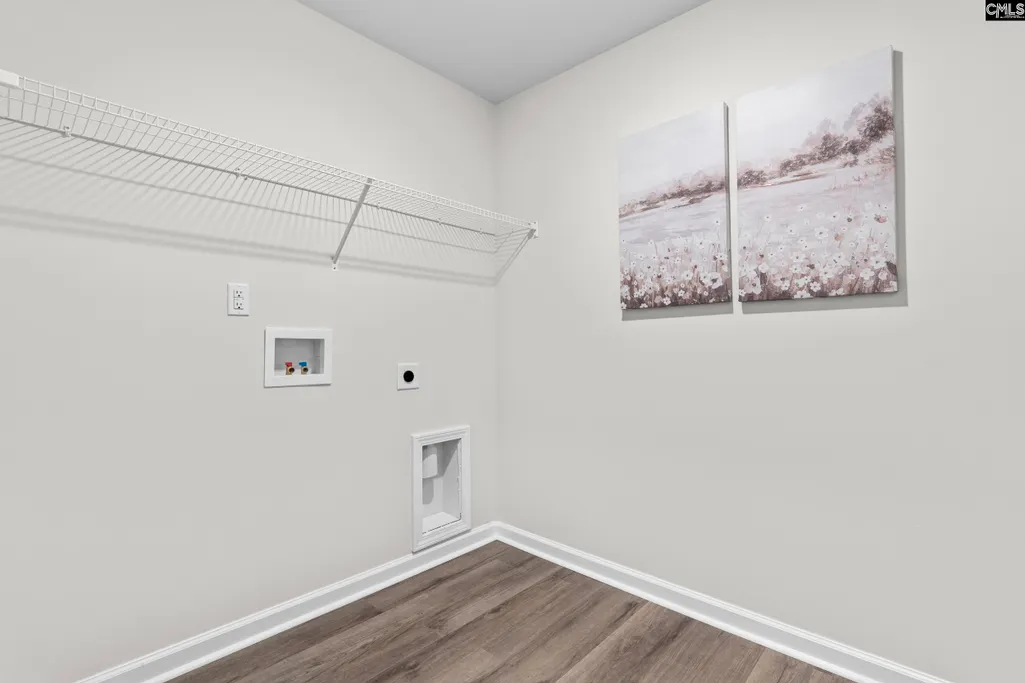
| Laundry Y/N | Electric,Heated Space |
| Water | Public |
| Garage | Garage Attached,Front Entry |
| Number of Garage Spaces | 2 |
| School District | Lexington One |
| Status | Active |
| Full Baths | 2 |
| Bathrooms | 2 |
| Subdivision | FORTS RIDGE |
| Style | Ranch |
| County | Lexington |
| Miscellaneous | Warranty (New Const) Bldr |
| Class | RESIDENTIAL |
| Type | Single Family |
| Lot Number | 106 |
| HOA Fee Includes | Common Area Maintenance,Street Light Maintenance,Green Areas |
| HOA Y/N | Yes |
| Status | ACTIVE |
| Subdivision | SC |
| Short Sale Y/N | No |
| Area | Rural S Lexington Co - Gaston et |
| Year Built | 2025 |
| Virtual Tour | https://youriguide.com/spruce_b_by_mcguinn_homes_canary_woods/ |
| Directions | Go into the town of Pelion. Turn left onto Main St. Go around curve. Turn left onto Forts Pond Rd. Community is a mile down the road on the left. |
| High School | Pelion |
| City | Pelion |
| ASSN Fee | 475 |
| Middle School | Pelion |
| Elementary School | Pelion |
| Price Per Sq Ft Total AG | 179.59 |
| Public Remarks | $10K YOUR WAY! USE FOR CLOSING COSTS,RATE BUYDOWN,OPTIONS,OR A COMBO. OVER HALF ACRE LOT ON PRIVATE SEPTIC. Welcome to the Spruce floor plan,a beautifully efficient 3-bedroom,2-bath ranch-style home |
Interior Features
| Equipment | Dishwasher,Disposal,Microwave Above Stove |
|---|---|
| Basement | No Basement |
| Kitchen | Island,Pantry,Cabinets-Painted,Counter Tops-Quartz,Floors-Luxury Vinyl Plank |
| Master Bedroom | Double Vanity,Bath-Private,Closet-Walk in,Floors - Carpet,Floors-Luxury Vinyl Plank |
| Living Room | Floors-Luxury Vinyl Plank |
| Beds | 3 |
| Stories | 1 |
| Range | Free-standing |
| 3rd Bedroom | Bath-Shared,Tub-Shower,Closet-Private,Floors - Carpet,Floors-Luxury Vinyl Plank |
| 2nd Bedroom | Bath-Shared,Tub-Shower,Closet-Private,Floors - Carpet,Floors-Luxury Vinyl Plank |
| Full Baths: Main | 2 |
Exterior Features
| Exterior | Gutters - Partial,Front Porch - Covered,Back Porch - Uncovered |
|---|---|
| Foundation | Slab |
| Pool | No |
| Parking Spaces | 6 |
| Road Type | Paved |
| Exterior Finish | Vinyl |
| Lot Size Area | 0.87 |
| Garage Level | Main |
Amenities
- Foreclosure
- Views
- Short Sale
- New Construction
- Adult 55+
- Lease To Own
- No HOA Fees
- Furnished
- Primary On Main
- Air Conditioning
- Seller Finance
- Green
- Fixer Upper
- Horse
- Golf
- Fireplace
- Deck
- Garage
- Basement
- Pool
Property vs Single Family Average in 29123
Price
Year Built
Visits
 The data relating to real estate for sale on this web site comes in part from the South Carolina - CML Consolidated Multiple Listings. Real estate listings held by brokerage firms other than Columbia are marked with the IDX logo.
All information deemed reliable but not guaranteed and should be independently verified. All properties are subject to prior sale, change or withdrawal. Neither listing broker(s) nor Columbia shall be responsible for any typographical errors, misinformation, misprints
The data relating to real estate for sale on this web site comes in part from the South Carolina - CML Consolidated Multiple Listings. Real estate listings held by brokerage firms other than Columbia are marked with the IDX logo.
All information deemed reliable but not guaranteed and should be independently verified. All properties are subject to prior sale, change or withdrawal. Neither listing broker(s) nor Columbia shall be responsible for any typographical errors, misinformation, misprints
