
Address
4 Bamboo Grove Court, Chapin, SC
Price
$ 575,000
Property Attributes
- MLS#642679
- TypeSingle Family
- Listing Status Active
- CountyRICHLAND
- CityChapin
- AreaRural NW Rich Co & NE Lex Co - C
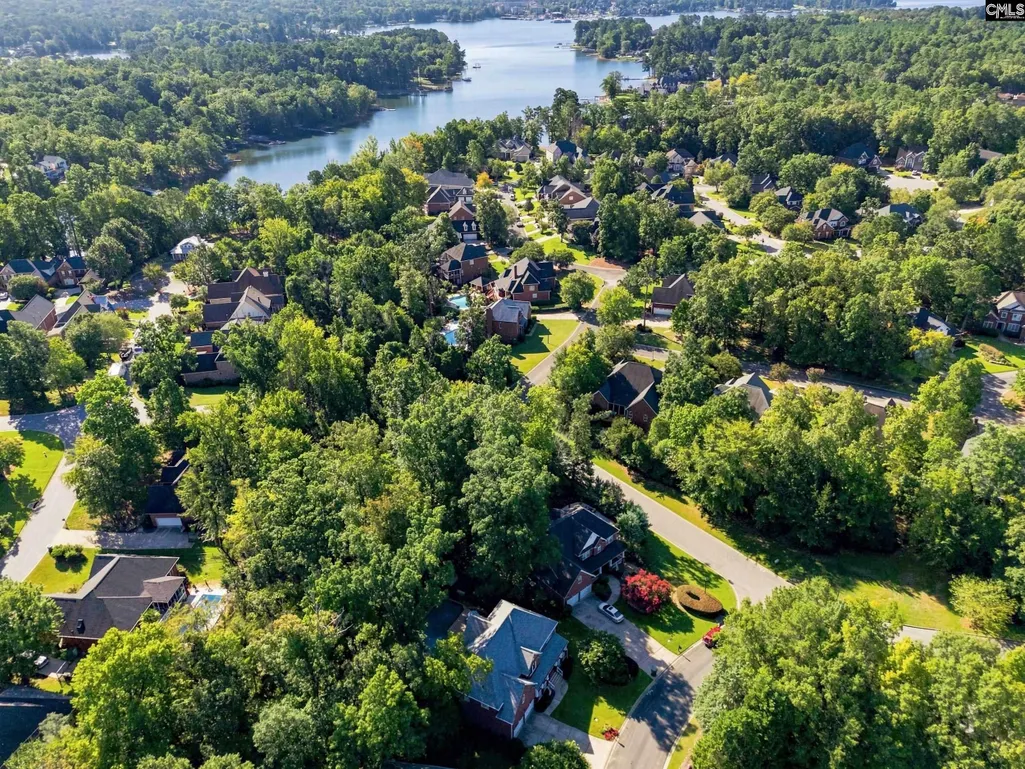
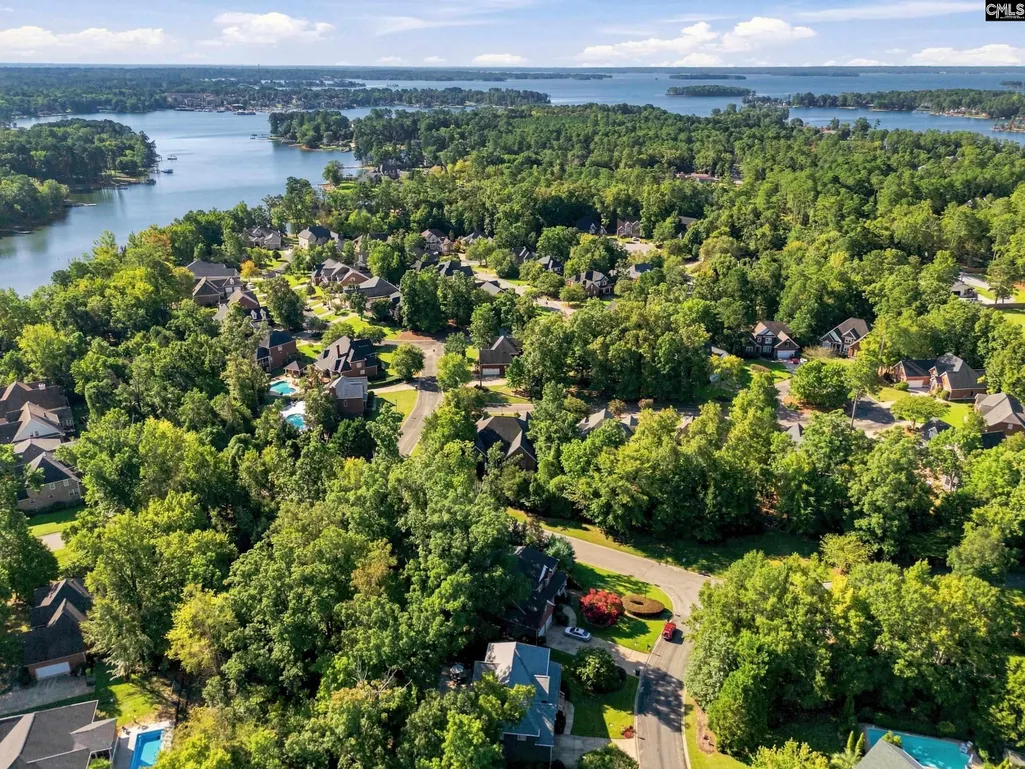
- NeighborhoodLakeside At Ballentine
- Zip29036
- StyleTraditional
- Year Built2003
- Price$ 575,000
- Bedrooms5
- Full Bathrooms4
- Half Bathrooms0
- Sqr Footage3125
- Lot Size0.27 Acres
Data Source:
Consolidated Multiple Listing Service (CMLS)
Property Description
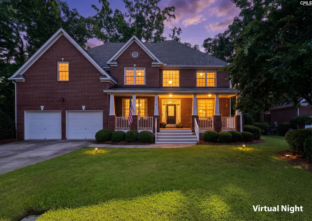
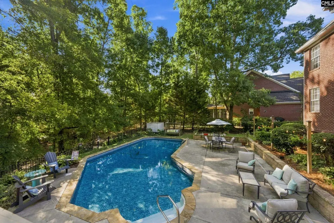
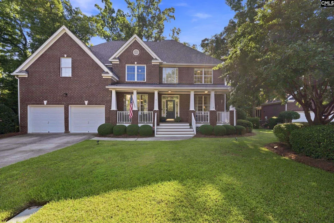
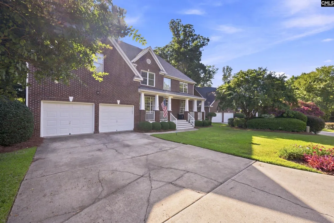
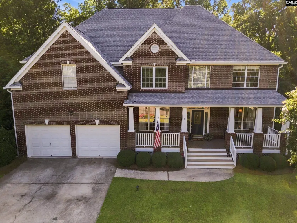
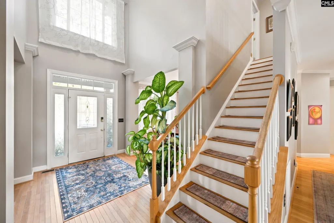
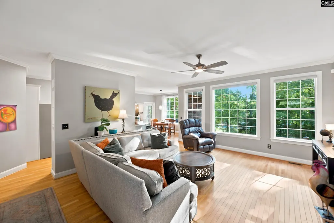
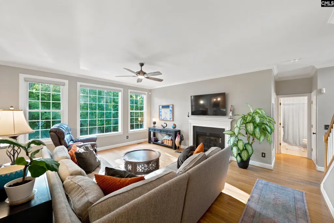
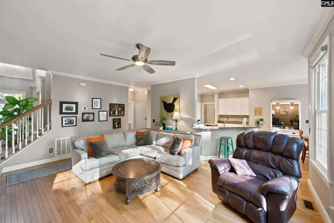
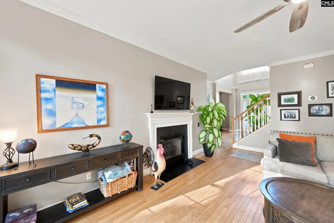
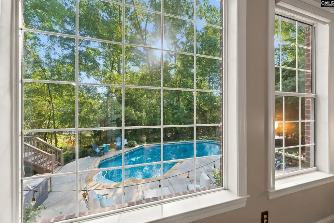
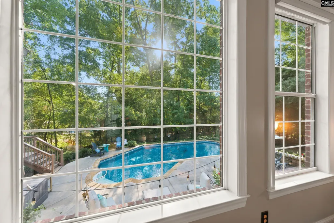
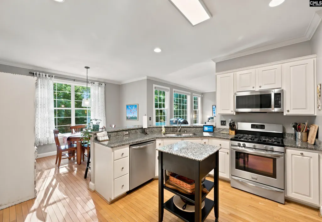
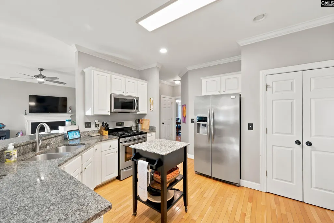
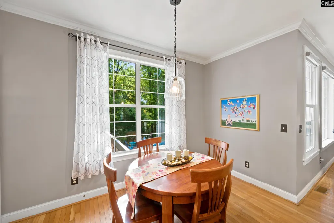
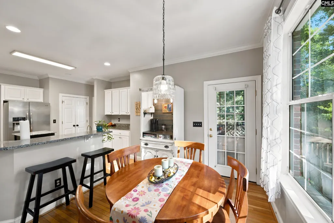
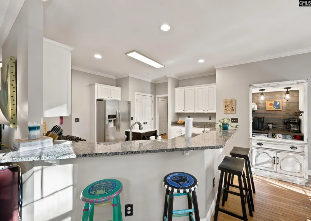
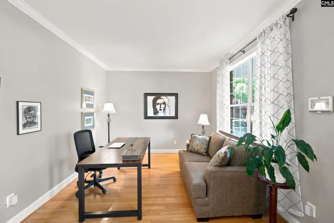
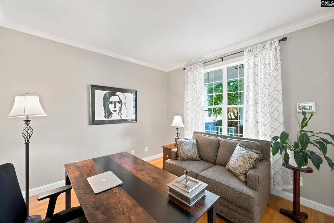
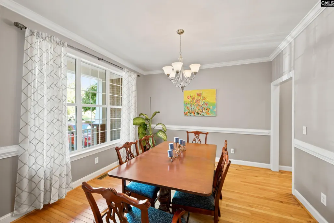
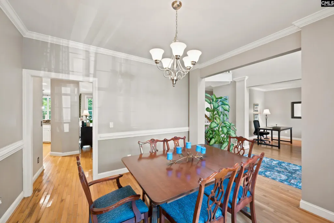
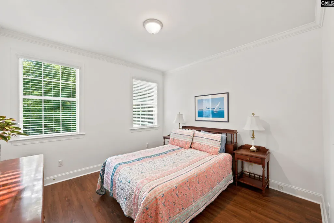
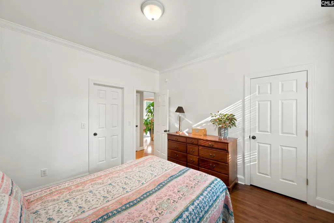
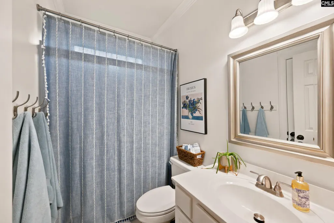
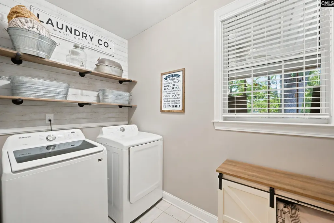
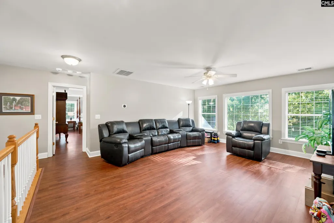
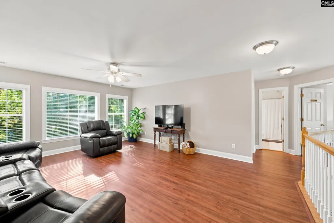
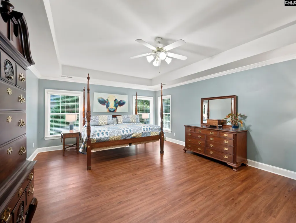
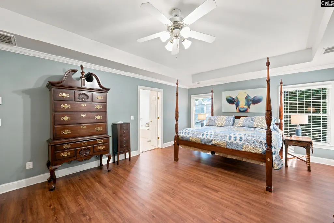
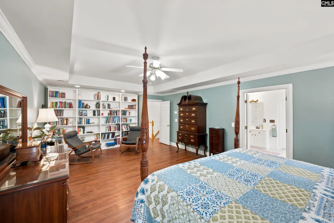
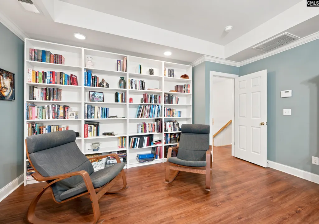
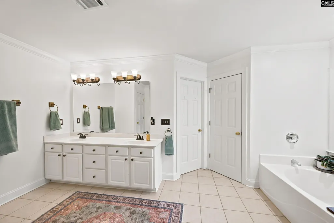
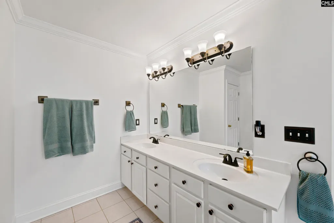
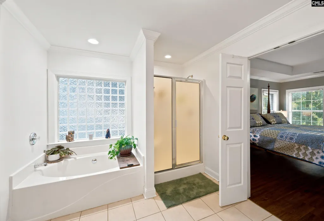
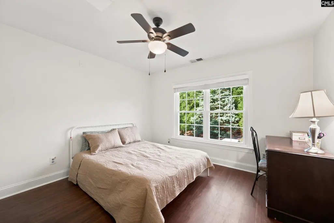
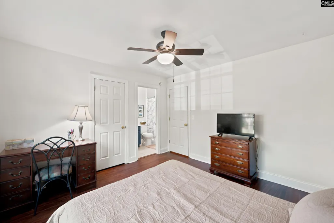
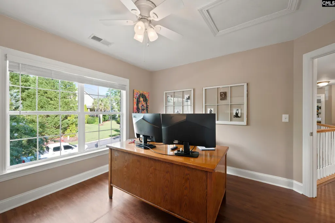
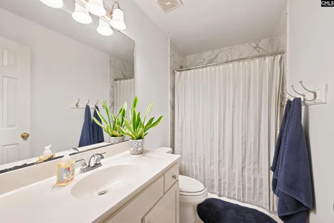
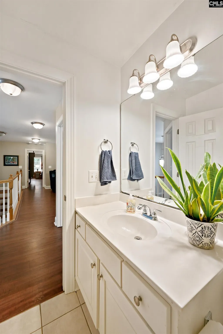
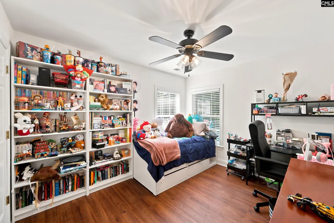
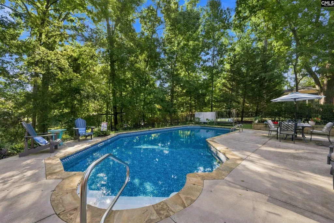
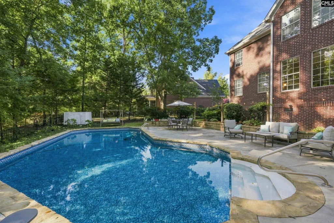
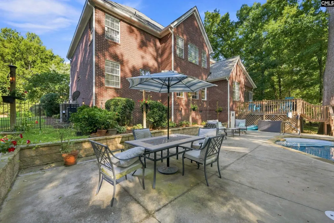
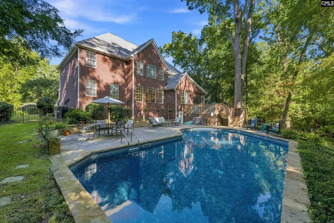
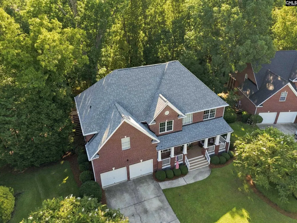
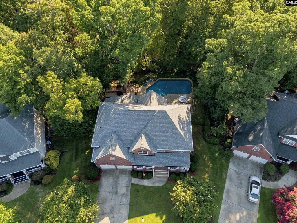
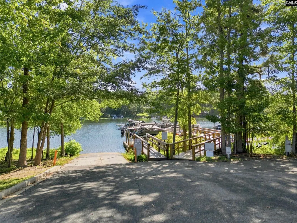
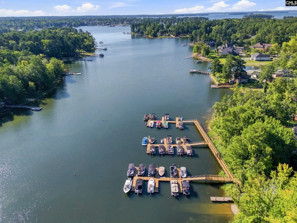
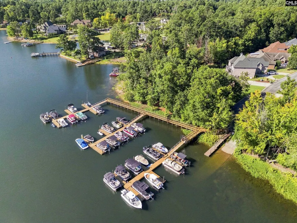
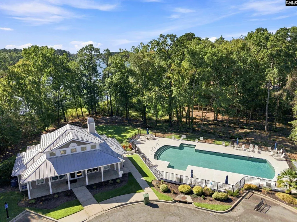
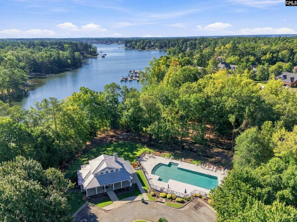
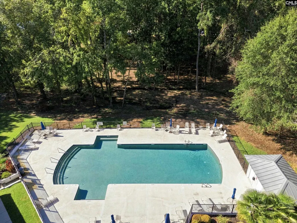
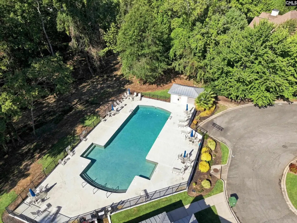
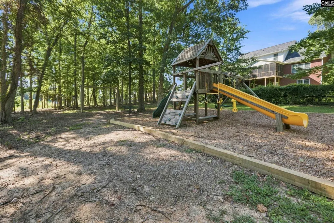
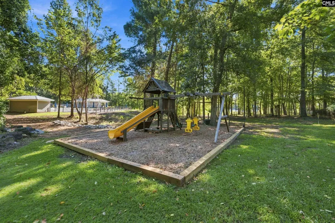
Welcome to Lakeside at Ballentine, a highly desirable Lake Murray access community currently zoned for Lexington/Richland School District Five (Lake Murray Elementary, Chapin Middle, and Chapin High - buyer to verify school zones). This stunning 4-side brick traditional home features 3,125 square feet of living space with 5 bedrooms and 4 full bathrooms. The main level features an open layout seamlessly connecting the formal dining room, a bright formal living room, and a great room centered around a cozy gas-log fireplace. The kitchen features pristine granite countertops, custom cabinetry, a pantry, and a convenient breakfast bar. Also on the main floor is a highly flexible guest suite with access to a full bathroomideal for a home office or multi-generational livingalong with a dedicated laundry room. Upstairs, you will find the expansive primary suite featuring a private bath with a double vanity and a walk-in closet. Three additional bedrooms, two more full baths, and a roomy Finished Room Over Garage (FROG) provide endless options for media or recreation space. Step outside into a fully fenced-in backyard showcasing a private in-ground pool, ideal for warm South Carolina afternoons. Residents enjoy neighborhood amenities for a low annual HOA fee, including a community pool, clubhouse, playground, and a private boat ramp providing direct access to Lake Murray. Disclaimer: CMLS has not reviewed and, therefore, does not endorse vendors who may appear in listings.
| Elementary School | Middle School | High School |
|---|---|---|
| Lake Murray Elementary | Chapin Middle School | Chapin High School |
| Price History | |
|---|---|
| 9/10/2026 | Listed $575,000 |
General Features
| Sewer | Public |
|---|---|
| Heating | Central |
| Cooling | Central |
| Laundry Y/N | Electric |
| Water | Public |
| Garage | Garage Attached,Front Entry |
| Number of Garage Spaces | 2 |
| School District | Lexington/Richland Five |
| Status | Active |
| Full Baths | 4 |
| Bathrooms | 4 |
| Subdivision | LAKESIDE AT BALLENTINE |
| Style | Traditional |
| County | Richland |
| Miscellaneous | Community Pool |
| Class | RESIDENTIAL |
| Type | Single Family |
| Location | Cul-de-Sac |
| HOA Fee Includes | Clubhouse,Common Area Maintenance,Playground,Assoc Fee Includes Pool,Sidewalk Maintenance,Street Light Maintenance,Green Areas,Community Boat Ramp |
| HOA Y/N | Yes |
| Status | ACTIVE |
| Subdivision | SC |
| Short Sale Y/N | No |
| Area | Rural NW Rich Co & NE Lex Co - C |
| Year Built | 2003 |
| Directions | Take I-26 W to Exit 97. Turn left onto US-176 W. Go 2.5 miles,then turn right onto Johnson Marina Rd. In 1.5 miles,turn right onto Lakeside Marina Dr into the subdivision. Turn left onto Bamboo Grove |
| High School | Chapin |
| City | Chapin |
| ASSN Fee | 670 |
| Middle School | Chapin |
| Elementary School | Lake Murray Elementary |
| Price Per Sq Ft Total AG | 184 |
| Public Remarks | Welcome to Lakeside at Ballentine,a highly desirable Lake Murray access community currently zoned for Lexington/Richland School District Five (Lake Murray Elementary,Chapin Middle,and Chapin High - b |
Interior Features
| Equipment | Dishwasher,Disposal,Microwave Above Stove,Gas Water Heater |
|---|---|
| Basement | No Basement |
| Great Room | Floors-Hardwood,Molding |
| Kitchen | Bar,Eat In,Floors-Hardwood,Island,Pantry,Counter Tops-Granite,Cabinets-Painted |
| Interior Features | Ceiling Fan,Garage Opener,Security System-Owned,Attic Access |
| Fireplace | Gas Log-Natural |
| Master Bedroom | Double Vanity,Tub-Garden,Bath-Private,Separate Shower,Closet-Walk in,Ceilings-Tray,Ceiling Fan,Floors - Tile,Floors-Luxury Vinyl Plank |
| Formal Dining Room | Area,Floors-Hardwood,Molding |
| Beds | 5 |
| Stories | 2 |
| Range | Free-standing,Self Clean,Smooth Surface |
| 3rd Bedroom | Bath-Private,Separate Shower,Ceiling Fan,Closet-Private,Floors - Tile,Floors-Luxury Vinyl Plank |
| 4th Bedroom | Bath-Shared,Tub-Shower,Ceiling Fan,Closet-Private,Floors - Tile,Floors-Luxury Vinyl Plank |
| 2nd Bedroom | Bath-Shared,Tub-Shower,Closet-Private,Floors-Hardwood,Floors - Tile |
| Full Baths: Main | 1 |
| Full Baths: 2nd | 3 |
| Formal Living Room | Fireplace,Floors-Hardwood,Molding,Ceiling Fan |
| 5th Bedroom | Bath-Shared,Tub-Shower,Ceiling Fan,Floors - Tile |
Exterior Features
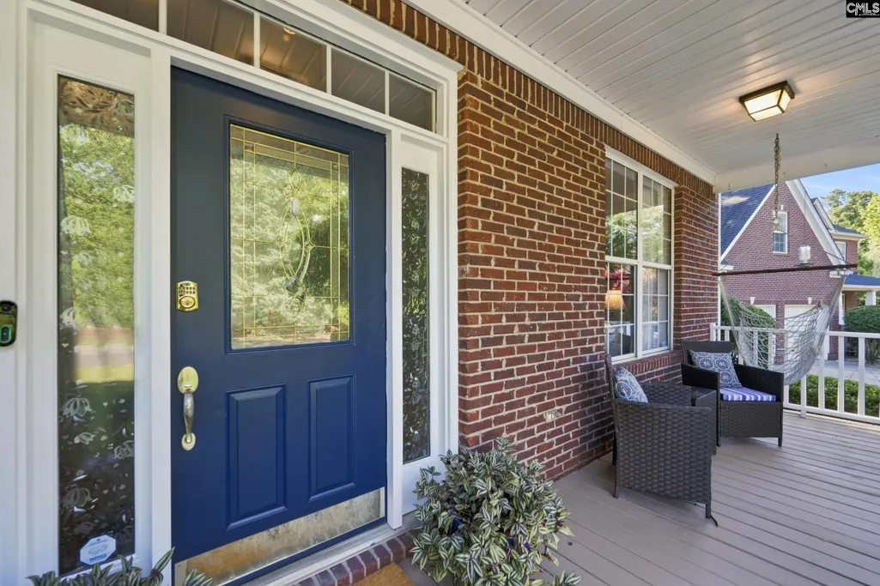
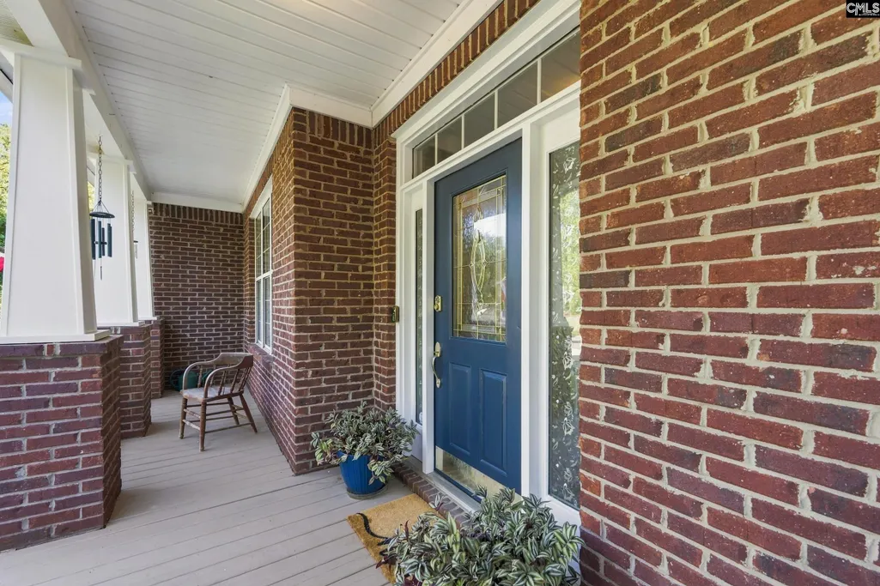
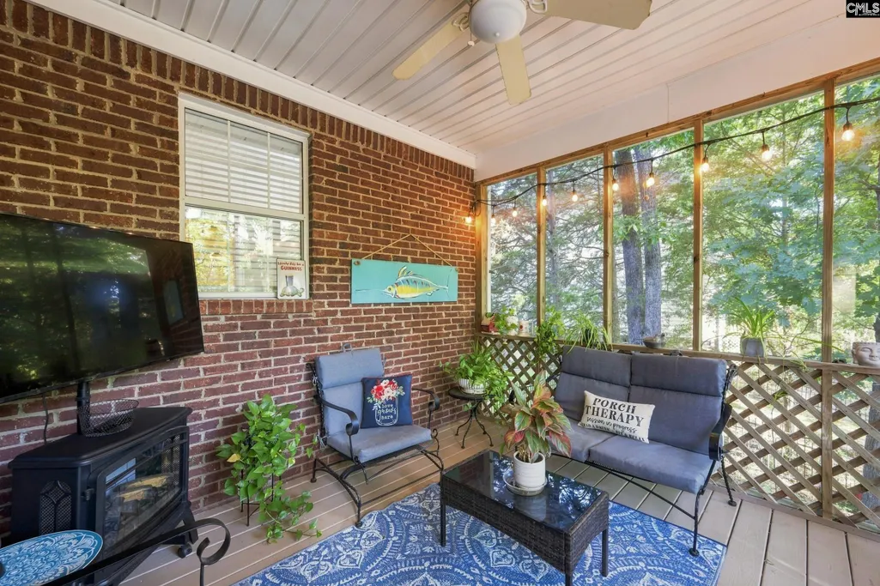
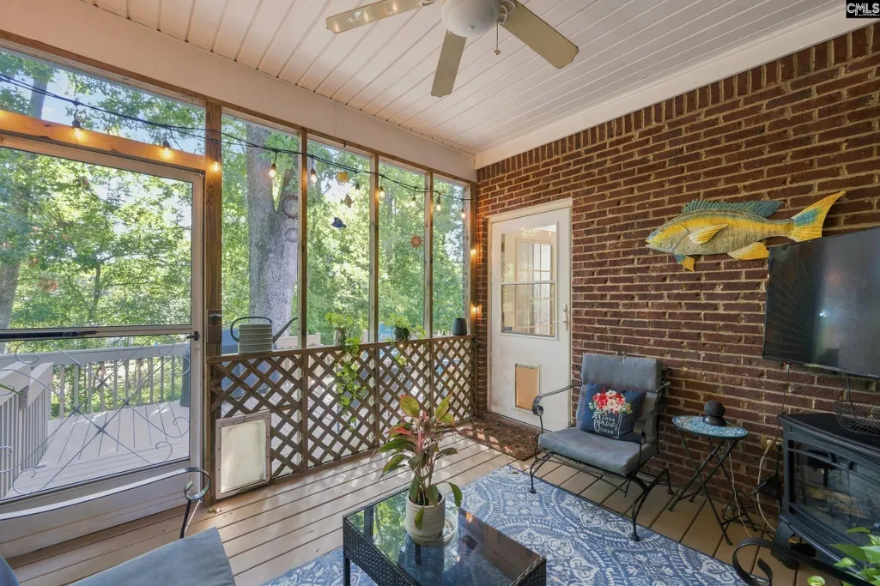
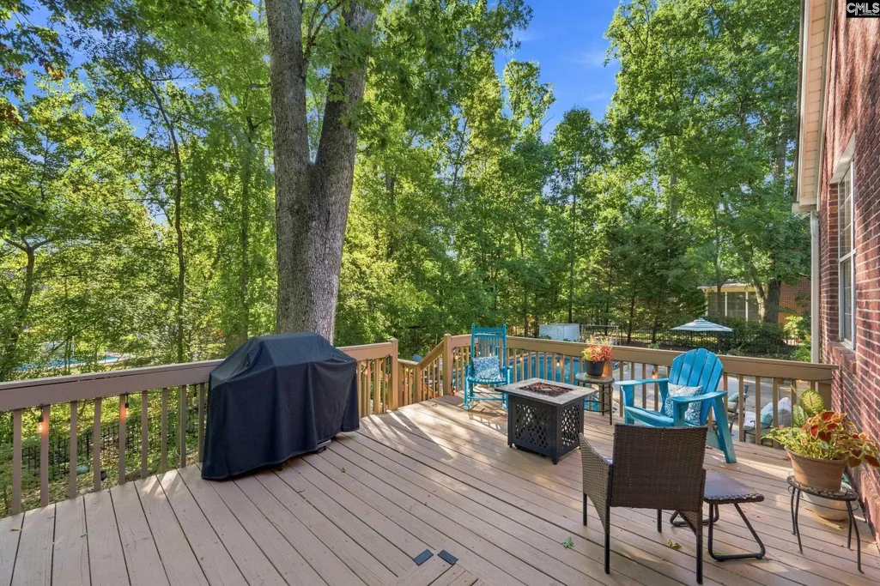
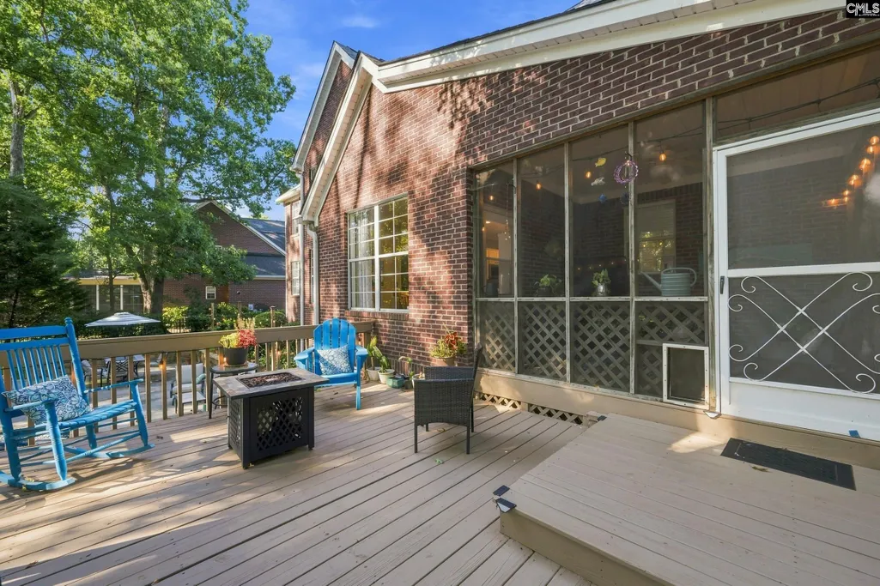
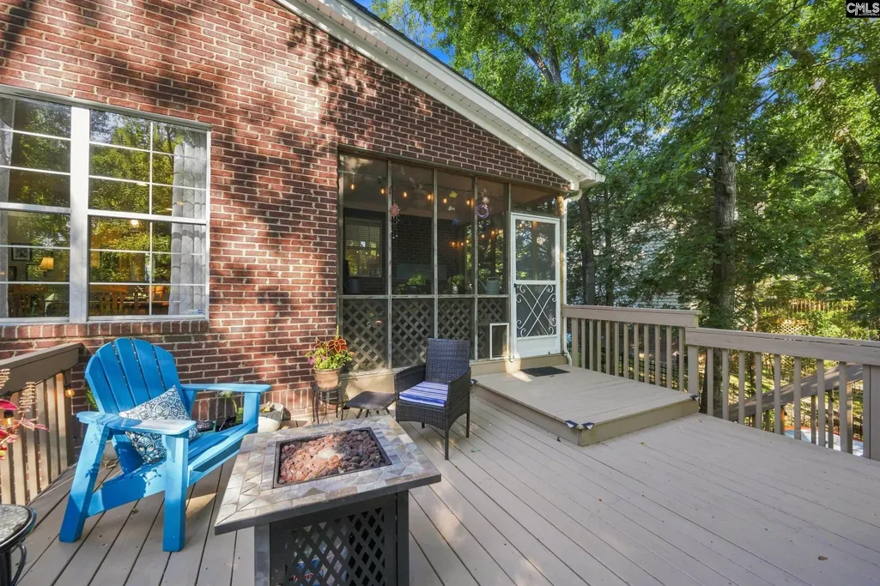
| Exterior | Deck,Sprinkler,Landscape Lighting,Gutters - Full,Front Porch - Covered,Back Porch - Screened |
|---|---|
| Foundation | Slab |
| Pool | Yes |
| Fencing | Rear Only Aluminum |
| Parking Spaces | 2 |
| Pool Type | Inground-Vinyl Pool |
| Road Type | Paved |
| Exterior Finish | Brick-All Sides-AbvFound |
| House Faces | Northwest |
| Lot Size Area | 0.27 |
| Garage Level | Main |
Amenities
- Foreclosure
- Views
- Short Sale
- New Construction
- Adult 55+
- Lease To Own
- No HOA Fees
- Furnished
- Primary On Main
- Air Conditioning
- Seller Finance
- Green
- Fixer Upper
- Horse
- Golf
- Fireplace
- Deck
- Garage
- Basement
- Pool
Property vs Single Family Average in 29036
Price
Year Built
Visits
 The data relating to real estate for sale on this web site comes in part from the South Carolina - CML Consolidated Multiple Listings. Real estate listings held by brokerage firms other than Columbia are marked with the IDX logo.
All information deemed reliable but not guaranteed and should be independently verified. All properties are subject to prior sale, change or withdrawal. Neither listing broker(s) nor Columbia shall be responsible for any typographical errors, misinformation, misprints
The data relating to real estate for sale on this web site comes in part from the South Carolina - CML Consolidated Multiple Listings. Real estate listings held by brokerage firms other than Columbia are marked with the IDX logo.
All information deemed reliable but not guaranteed and should be independently verified. All properties are subject to prior sale, change or withdrawal. Neither listing broker(s) nor Columbia shall be responsible for any typographical errors, misinformation, misprints
