













Address
730 Autumn Shiloh Drive, Chapin, SC
Price
$ 415,000
Property Attributes
- MLS#643127
- TypeSingle Family
- Listing Status Active
- CountyLEXINGTON
- CityChapin
- AreaRural NW Rich Co & NE Lex Co - C
- NeighborhoodWoodland Crossing
- Zip29036
- StyleTraditional
- Year Built2018
- Price$ 415,000
- Bedrooms5
- Full Bathrooms4
- Half Bathrooms0
- Sqr Footage3193
- Lot Size0.17 Acres
Data Source:
Consolidated Multiple Listing Service (CMLS)
Property Description
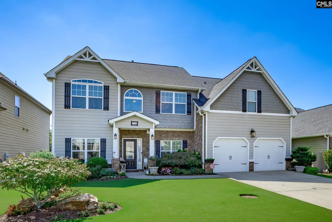
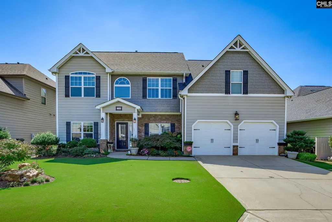
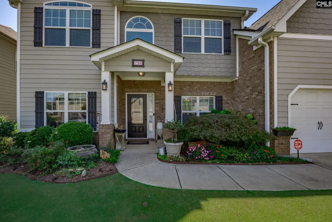
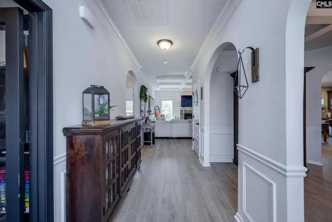
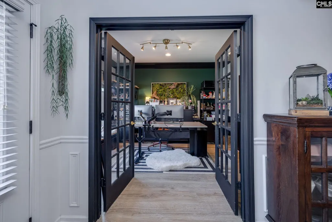
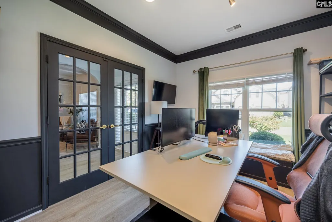
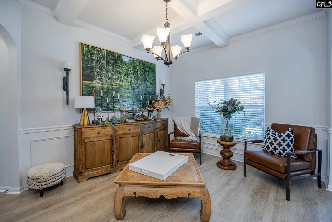
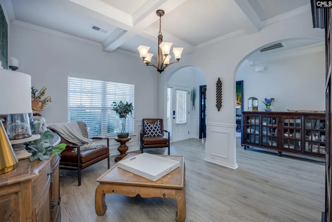
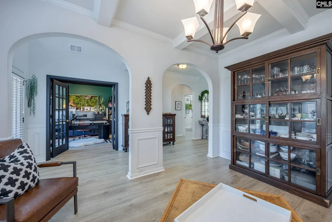
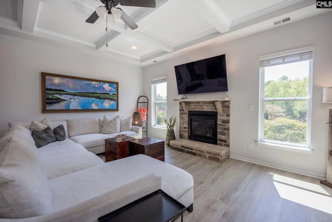
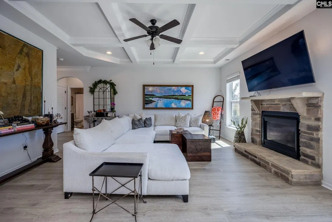
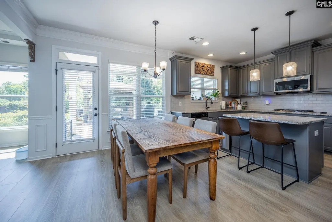
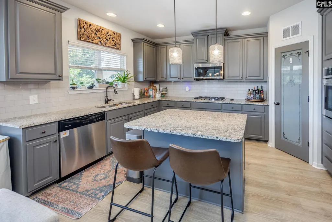
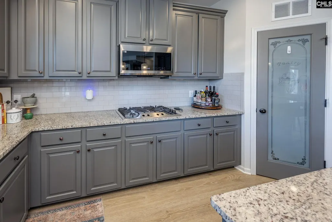
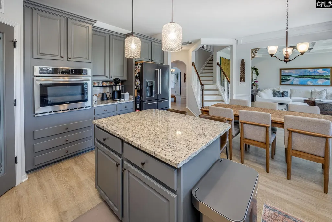
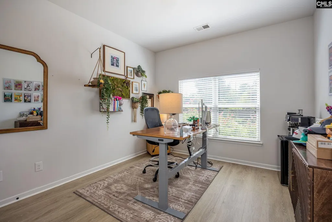
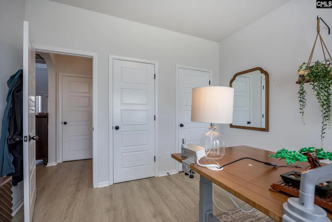
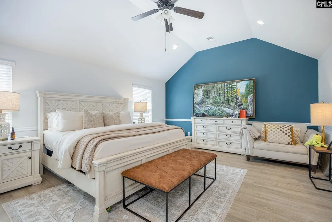
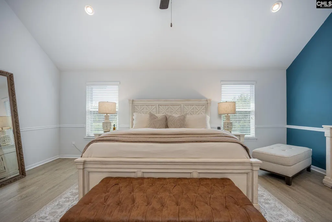
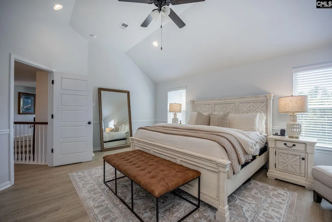
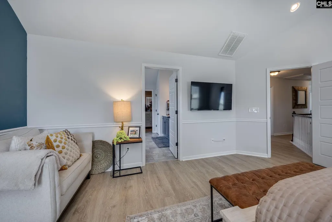
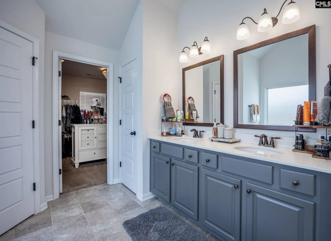
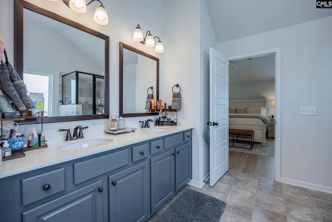
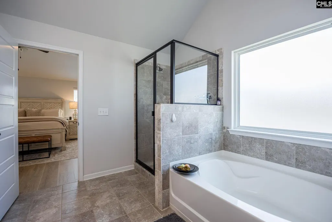
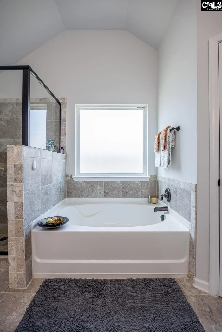
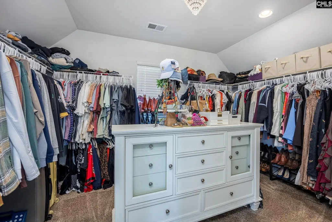
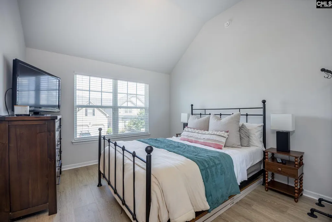
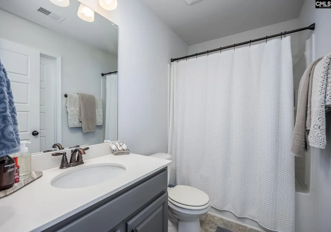
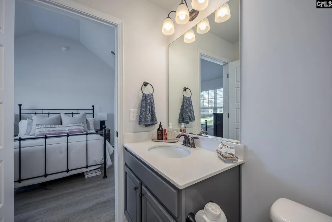
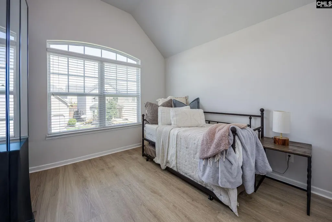
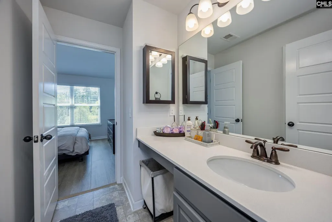
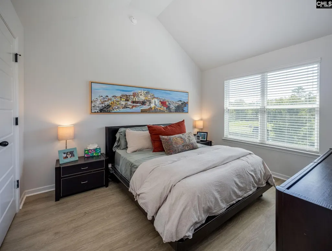
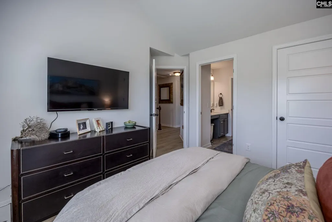
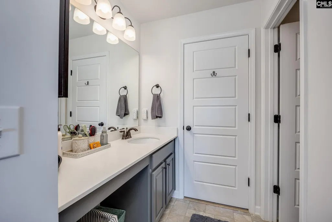
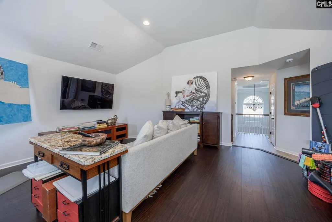
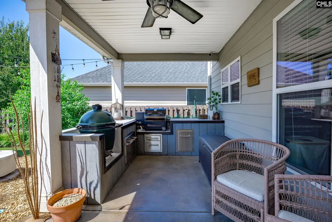
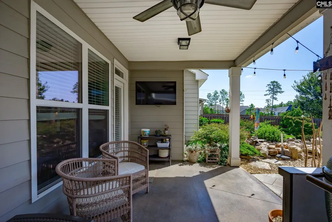
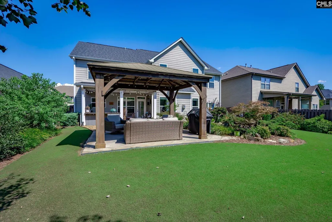
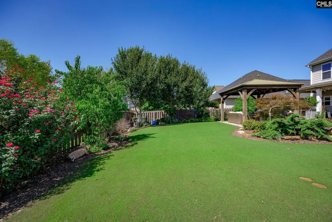
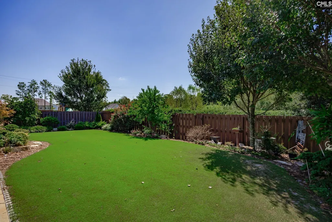
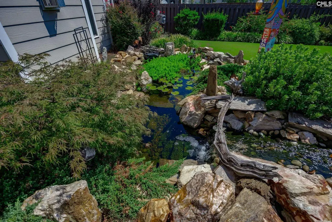
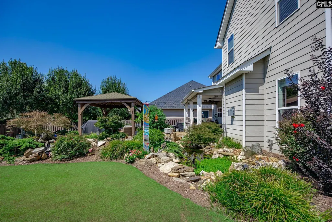
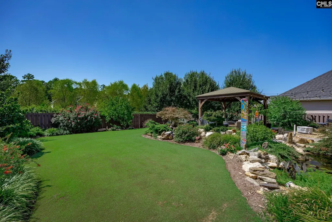
Curb appeal is just the beginning! This exceptional home is filled with distinctive finishes, abundant natural light, and a custom feel throughout. Step inside to an inviting foyer where newer laminate hardwood flooring leads to a private office with French doors. The open-concept floor plan is enhanced by soaring ceilings and an impressive collection of windows. A main-level bedroom with full bath offers flexibility for guests or multigenerational living.The beautifully appointed kitchen features granite countertops, a center island, subway tile backsplash, gas range, recessed lighting, and an eat-in area overlooking the picturesque backyard. The living room makes a statement with a stone-surround fireplace and coffered ceiling, while the formal dining room, currently enjoyed as a sitting area, showcases additional architectural detail.Upstairs, the expansive primary suite features a vaulted ceiling and an impressive walk-in closet. The ensuite bath offers tile flooring, a tiled shower, soaking tub, and double vanity. Another bedroom boasts a vaulted ceiling and generous proportions, while two additional bedrooms share a convenient Jack-and-Jill bath. A versatile media space provides endless possibilities for a second living area, hobby room, home gym, or playroom.The meticulously designed backyard is truly extraordinarya private oasis featuring a gazebo, covered patio, tranquil water feature, lush lawn, and gorgeous landscaping that creates an unforgettable setting for relaxing or entertaining.Located in the award-winning Lexington/Richland 5 school district with access to a community pool and convenient proximity to shopping and interstates, this remarkable property blends style, function, and outdoor living beautifully. Disclaimer: CMLS has not reviewed and, therefore, does not endorse vendors who may appear in listings.
| Elementary School | Middle School | High School |
|---|---|---|
| Chapin Elementary School | Chapin Middle School | Chapin High School |
| Price History | |
|---|---|
| 9/16/2026 | Listed $415,000 |
General Features
| Sewer | Public |
|---|---|
| Heating | Central,Multiple Units |
| Cooling | Central,Multiple Units |
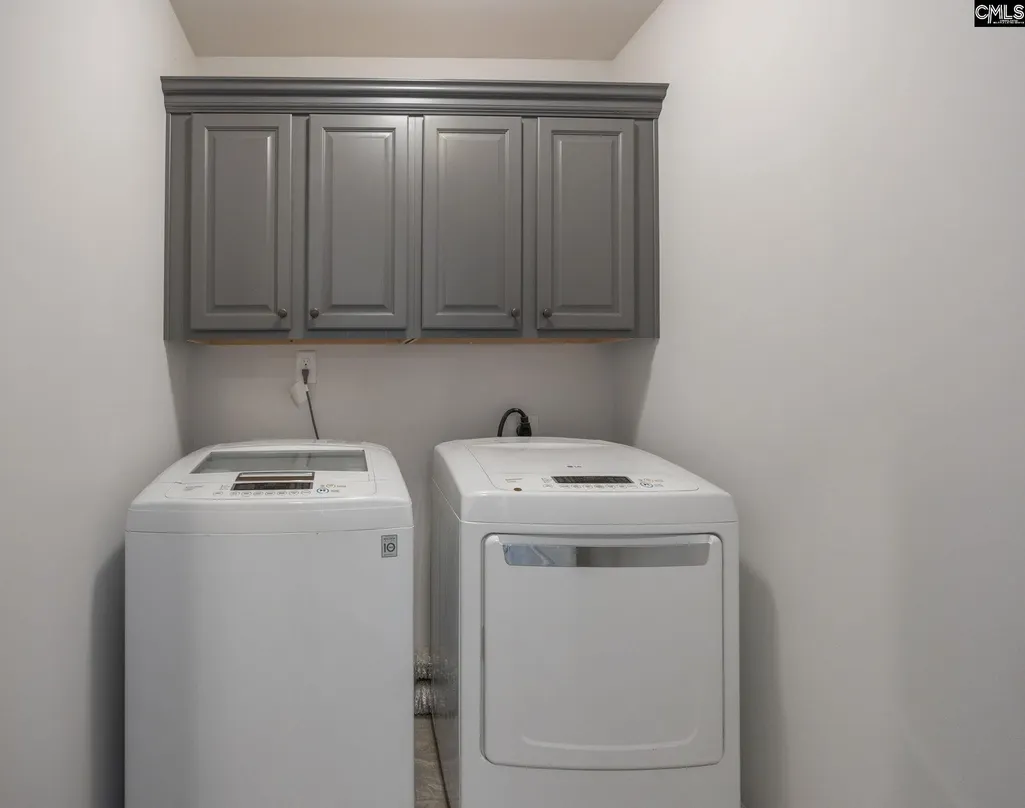
| Laundry Y/N | Closet |
| Water | Public |
| Garage | Garage Attached,Front Entry |
| Number of Garage Spaces | 2 |
| School District | Lexington/Richland Five |
| Status | Active |
| Full Baths | 4 |
| Bathrooms | 4 |
| Subdivision | Woodland Crossing |
| Style | Traditional |
| County | Lexington |
| Miscellaneous | Cable TV Available,Community Pool |
| Class | RESIDENTIAL |
| Type | Single Family |
| Other Rooms | Media Room,Office |
| HOA Fee Includes | Common Area Maintenance,Assoc Fee Includes Pool |
| HOA Y/N | Yes |
| Status | ACTIVE |
| Subdivision | SC |
| Short Sale Y/N | No |
| Area | Rural NW Rich Co & NE Lex Co - C |
| Year Built | 2018 |
| Virtual Tour | https://rowell-media.aryeo.com/sites/rvwokgal/unbranded |
| Directions | Pebble Branch Dr to right onto Autumn Shiloh,House on the right. |
| High School | Chapin |
| City | Chapin |
| ASSN Fee | 775 |
| Middle School | Chapin |
| Elementary School | Chapin Elementary School |
| Price Per Sq Ft Total AG | 129.97 |
| Public Remarks | Curb appeal is just the beginning! This exceptional home is filled with distinctive finishes,abundant natural light,and a custom feel throughout. Step inside to an inviting foyer where newer laminate |
Interior Features
| Equipment | Dishwasher,Disposal,Dryer,Freezer,Icemaker,Refrigerator,Washer,Water Filter,Microwave Above Stove,Stove Exhaust Vented Exte,Tankless H20 |
|---|---|
| Basement | No Basement |
| Interior Features | Ceiling Fan,Garage Opener,Security System-Owned,Smoke Detector,Attic Pull-Down Access |
| Fireplace | Masonry,Gas Log-Natural |
| Master Bedroom | Double Vanity,Tub-Garden,Bath-Private,Separate Shower,Closet-Walk in,Ceilings-Vaulted,Ceilings-High (over 9 Ft),Ceiling Fan,Closet-Private,Floors-Laminate,Recessed Lighting |
| Formal Dining Room | Area,Floors-Laminate,Ceilings â Coffered |
| Living Room | Fireplace,Floors-Laminate,Ceiling Fan,Recessed Lights,Ceilings - Coffered |
| Beds | 5 |
| Stories | 2 |
| Range | Built-in,Gas |
| 3rd Bedroom | Bath-Private,Closet-Walk in,Ceilings-Vaulted,Closet-Private,Floors-Laminate,Floors - Vinyl |
| 4th Bedroom | Ceilings-Vaulted,Bath-Jack & Jill Â,Closet-Private,Floors-Laminate,Floors - Vinyl |
| 2nd Bedroom | Bath-Shared,Closet-Private,Floors-Laminate |
| Full Baths: Main | 1 |
| Full Baths: 2nd | 3 |
| 5th Bedroom | Ceilings-Vaulted,Bath-Jack & Jill Â,Floors-Laminate,Floors - Vinyl |
Exterior Features
| Exterior | Patio,Sprinkler,Landscape Lighting,Front Porch - Covered,Back Porch - Covered |
|---|---|
| Foundation | Slab |
| Fencing | Privacy Fence,Rear Only Wood |
| Road Type | Paved |
| Exterior Finish | Brick-Partial-AbvFound,Fiber Cement-Hardy Plank |
| Lot Size Area | 0.17 |
| Garage Level | Main |
Amenities
- Foreclosure
- Views
- Short Sale
- New Construction
- Adult 55+
- Lease To Own
- No HOA Fees
- Furnished
- Primary On Main
- Air Conditioning
- Seller Finance
- Green
- Fixer Upper
- Horse
- Golf
- Fireplace
- Deck
- Garage
- Basement
- Pool
Property vs Single Family Average in 29036
Price
Year Built
Visits
 The data relating to real estate for sale on this web site comes in part from the South Carolina - CML Consolidated Multiple Listings. Real estate listings held by brokerage firms other than Columbia are marked with the IDX logo.
All information deemed reliable but not guaranteed and should be independently verified. All properties are subject to prior sale, change or withdrawal. Neither listing broker(s) nor Columbia shall be responsible for any typographical errors, misinformation, misprints
The data relating to real estate for sale on this web site comes in part from the South Carolina - CML Consolidated Multiple Listings. Real estate listings held by brokerage firms other than Columbia are marked with the IDX logo.
All information deemed reliable but not guaranteed and should be independently verified. All properties are subject to prior sale, change or withdrawal. Neither listing broker(s) nor Columbia shall be responsible for any typographical errors, misinformation, misprints
