
Primary on Main
Address
104 Honeysuckle Trail, Columbia, SC
Price
$ 610,000
Property Attributes
- MLS#643266
- TypeSingle Family
- Listing Status Active
- CountyRICHLAND
- CityColumbia
- AreaColumbia Northeast
- NeighborhoodWoodlake
- Zip29229
- StyleTraditional
- Year Built1999
- Price$ 610,000
- Bedrooms5
- Full Bathrooms3
- Half Bathrooms1
- Sqr Footage3359
- Lot Size0.4 Acres
Data Source:
Consolidated Multiple Listing Service (CMLS)
Property Description
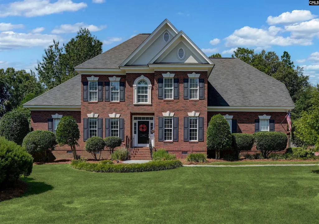
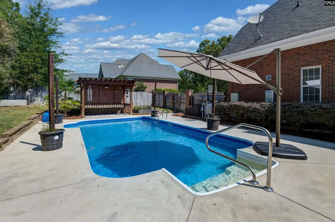
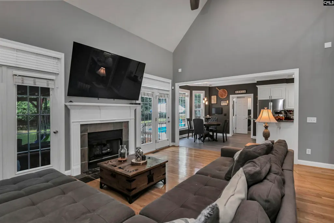
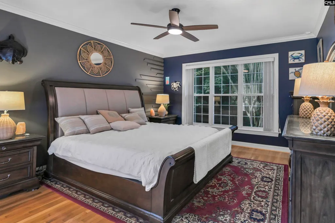
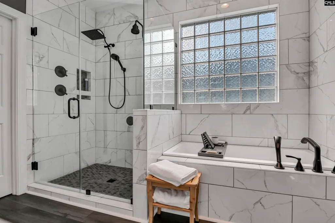
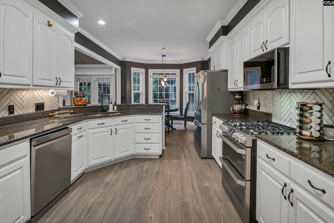
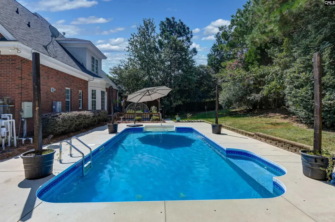
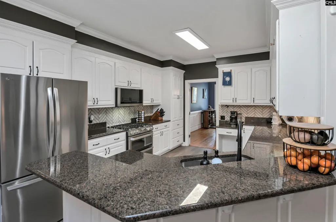
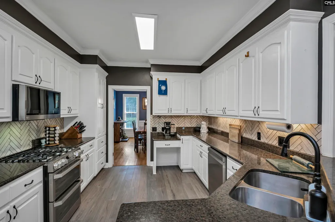
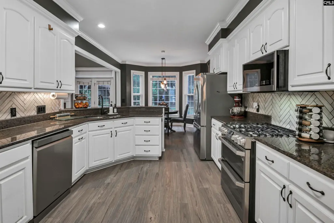
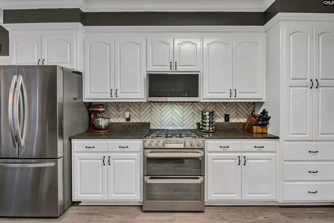
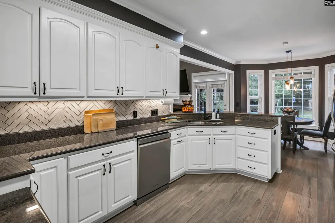
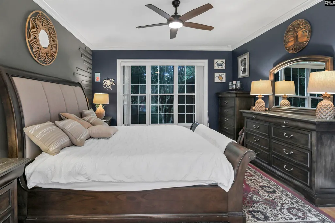
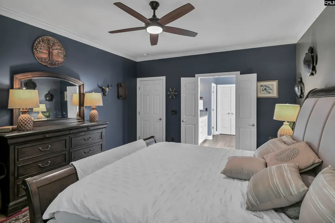
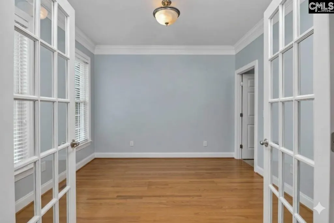
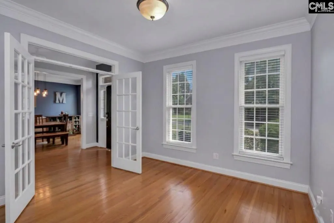
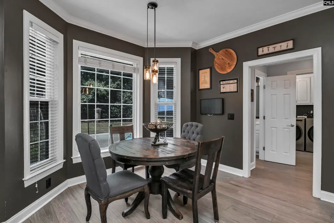
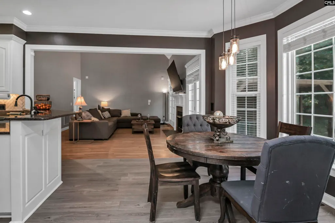
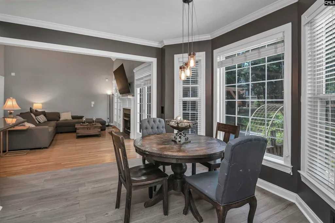
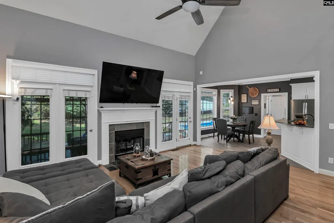
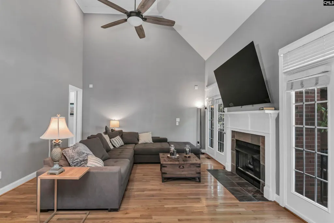
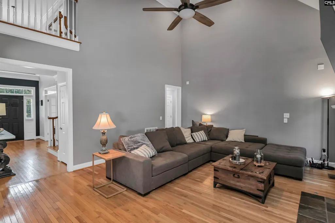
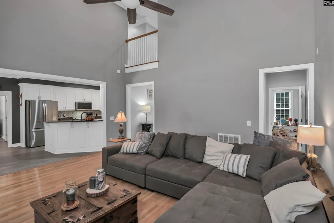
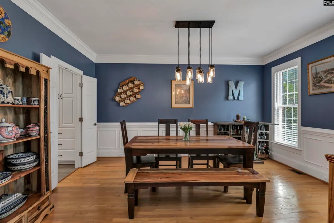
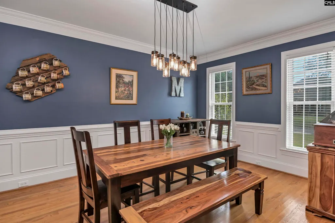
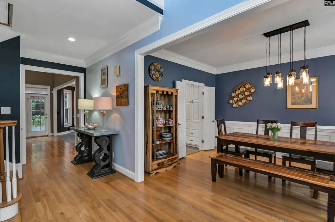
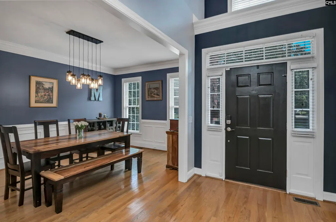
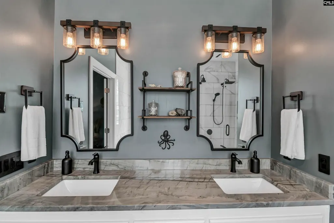
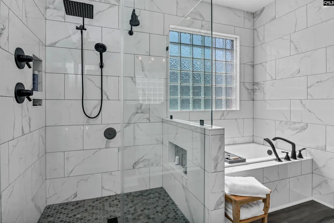
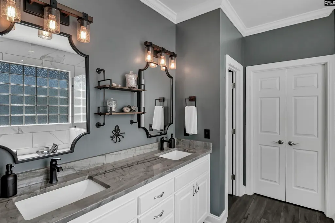
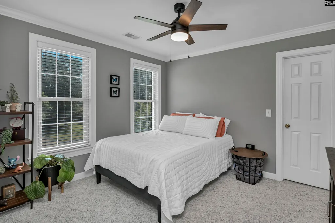
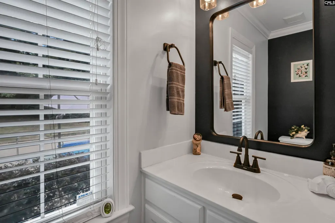
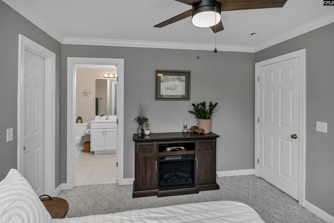
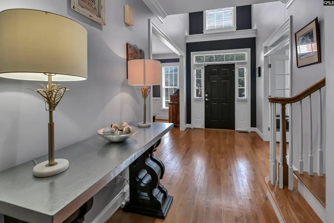
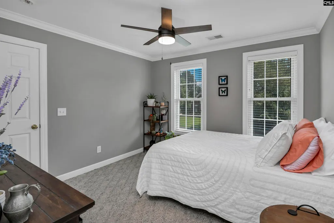
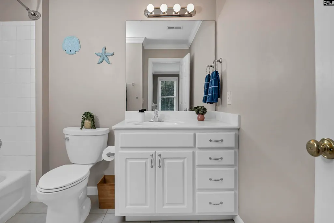
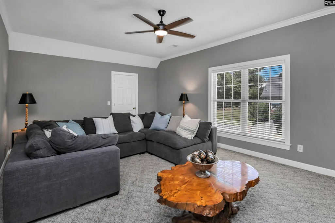
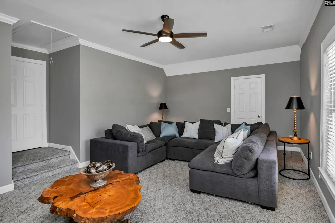
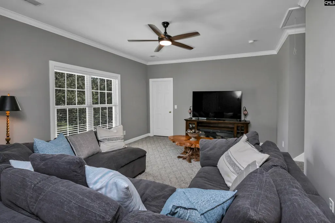
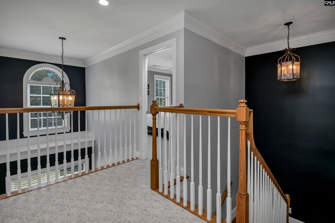
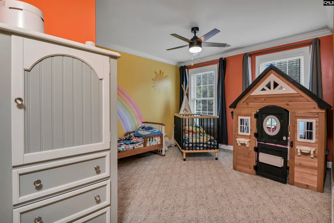
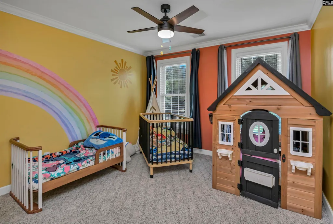
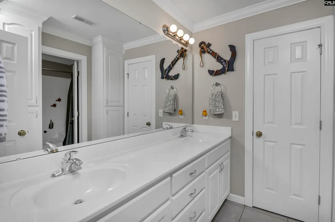
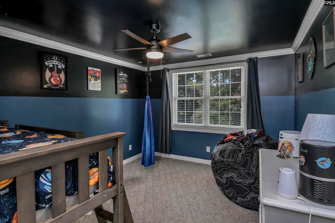
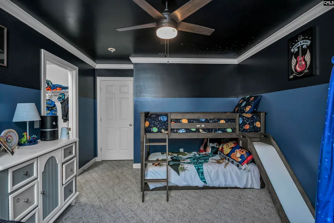
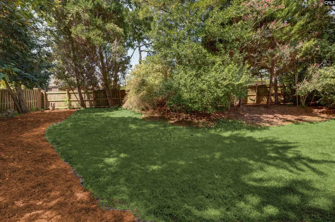
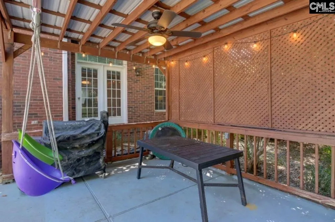
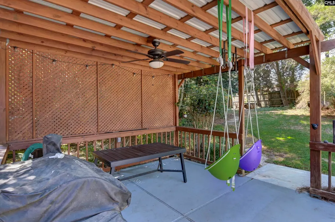
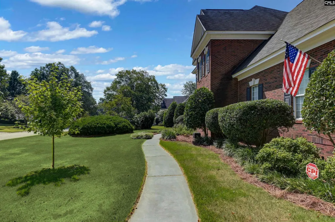
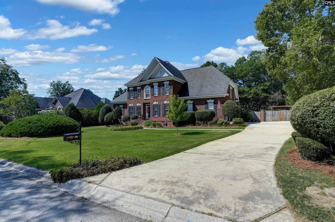
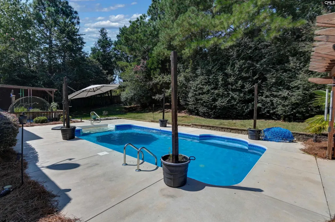
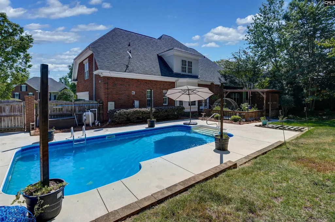
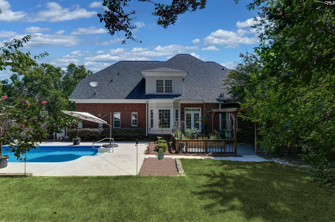
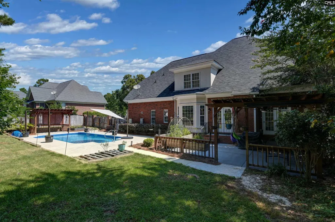
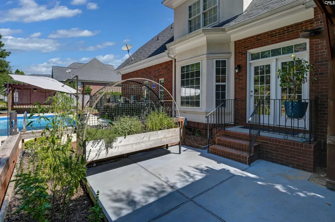
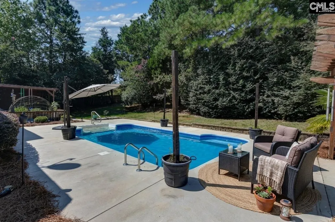
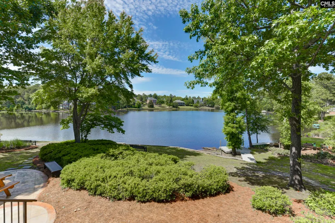
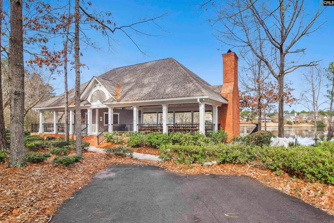
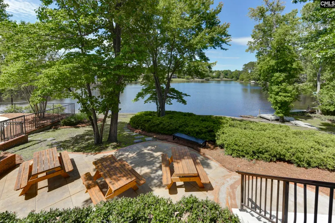
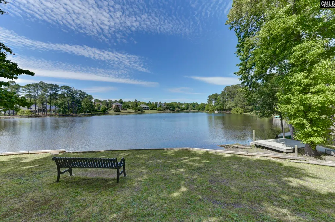
Beautiful Executive Brick Home with Pool in Established Woodlake Neighborhood. The home boasts luxury touches like crown molding, first-floor hardwoods, ceiling fans in all bedrooms, large walk-in closets, and an outdoor oasis. There are new appliances, a new garbage disposal, new garage door openers, a new backsplash, new paint, new lighting fixtures, new kitchen floors, a new air handler, and new sod. The two-story entryway is flanked by the formal living room, which has a walk-in closet and glass French doors, and the formal dining room with wainscoting that connects to the kitchen The kitchen features granite countertops, a subway tile backsplash, all new stainless steel LG appliances (including a new gas range with a double oven), a bay window eat-in area, LVP flooring, and opens to the great room. The great room has cathedral ceilings, a natural gas fireplace and glass doors leading to the back porch with a large pergola. The vinyl pool, installed in 2019, has a new pump, filter, and sand. The owner's suite is on the main level and has a newly remodeled modern bathroom with a double vanity, large shower, and garden tub. Upstairs are a bedroom with an attached bathroom, a teen/in-law suite with a private bathroom and a large walk-in closet, and an additional bedroom. The 5th bedroom is the FROG, which has a large storage closet. There is lots of storage space and the garage is oversized and includes a large alcove the owners use as a gym. You will love the Woodlake lifestyle, with its impressive amenities and social events for the residents. The neighborhood is conveniently located to highways, Fort Jackson, Richland Two Schools and shopping. Disclaimer: CMLS has not reviewed and, therefore, does not endorse vendors who may appear in listings.
| Elementary School | Middle School | High School |
|---|---|---|
| Bookman Road Elementary School | Summit Middle School | Ridge View High School |
| Price History | |
|---|---|
| 9/17/2026 | Listed $610,000 |
General Features
| Sewer | Public |
|---|---|
| Heating | Central |
| Cooling | Central |
| Laundry Y/N | Electric,Mud Room |
| Water | Public |
| Garage | Garage Attached,side-entry |
| Number of Garage Spaces | 2 |
| School District | Richland Two |
| Status | Active |
| Full Baths | 3 |
| Half Baths | 1 |
| Bathrooms | 4 |
| Subdivision | WOODLAKE |
| Style | Traditional |
| County | Richland |
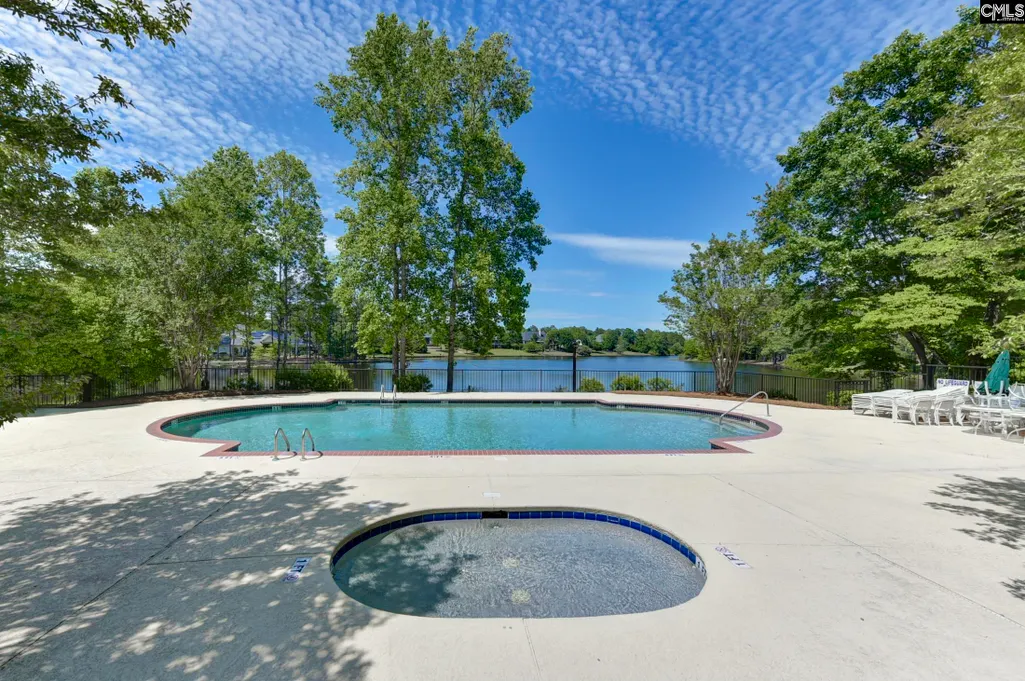
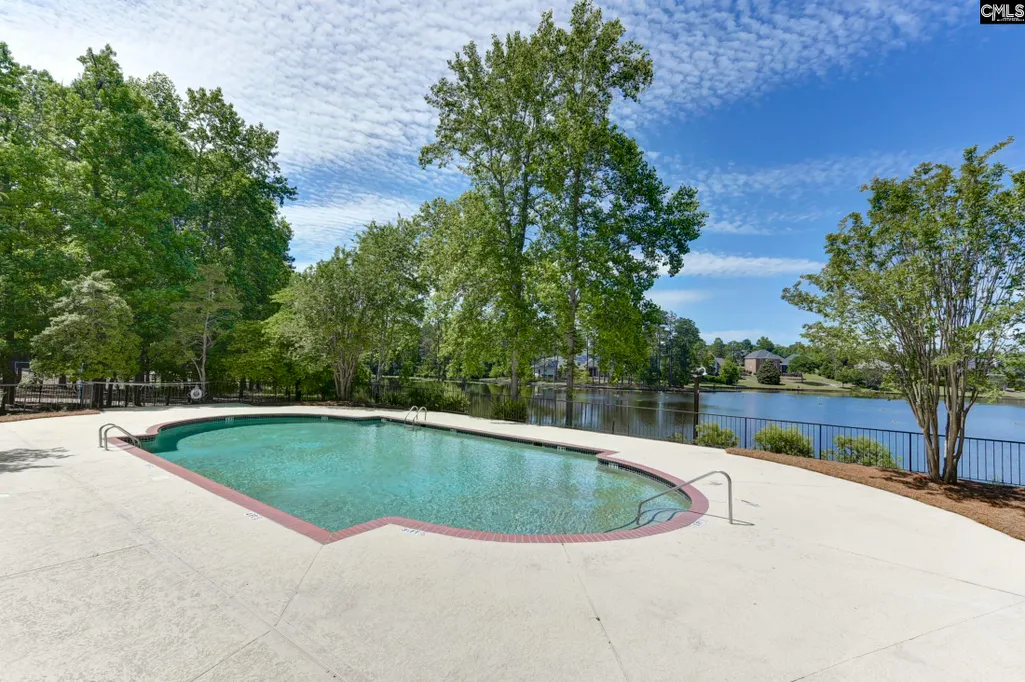
| Miscellaneous | Cable TV Available,Tennis Courts,Community Pool,Security Cameras |
| Class | RESIDENTIAL |
| Type | Single Family |
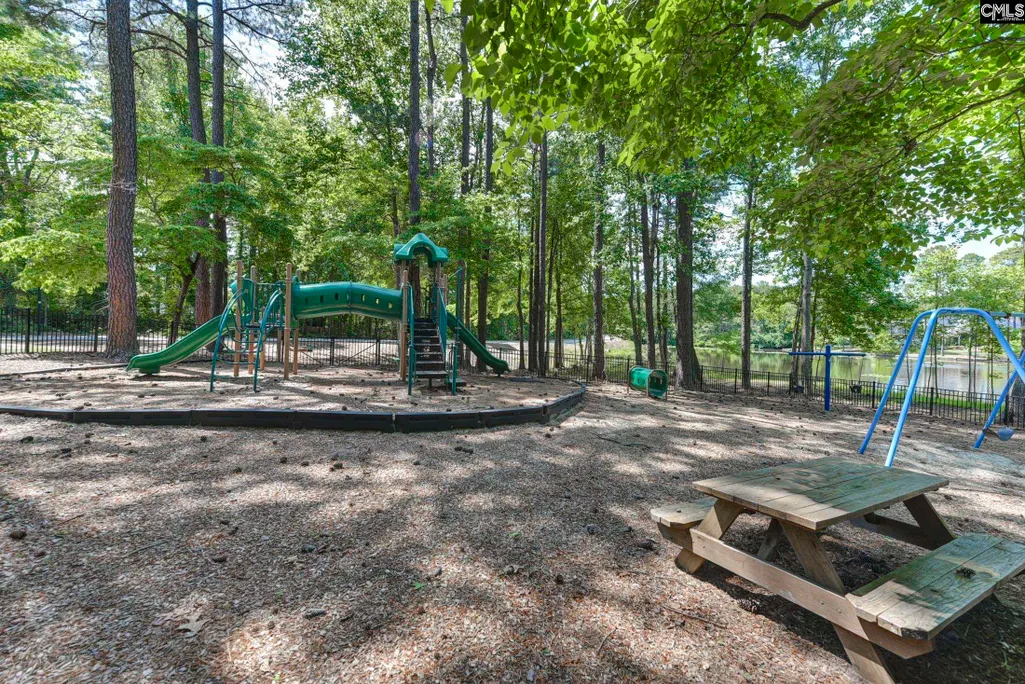
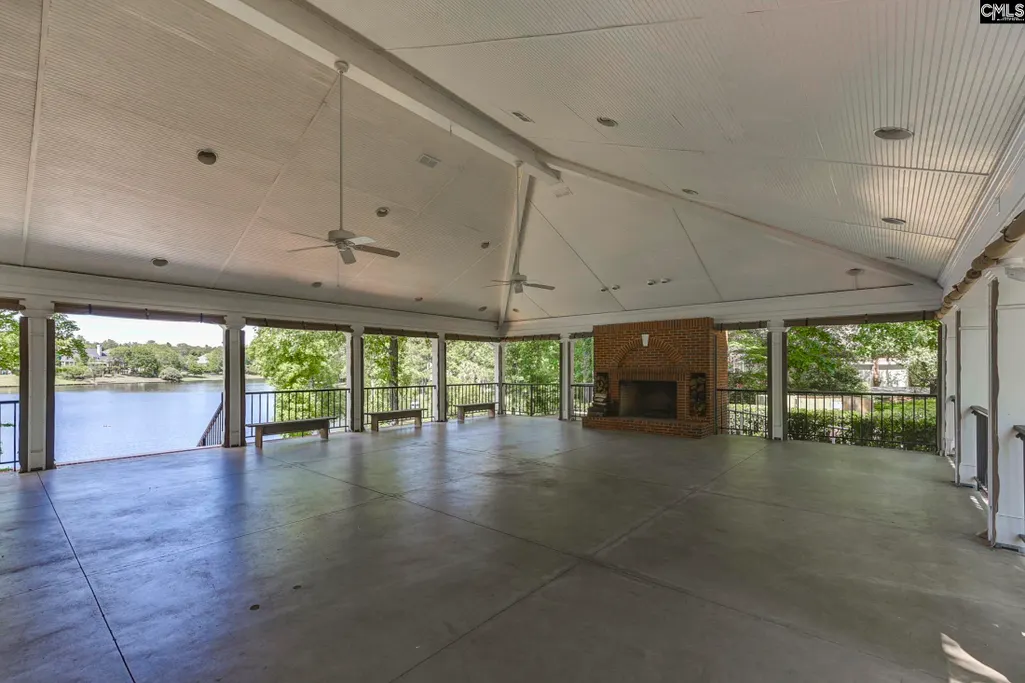
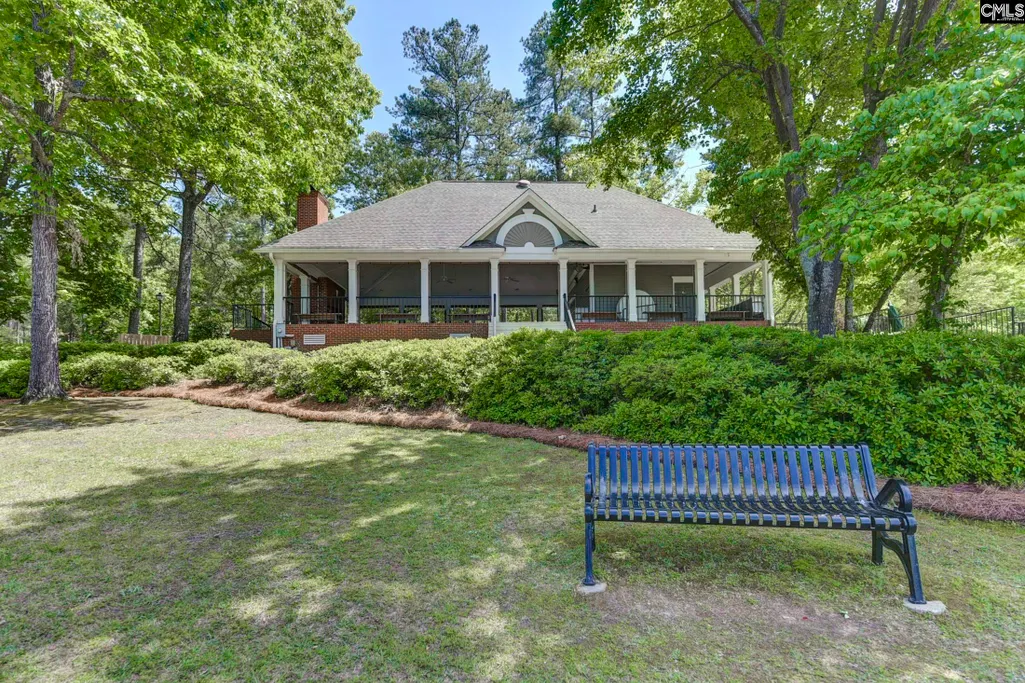
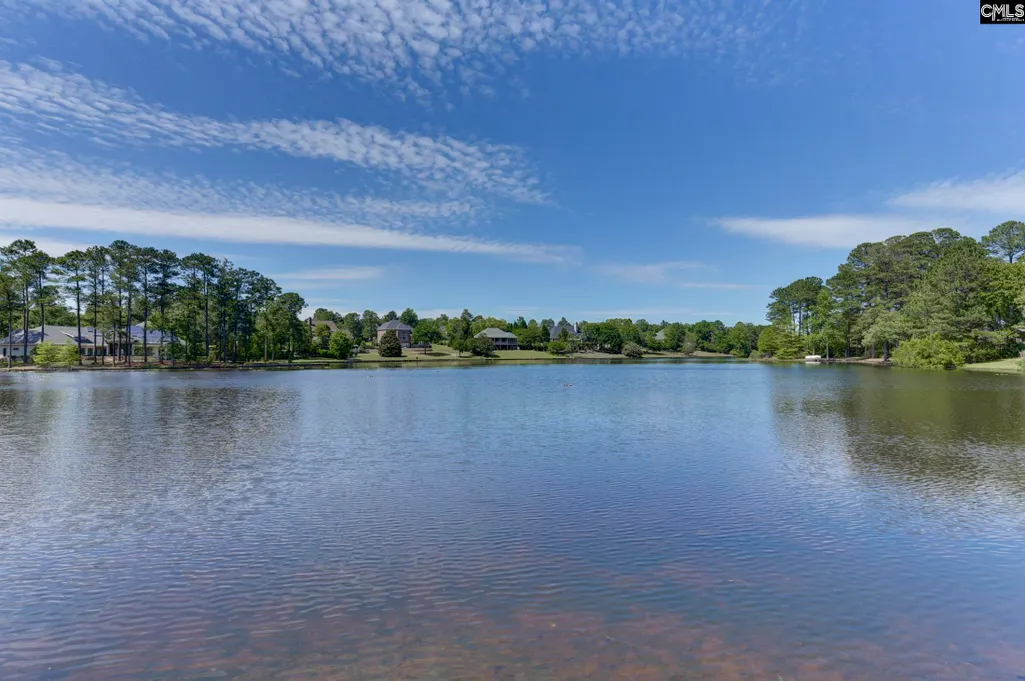
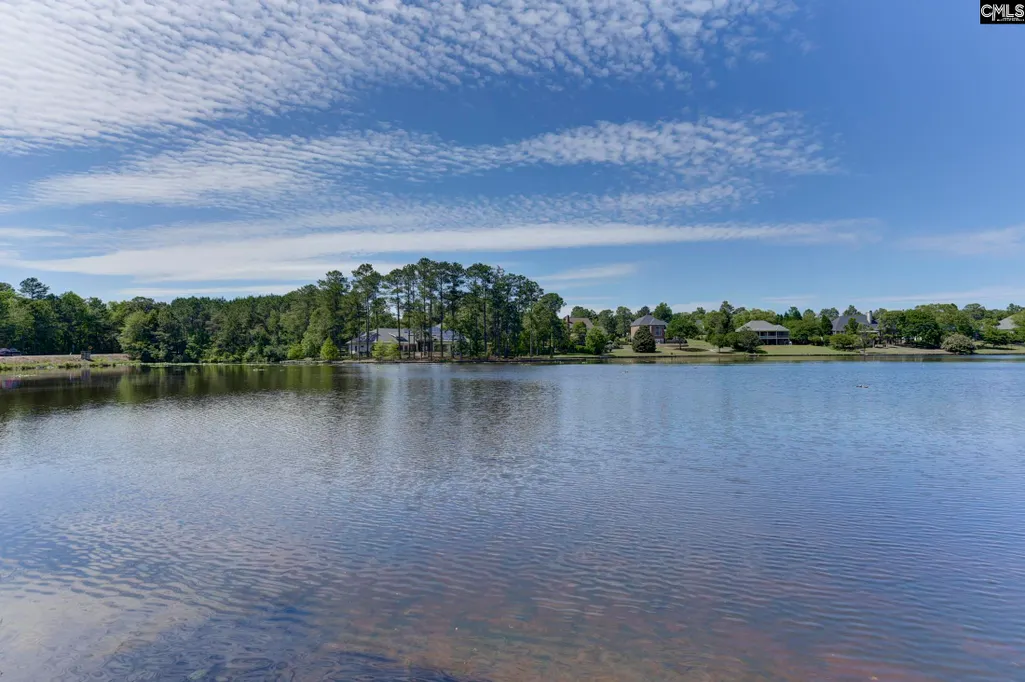
| HOA Fee Includes | Clubhouse,Common Area Maintenance,Playground,Assoc Fee Includes Pool,Sprinkler,Tennis Courts,Community Boat Ramp |
| HOA Y/N | Yes |
| Status | ACTIVE |
| Subdivision | SC |
| Area | Columbia Northeast |
| Year Built | 1999 |
| Directions | I 20 to Clemson Road. L on Rhame Rd. L into Woodlake Subdivision on Bridgecreek Drive. L on Bentwood Ln. R on Sweetwater Springs. R on Inkberry. L on Honeysuckle. Home on Left. |
| High School | Ridge View |
| City | Columbia |
| ASSN Fee | 463 |
| Middle School | Summit |
| Elementary School | Bookman Road |
| Price Per Sq Ft Total AG | 181.6 |
| Public Remarks | Beautiful Executive Brick Home with Pool in Established Woodlake Neighborhood. The home boasts luxury touches like crown molding,first-floor hardwoods,ceiling fans in all bedrooms,large walk-in close |
Interior Features
| Equipment | Dishwasher,Disposal,Microwave Above Stove,Tankless H20 |
|---|---|
| Basement | No Basement |
| Great Room | Ceilings-Cathedral,French Doors,Floors-Hardwood,Molding,Ceiling Fan |
| Kitchen | Bay Window,Eat In,Pantry,Counter Tops-Granite,Backsplash-Tiled,Cabinets-Painted,Floors-Luxury Vinyl Plank |
| Interior Features | Ceiling Fan,Garage Opener,Smoke Detector,Attic Access |
| Fireplace | Gas Log-Natural |
| Master Bedroom | Double Vanity,Tub-Garden,Bath-Private,Separate Shower,Closet-Walk in,Ceiling Fan,Floors-Hardwood,Separate Water Closet |
| Formal Dining Room | Floors-Hardwood,Molding |
| Beds | 5 |
| Range | Convection,Double Oven,Free-standing,Gas,Self Clean |
| 3rd Bedroom | Double Vanity,Closet-Walk in,Tub-Shower,Bath-Jack & Jill Â,Ceiling Fan,Floors - Carpet |
| 4th Bedroom | Closet-Walk in,Ceiling Fan,Floors - Carpet |
| 2nd Bedroom | Bath-Private,Closet-Walk in,Tub-Shower,Ceiling Fan,Floors - Carpet |
| Half Baths: Main | 1 |
| Full Baths: Main | 1 |
| Full Baths: 2nd | 2 |
| Formal Living Room | French Doors,Floors-Hardwood |
| 5th Bedroom | Closet-Walk in,Ceiling Fan,FROG (Requires Closet),Floors - Carpet |
Exterior Features
| Exterior | Patio,Sprinkler,Gutters - Full,Back Porch - Covered |
|---|---|
| Foundation | Crawl Space |
| Fencing | Rear Only Wood |
| Pool Type | Inground-Vinyl Pool |
| Road Type | Paved |
| Exterior Finish | Brick-All Sides-AbvFound |
| Lot Size Area | 0.4 |
Amenities
- Foreclosure
- Views
- Short Sale
- New Construction
- Adult 55+
- Lease To Own
- No HOA Fees
- Furnished
- Primary On Main
- Air Conditioning
- Seller Finance
- Green
- Fixer Upper
- Horse
- Golf
- Fireplace
- Deck
- Garage
- Basement
- Pool
Property vs Single Family Average in 29229
Price
Year Built
Visits
 The data relating to real estate for sale on this web site comes in part from the South Carolina - CML Consolidated Multiple Listings. Real estate listings held by brokerage firms other than Columbia are marked with the IDX logo.
All information deemed reliable but not guaranteed and should be independently verified. All properties are subject to prior sale, change or withdrawal. Neither listing broker(s) nor Columbia shall be responsible for any typographical errors, misinformation, misprints
The data relating to real estate for sale on this web site comes in part from the South Carolina - CML Consolidated Multiple Listings. Real estate listings held by brokerage firms other than Columbia are marked with the IDX logo.
All information deemed reliable but not guaranteed and should be independently verified. All properties are subject to prior sale, change or withdrawal. Neither listing broker(s) nor Columbia shall be responsible for any typographical errors, misinformation, misprints
