
Primary on Main
Address
3011 Blossom Street, Columbia, SC
Price
$ 705,000
Property Attributes
- MLS#634013
- TypeSingle Family
- Listing Status Active
- CountyRICHLAND
- CityColumbia
- AreaColumbia - South
- NeighborhoodShandon
- Zip29205
- StyleTraditional
- Year Built1995
- Price$ 705,000
- Bedrooms3
- Full Bathrooms3
- Half Bathrooms1
- Sqr Footage2500
- Lot Size0.21 Acres
Data Source:
Consolidated Multiple Listing Service (CMLS)
Property Description
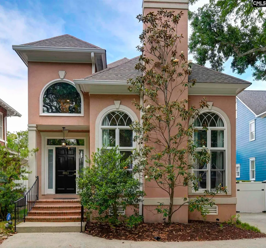
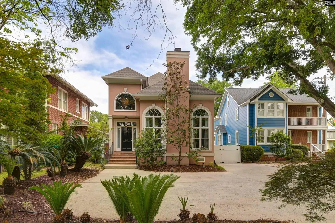
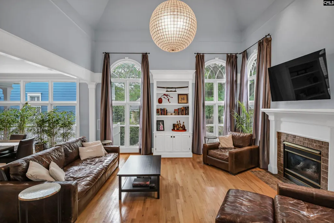
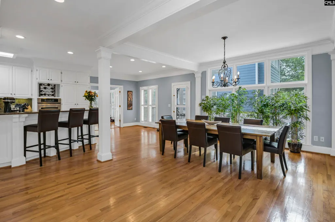
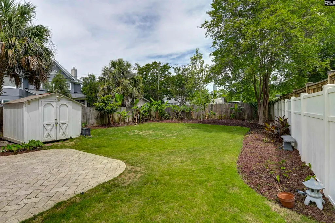
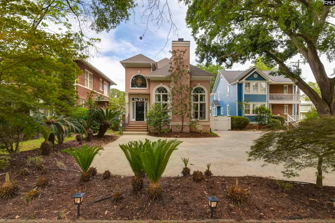
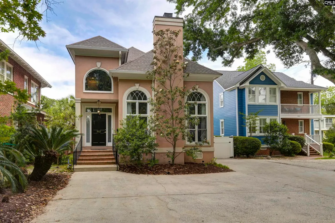
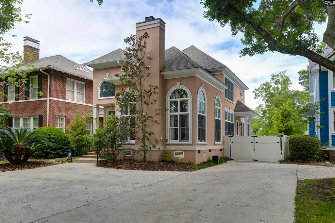
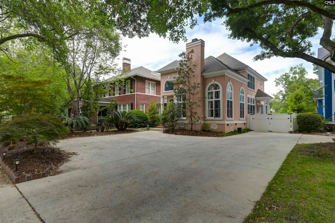
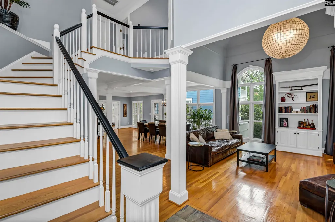
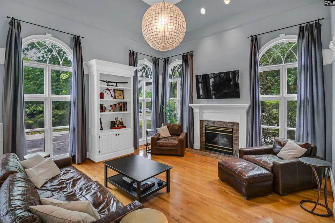
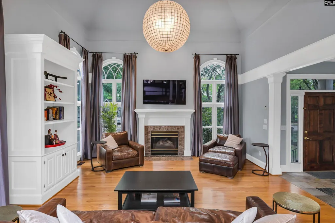
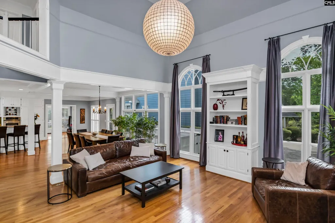
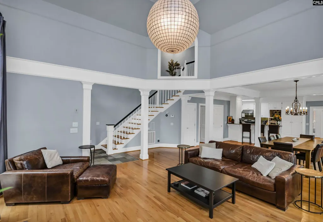
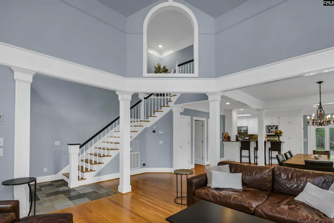
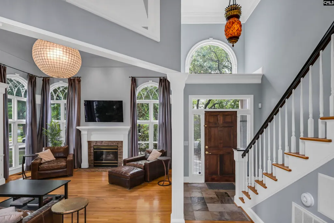
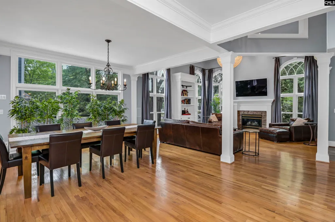
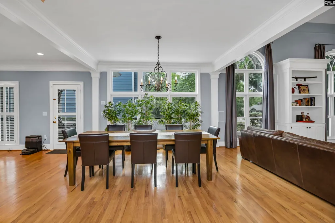
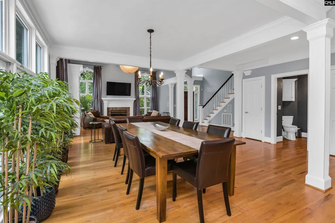
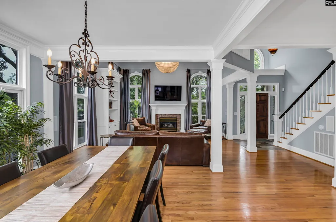
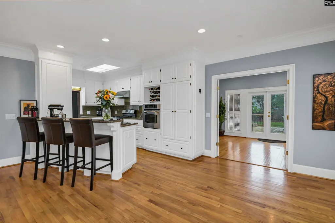
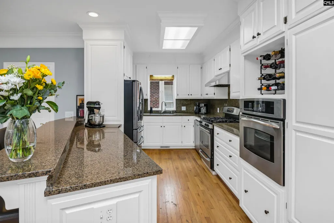
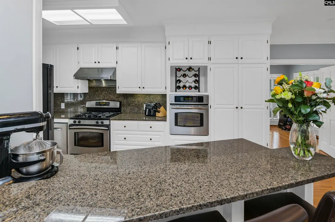
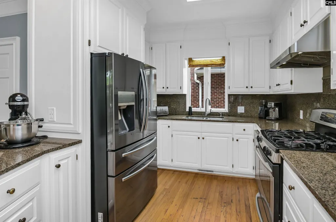
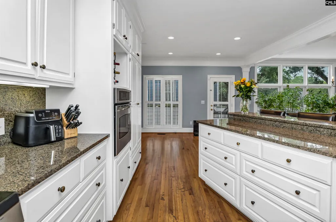
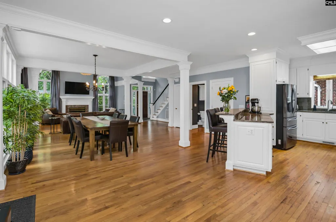
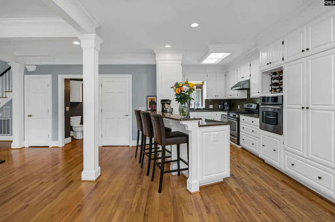
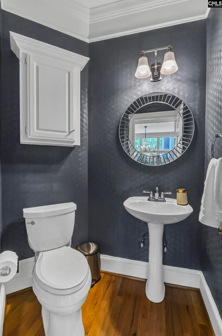
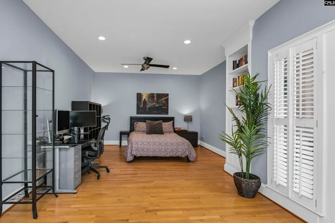
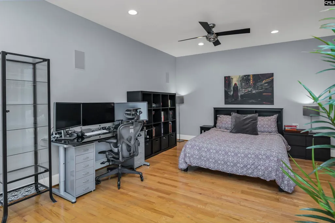
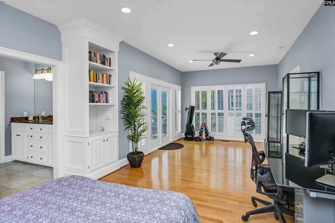
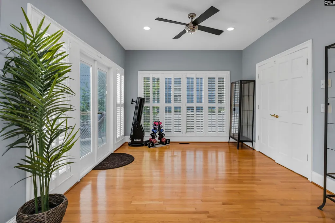
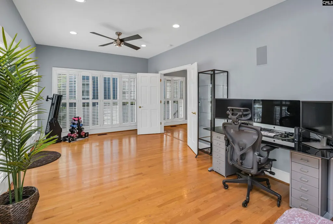
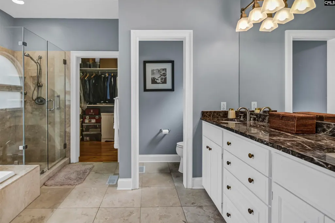
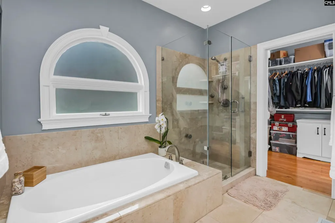
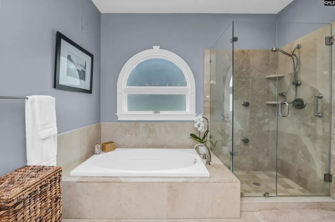
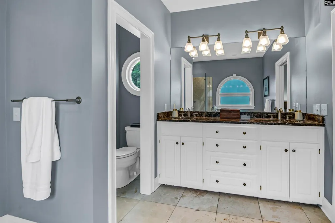
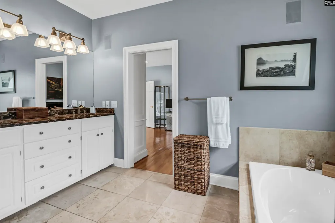
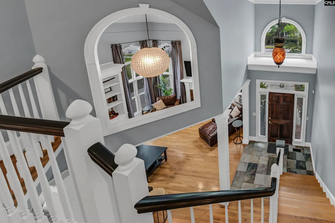
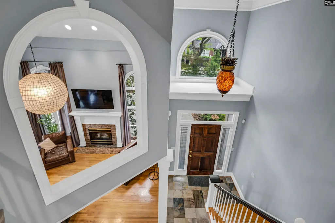
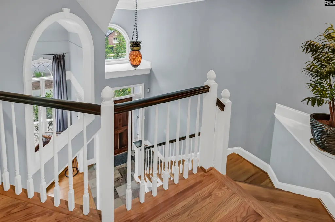
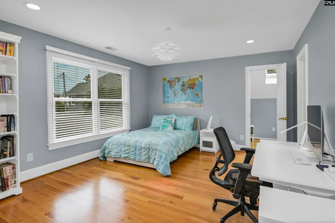
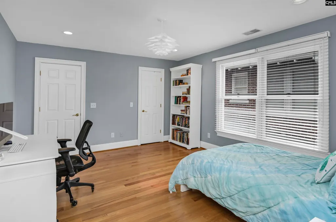
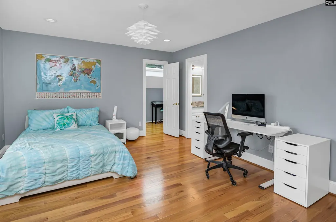
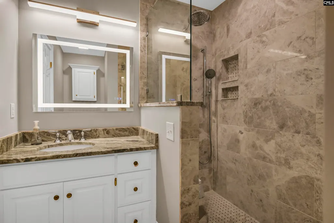
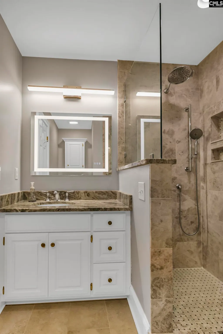
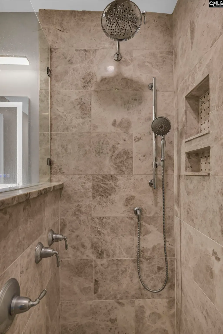
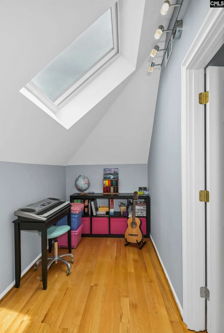
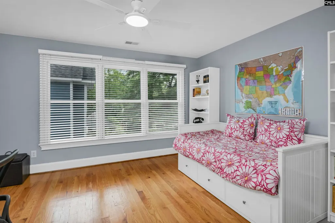
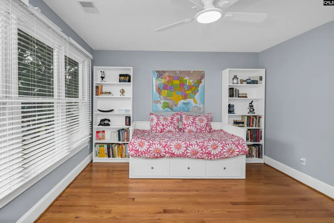
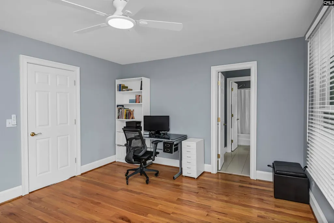
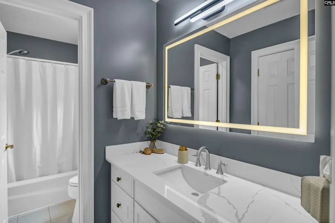
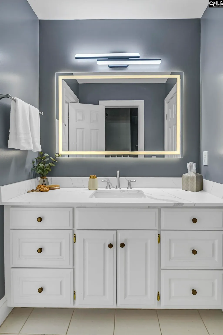
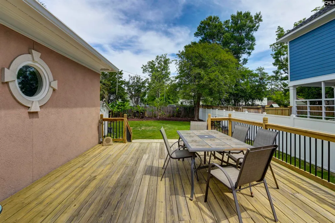
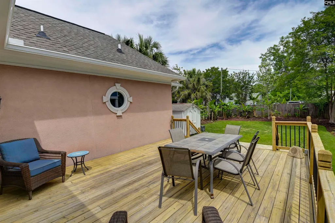
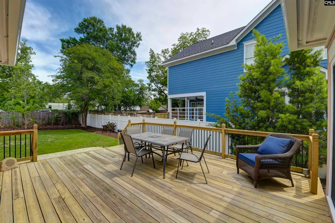
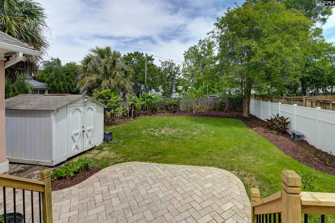
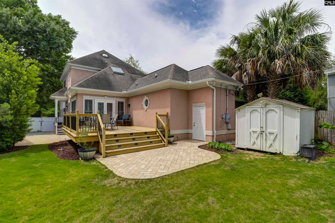
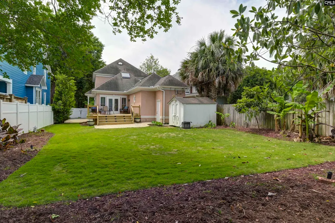
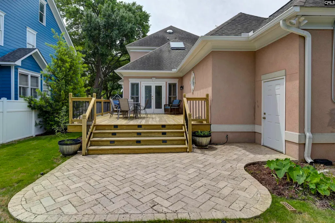
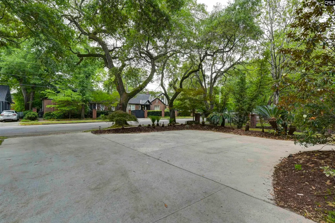
Located in the heart of the highly sought-after Shandon neighborhood, this custom home is just steps away from dining, shopping, and all that Devine Street has to enjoy! From the charming exterior and expansive windows to the thoughtful landscaping and tree-lined street, this home makes an unforgettable first impression. Inside, soaring 16-foot vaulted ceilings, showstopping light fixtures, a gas fireplace, and an open-concept floorplan create a space that feels both elegant and inviting. The kitchen is designed for everyday living and easy entertaining, featuring granite countertops, an eat-in bar with seating, two ovens, and seamless access into the main living areas. The home features three bedrooms, each with its own en-suite bathroom and generous closet. The main-level primary suite serves as a private retreat with a sitting area, French-doors leading to the back deck, and a spa-inspired bathroom featuring a garden tub, glass shower, and travertine finishes.Upstairs, youll find two additional bedrooms and a flexible bonus space ready to fit your needs perfect for an office, nursery, or studio.Dont miss the details that truly make this home special, including decorative crown molding, custom built-ins, hardwood floors throughout, and stone finishes in the bathrooms.For added functionality and organization, enjoy a main-level laundry room, a powder room, attached rear storage, and a separate outdoor shed. Modern conveniences such as a built-in surround sound system and a 50-amp outlet ready for EV charging ensure this home checks every box! With its unbeatable location, updated features, and charming functionality, this home provides a rare opportunity to enjoy the best of Columbia living. Dont miss your chance to make it yours! Disclaimer: CMLS has not reviewed and, therefore, does not endorse vendors who may appear in listings.
| Elementary School | Middle School | High School |
|---|---|---|
| Rosewood Elementary School | Hand Middle School | Dreher High School |
| Price History | |
|---|---|
| 5/13/2026 | Listed $749,900 |
| 6/24/2026 | 2$737,500 |
| 8/1/2026 | 3$718,000 |
| 8/15/2026 | 2$705,000 |
General Features
| Sewer | Public |
|---|---|
| Heating | Gas 1st Lvl,Heat Pump 2nd Lvl |
| Cooling | Central |
| Laundry Y/N | Heated Space |
| Water | Public |
| Garage | None |
| Energy | Attic Fan |
| School District | Richland One |
| Status | Active |
| Full Baths | 3 |
| Half Baths | 1 |
| Bathrooms | 4 |
| Subdivision | SHANDON |
| Style | Traditional |
| County | Richland |
| Miscellaneous | Surround Sound Wiring |
| Class | RESIDENTIAL |
| Type | Single Family |
| Other Rooms | Bonus-Finished |
| HOA Y/N | No |
| Status | ACTIVE |
| Subdivision | SC |
| Short Sale Y/N | No |
| Area | Columbia - South |
| Year Built | 1995 |
| Virtual Tour | https://player.vimeo.com/video/1195824352?byline=0&title=0&owner=0&name=0&logos=0&profile=0&profilepicture=0&vimeologo=0&portrait=0 |
| Directions | When traveling on Devine Street,turn onto Sims Avenue. House is located next to the intersection of Blossom Street and Sims Ave. |
| High School | Dreher |
| City | Columbia |
| Middle School | Hand |
| Elementary School | Rosewood |
| Price Per Sq Ft Total AG | 282 |
| Public Remarks | Located in the heart of the highly sought-after Shandon neighborhood,this custom home is just steps away from dining,shopping,and all that Devine Street has to enjoy! From the charming exterior and e |
Interior Features
| Equipment | Dishwasher,Microwave Countertop,Stove Exhaust Vented Exte |
|---|---|
| Basement | No Basement |
| Great Room | Bookcase,Fireplace,Floors-Hardwood,Molding,Ceiling-Vaulted |
| Kitchen | Bar,Floors-Hardwood,Pantry,Counter Tops-Granite,Backsplash-Granite |
| Interior Features | Security System-Owned,Attic Pull-Down Access |
| Fireplace | Gas Log-Natural |
| Master Bedroom | Balcony-Deck,Double Vanity,French Doors,Tub-Garden,Bath-Private,Separate Shower,Sitting Room,Closet-Walk in,Built-ins,Ceiling Fan,Floors-Hardwood,Recessed Lighting,Separate Water Closet,Floors - Tile |
| Formal Dining Room | Floors-Hardwood,Molding |
| Beds | 3 |
| Stories | 2 |
| Range | Built-in,Convection,Gas |
| 3rd Bedroom | Bath-Private,Tub-Shower,Ceiling Fan,Closet-Private,Floors-Hardwood |
| 2nd Bedroom | Bath-Private,Separate Shower,Skylight,Closet-Private,Floors-Hardwood,Recessed Lighting |
| Half Baths: Main | 1 |
| Full Baths: Main | 1 |
| Full Baths: 2nd | 2 |
Exterior Features
| Exterior | Deck,Shed,Sprinkler,Landscape Lighting,Gutters - Partial,Front Porch - Covered |
|---|---|
| Foundation | Crawl Space |
| Pool | No |
| Fencing | Privacy Fence |
| Road Type | Paved |
| Exterior Finish | Stucco - Hard Coat |
| Lot Size Area | 0.21 |
Amenities
- Foreclosure
- Views
- Short Sale
- New Construction
- Adult 55+
- Lease To Own
- No HOA Fees
- Furnished
- Primary On Main
- Air Conditioning
- Seller Finance
- Green
- Fixer Upper
- Horse
- Golf
- Fireplace
- Deck
- Garage
- Basement
- Pool
Property vs Single Family Average in 29205
Price
Year Built
Visits
 The data relating to real estate for sale on this web site comes in part from the South Carolina - CML Consolidated Multiple Listings. Real estate listings held by brokerage firms other than Columbia are marked with the IDX logo.
All information deemed reliable but not guaranteed and should be independently verified. All properties are subject to prior sale, change or withdrawal. Neither listing broker(s) nor Columbia shall be responsible for any typographical errors, misinformation, misprints
The data relating to real estate for sale on this web site comes in part from the South Carolina - CML Consolidated Multiple Listings. Real estate listings held by brokerage firms other than Columbia are marked with the IDX logo.
All information deemed reliable but not guaranteed and should be independently verified. All properties are subject to prior sale, change or withdrawal. Neither listing broker(s) nor Columbia shall be responsible for any typographical errors, misinformation, misprints
