
Price Reduction - Waterfront - Primary on Main
Address
201 Stoney Pointe Drive, Chapin, SC
Price
$ 1,047,000
Property Attributes
- MLS#641246
- TypeSingle Family
- Listing Status Active
- CountyLEXINGTON
- CityChapin
- AreaLake Murray
- NeighborhoodStoney Pointe At Bear Creek
- Zip29036
- StyleTraditional
- Year Built2007
- Price$ 1,047,000
- Bedrooms4
- Full Bathrooms3
- Half Bathrooms0
- Sqr Footage2800
- Lot Size0.33 Acres
Data Source:
Consolidated Multiple Listing Service (CMLS)
Property Description
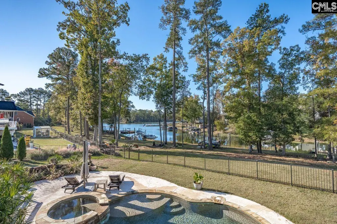
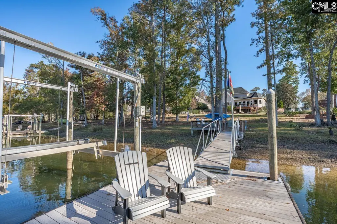
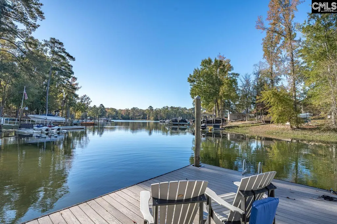
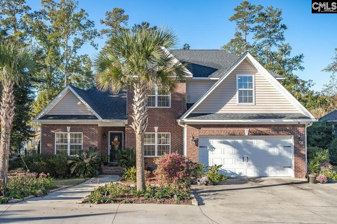
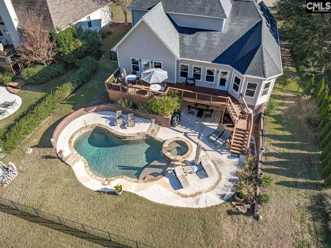
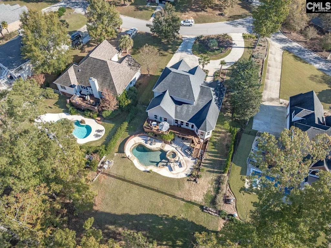
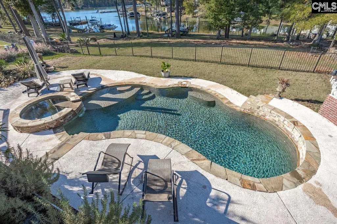
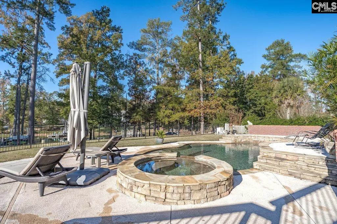
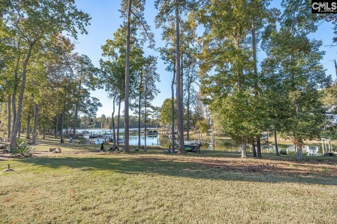
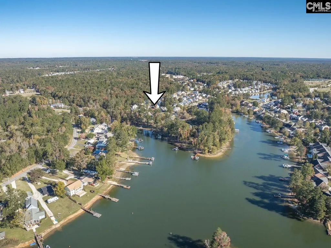
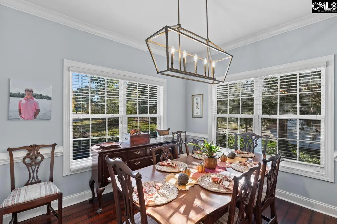
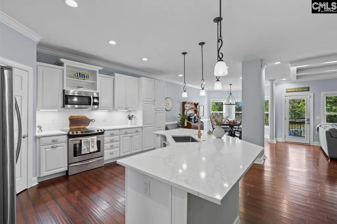
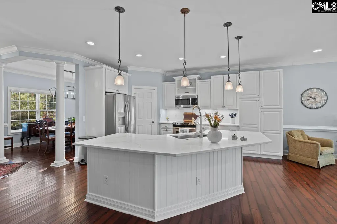
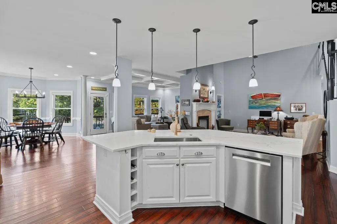
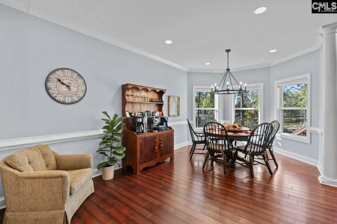
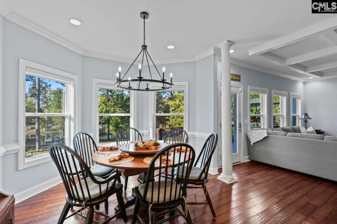
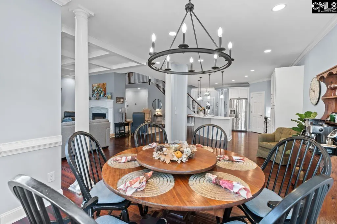
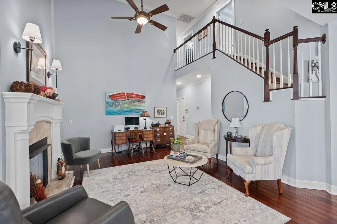
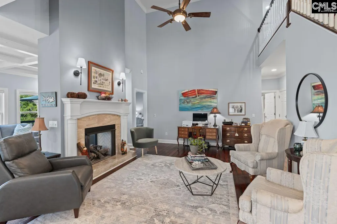
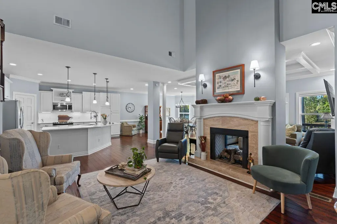
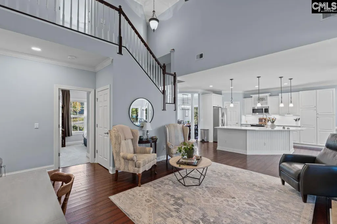
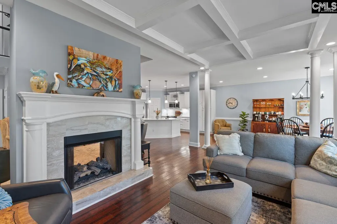
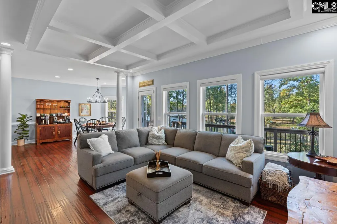
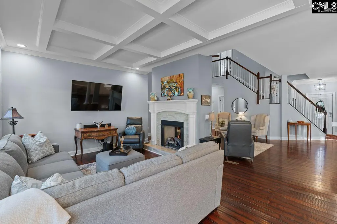
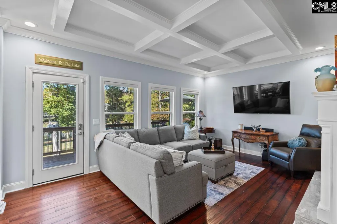
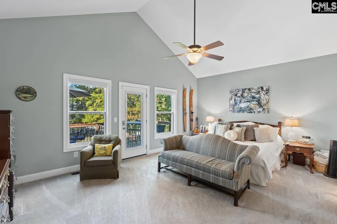
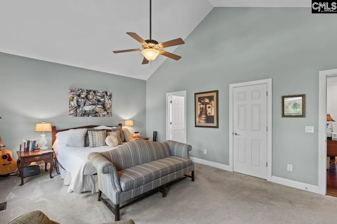
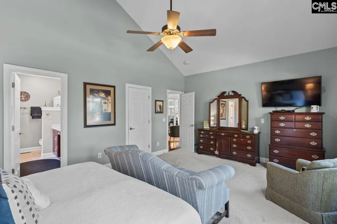
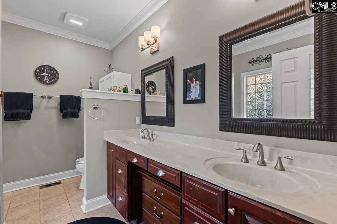
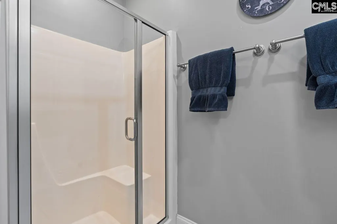
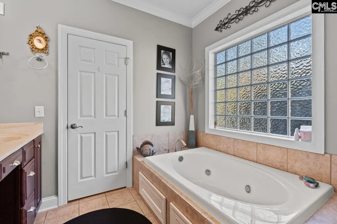
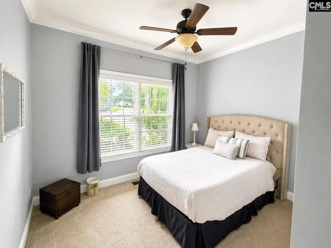
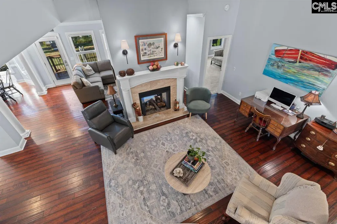
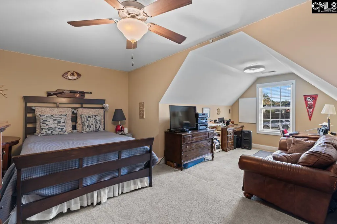
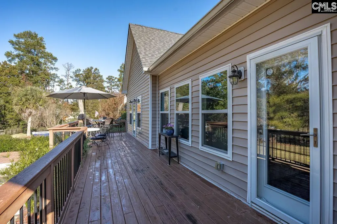
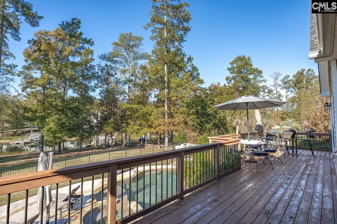
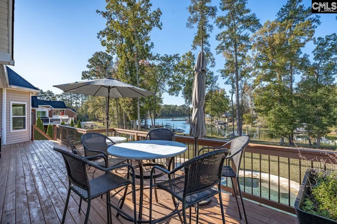
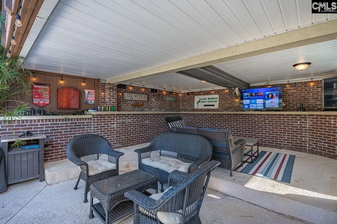
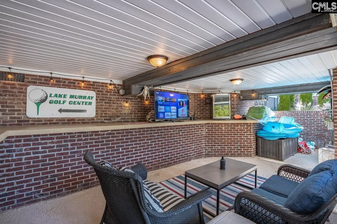
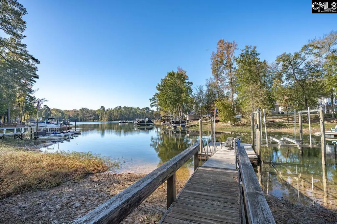
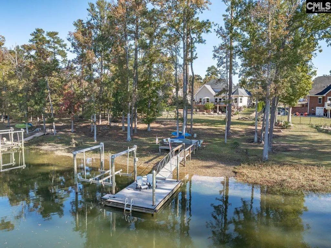
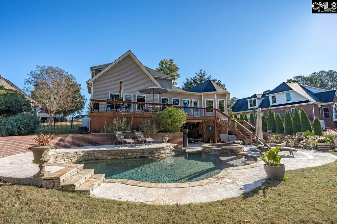
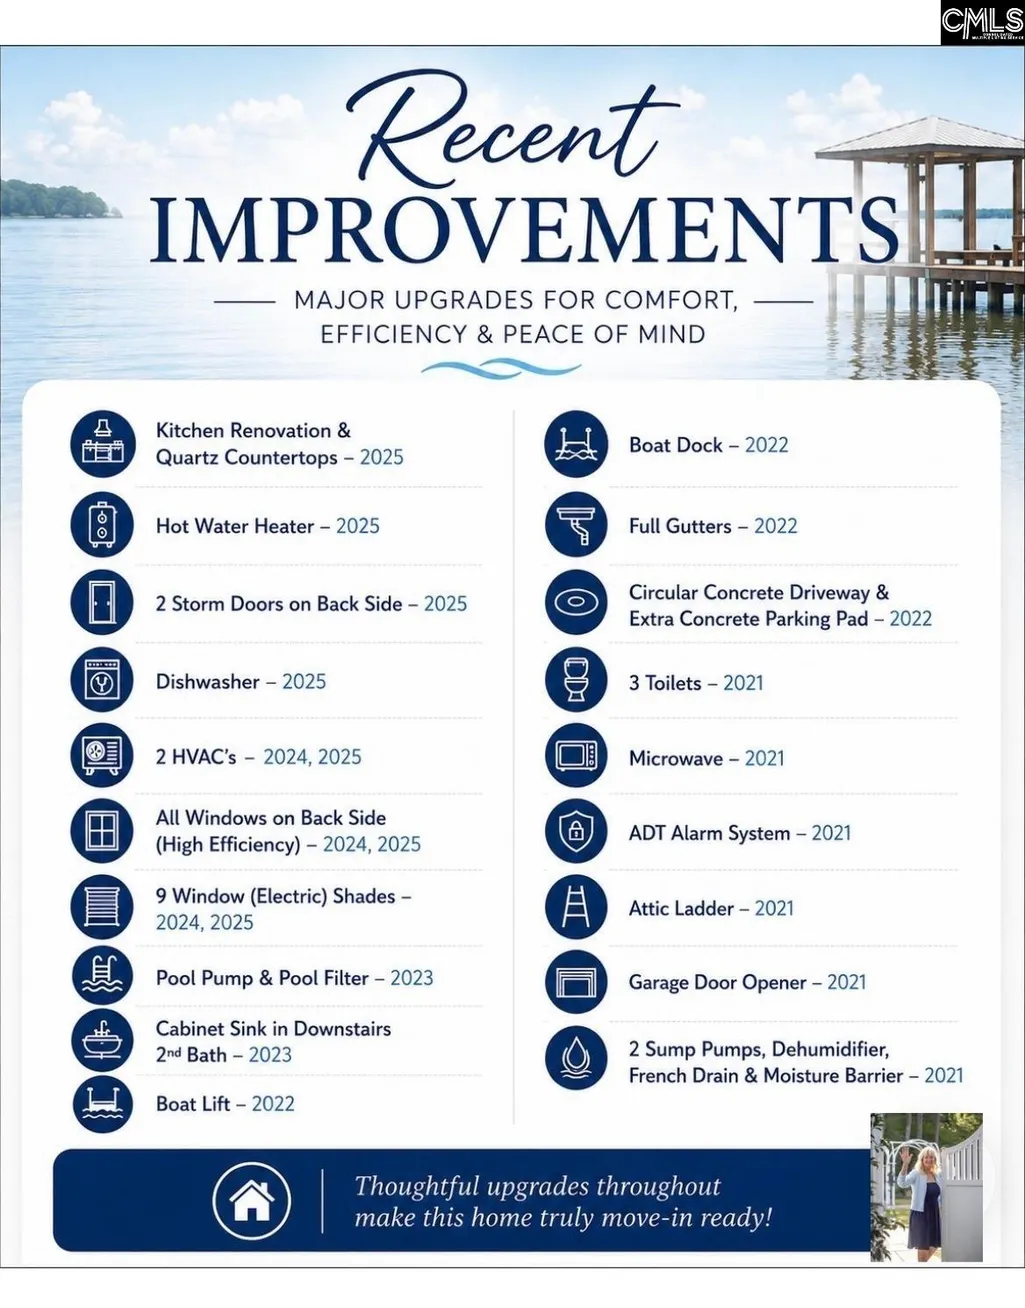
Welcome to this stunning 4-bedroom, 3-bath lakefront home in the highly sought-after Chapin school district, offering 2,800 sq. ft. of beautifully updated living space with breathtaking lake views. The main level features two bedrooms and two full baths, including a spacious primary suite with a double vanity, separate soaking tub, and walk-in shower. Upstairs are 2 bedrooms and a large FROG that can be used as a bedroom and an office.The home includes two living rooms with a double sided see through gas fireplace, a formal dining room, and a newly updated kitchen with quartz countertops and stainless steel appliances. Enjoy outdoor living at its finest with a large deck overlooking the fenced backyard, a gunite salt water pool with a hot tub, and a fantastic entertainment / tv area and plumbing for bathroom. A new boat dock and boat lift were added five years ago, perfect for enjoying the lake lifestyle. Has year-round water. Additional upgrades include a six-year-old roof, two new HVAC systems, a new hot water heater, a new dishwasher, and an active termite bond. The beautifully landscaped yard features large palm trees, a circular driveway with an extra concrete parking pad, and its all located just minutes from grocery stores, restaurants. Eptings Marina is nearby for boat gas, Melvin Park for pickleball, soccer, tennis and Crooked Creek Park to workout and walking trails. This property truly combines comfort, luxury, and the best of lakeside living. Disclaimer: CMLS has not reviewed and, therefore, does not endorse vendors who may appear in listings.
| Elementary School | Middle School | High School |
|---|---|---|
| Chapin Elementary School | Chapin Middle School | Chapin High School |
| Price History | |
|---|---|
| 8/20/2026 | Listed $1,100,000 |
| 8/28/2026 | 5$1,047,000 |
General Features
| Sewer | Public |
|---|---|
| Heating | Central,Heat Pump 1st Lvl,Heat Pump 2nd Lvl |
| Cooling | Central,Heat Pump 1st Lvl,Heat Pump 2nd Lvl |
| Laundry Y/N | Electric,Heated Space,Utility Room |
| Water | Public |
| Garage | Garage Attached,Front Entry |
| Number of Garage Spaces | 2 |
| School District | Lexington/Richland Five |
| Status | Active |
| Full Baths | 3 |
| Bathrooms | 3 |
| Subdivision | STONEY POINTE AT BEAR CREEK |
| Style | Traditional |
| County | Lexington |
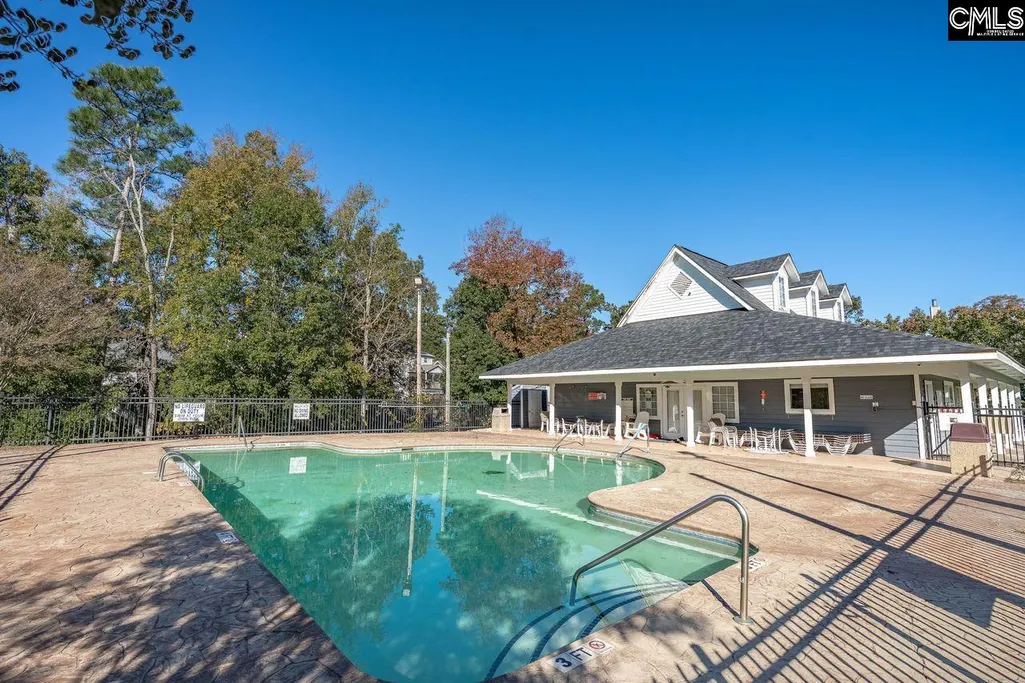
| Miscellaneous | Cable TV Available,Community Pool |
| Class | RESIDENTIAL |
| Type | Single Family |
| Other Rooms | Bonus-Finished,Office,FROG (No Closet) |
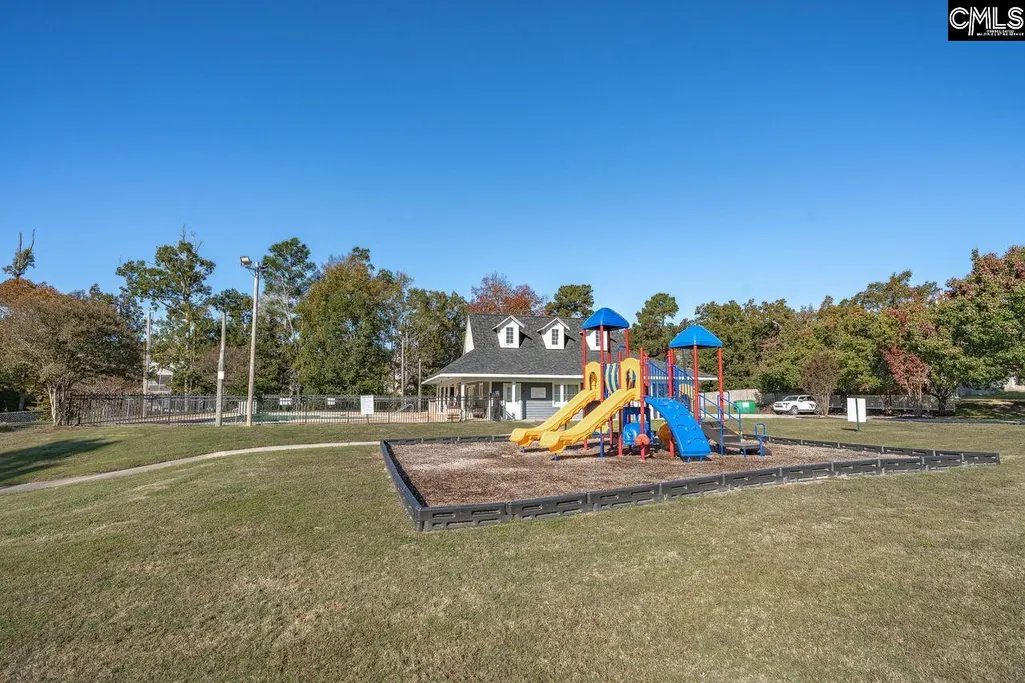
| HOA Fee Includes | Clubhouse,Common Area Maintenance,Playground,Assoc Fee Includes Pool,Road Maintenance,Street Light Maintenance,Green Areas |
| HOA Y/N | Yes |
| Status | ACTIVE |
| Subdivision | SC |
| Short Sale Y/N | No |
| Area | Lake Murray (Irmo,Chapin Side) |
| Year Built | 2007 |
| Directions | Chapin Road Hwy 76 to Sid Bickley Road to stop sign. Turn right then next left on Eptings Camp Road. Continue straight to right into Stoney Pointe at Bear Creek. Follow Stoney Pointe all the way arou |
| High School | Chapin |
| City | Chapin |
| ASSN Fee | 550 |
| Middle School | Chapin |
| Elementary School | Chapin Elementary School |
| Price Per Sq Ft Total AG | 373.93 |
| Public Remarks | Welcome to this stunning 4-bedroom,3-bath lakefront home in the highly sought-after Chapin school district,offering 2,800 sq. ft. of beautifully updated living space with breathtaking lake views. The |
Interior Features
| Equipment | Dishwasher,Disposal,Microwave Above Stove,Stove Exhaust Vented Exte,Electric Water Heater |
|---|---|
| Basement | No Basement |
| Great Room | Fireplace,Ceilings-High (over 9 Ft),Floors-EngineeredHardwood |
| Kitchen | Eat In,Pantry,Backsplash-Tiled,Cabinets-Painted,Recessed Lights,Counter Tops-Quartz,Floors-EngineeredHardwood |
| Interior Features | Attic Storage,Ceiling Fan,Garage Opener,Security System-Owned,Smoke Detector,Attic Pull-Down Access,Attic Access |
| Fireplace | Gas Log-Propane |
| Master Bedroom | Double Vanity,Tub-Garden,Bath-Private,Separate Shower,Closet-Walk in,Whirlpool,Ceilings-High (over 9 Ft),Ceiling Fan,Closet-Private,Floors - Carpet |
| Formal Dining Room | Ceilings-High (over 9 Ft),Floors-EngineeredHardwood |
| Living Room | Fireplace,Ceilings-High (over 9 Ft),Ceiling Fan,Floors-EngineeredHardwood |
| Beds | 4 |
| Stories | 2 |
| Range | Convection,Free-standing,Self Clean,Smooth Surface |
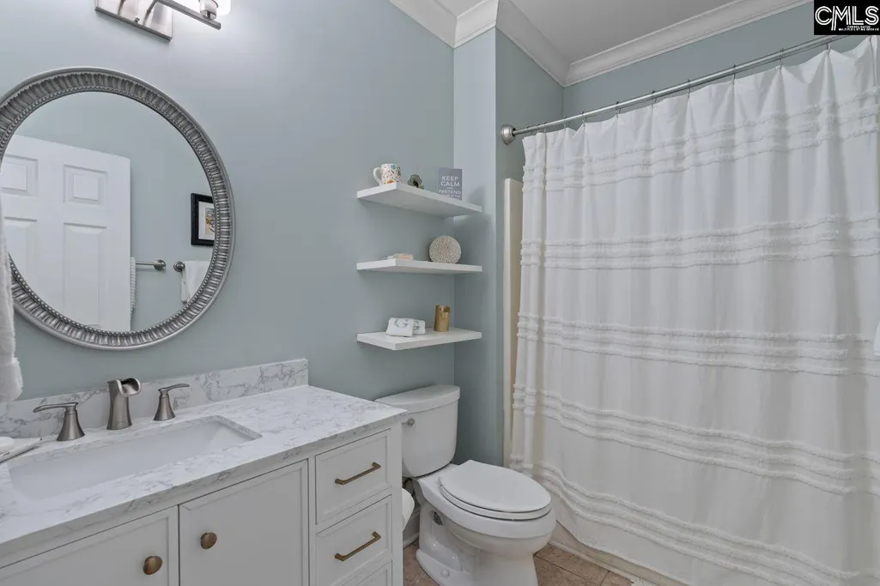
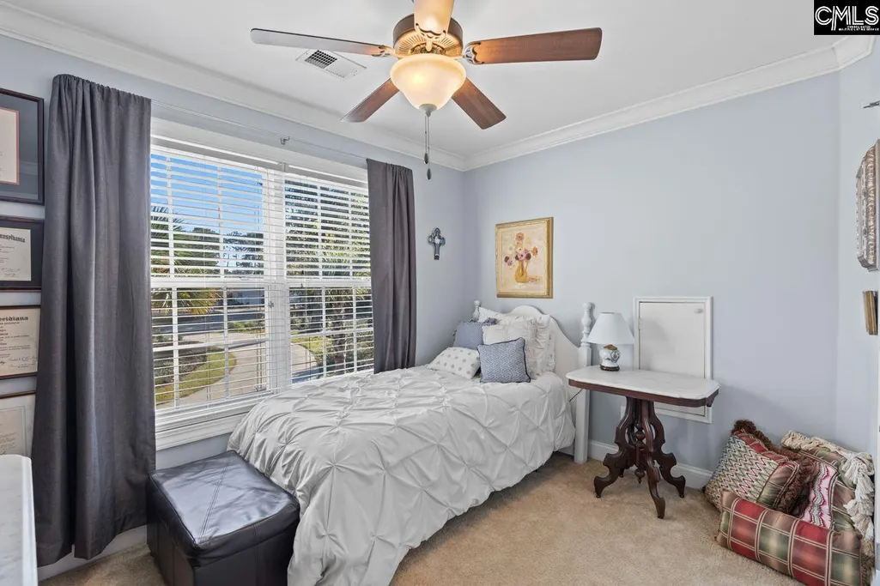
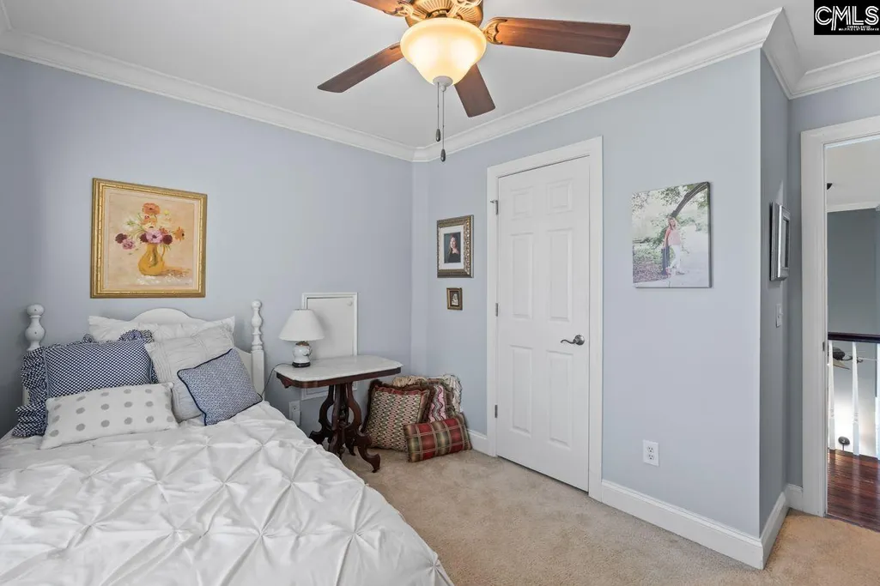
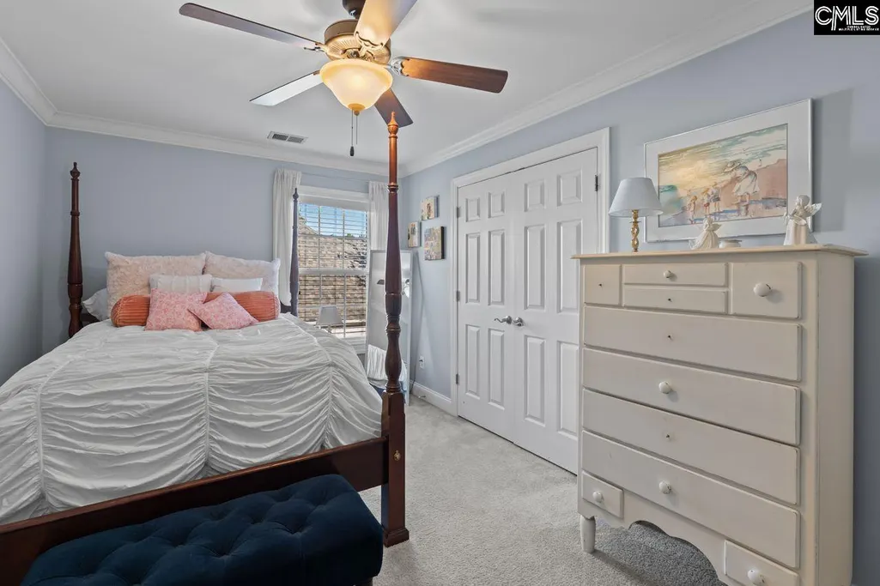
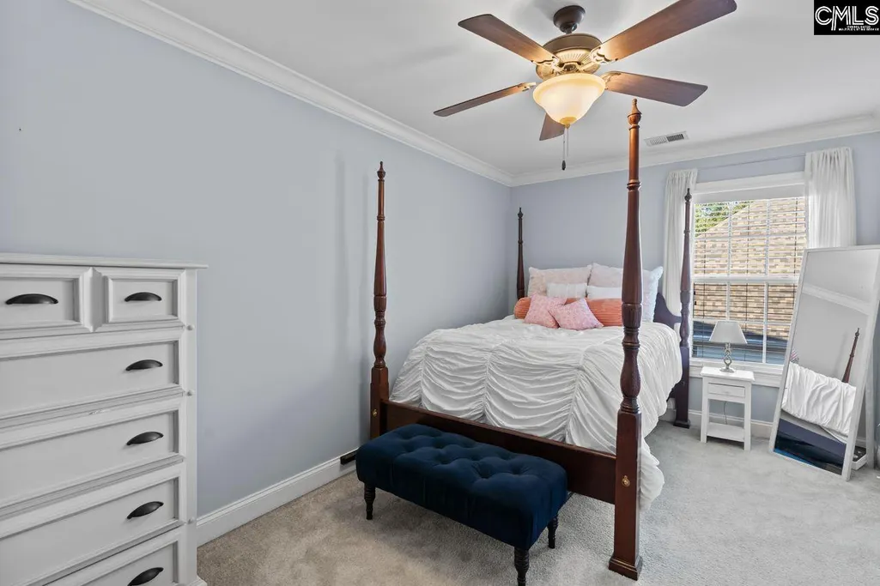
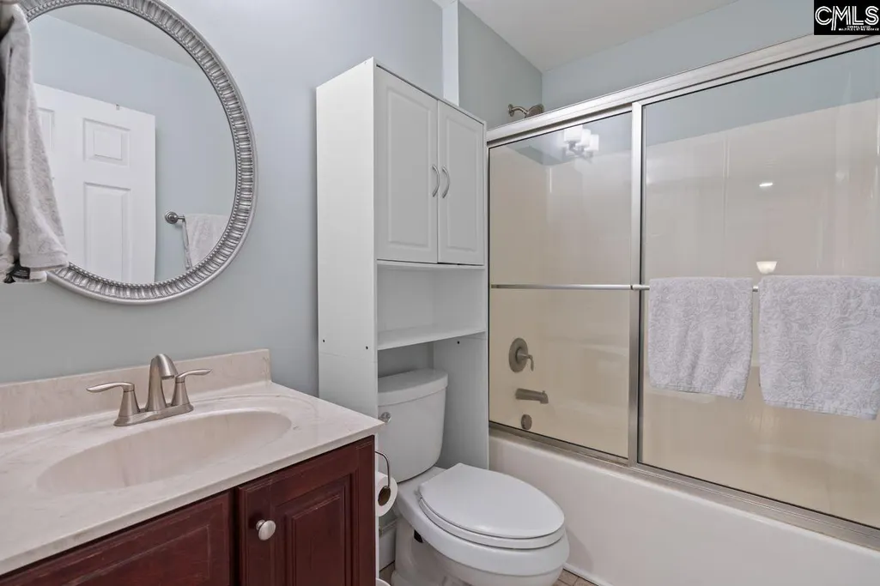
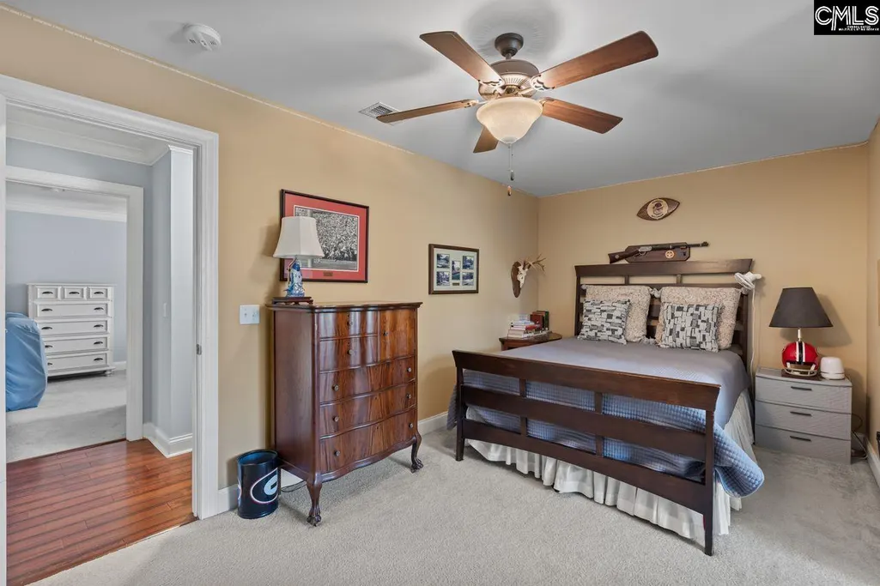
| 3rd Bedroom | Bath-Shared,Tub-Shower,Ceiling Fan,Closet-Private,Floors - Carpet |
| 4th Bedroom | Bath-Shared,Tub-Shower,Ceiling Fan,Closet-Private,Floors - Carpet |
| 2nd Bedroom | Bath-Private,Tub-Shower,Ceilings-High (over 9 Ft),Ceiling Fan,Closet-Private,Floors - Carpet |
| Full Baths: Main | 2 |
| Full Baths: 2nd | 1 |
Exterior Features
| Exterior | Deck,Dock,Hot Tub,Landscape Lighting,Gutters - Full,Front Porch - Covered,Back Porch - Uncovered |
|---|---|
| Foundation | Crawl Space |
| Water Frontage | 97 |
| Pool | Yes |
| Fencing | Fence Around Pool,Privacy Fence,Rear Only Aluminum |
| Parking Spaces | 5 |
| Pool Type | Inground-Gunite Pool |
| Road Type | Paved |
| Exterior Finish | Brick-Partial-AbvFound,Vinyl |
| Lot Size Area | 0.33 |
| Garage Level | Main |
| Water Frontage Type | On Lake Murray,View-Cove |
Amenities
- Foreclosure
- Views
- Short Sale
- New Construction
- Adult 55+
- Lease To Own
- No HOA Fees
- Furnished
- Primary On Main
- Air Conditioning
- Seller Finance
- Green
- Fixer Upper
- Horse
- Golf
- Fireplace
- Deck
- Garage
- Basement
- Pool
Property vs Single Family Average in 29036
Price
Year Built
Visits
 The data relating to real estate for sale on this web site comes in part from the South Carolina - CML Consolidated Multiple Listings. Real estate listings held by brokerage firms other than Columbia are marked with the IDX logo.
All information deemed reliable but not guaranteed and should be independently verified. All properties are subject to prior sale, change or withdrawal. Neither listing broker(s) nor Columbia shall be responsible for any typographical errors, misinformation, misprints
The data relating to real estate for sale on this web site comes in part from the South Carolina - CML Consolidated Multiple Listings. Real estate listings held by brokerage firms other than Columbia are marked with the IDX logo.
All information deemed reliable but not guaranteed and should be independently verified. All properties are subject to prior sale, change or withdrawal. Neither listing broker(s) nor Columbia shall be responsible for any typographical errors, misinformation, misprints
