
Waterfront - Eco Friendly
Address
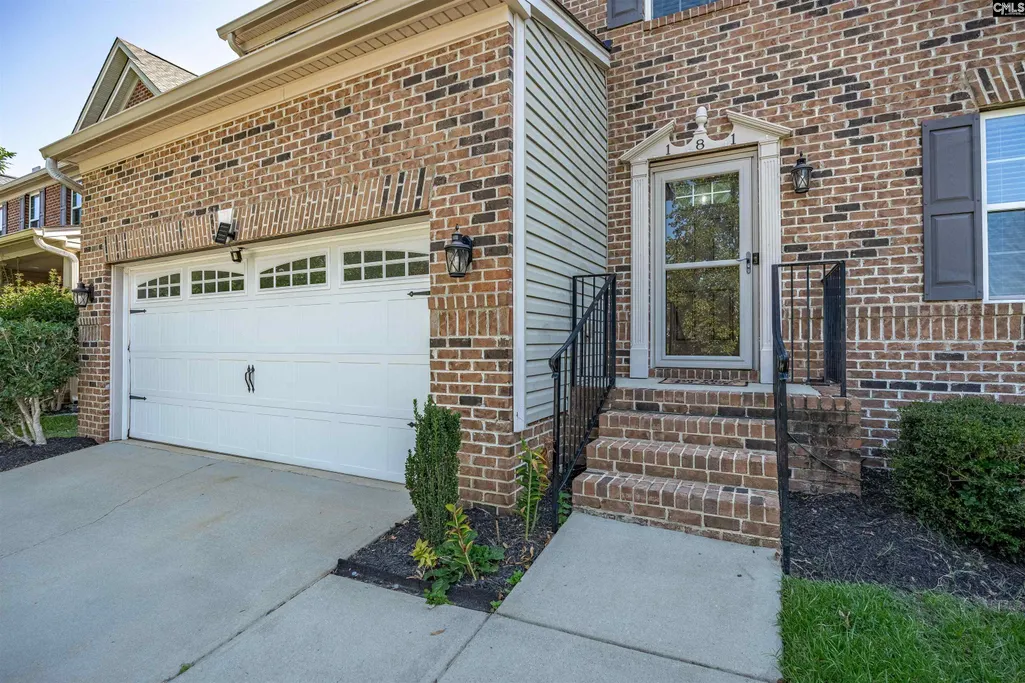
181 Palm Street, Chapin, SC
Price
$ 420,000
Property Attributes
- MLS#642432
- TypeSingle Family
- Listing Status Active
- CountyLEXINGTON
- CityChapin
- AreaRural NW Rich Co & NE Lex Co - C
- NeighborhoodStoney Pointe At Bear Creek
- Zip29036
- StyleTraditional
- Year Built2011
- Price$ 420,000
- Bedrooms4
- Full Bathrooms3
- Half Bathrooms1
- Sqr Footage3300
- Lot Size0.17 Acres
Data Source:
Consolidated Multiple Listing Service (CMLS)
Property Description
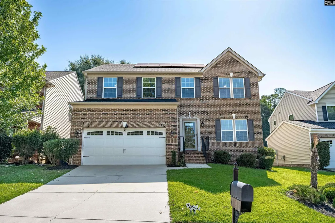
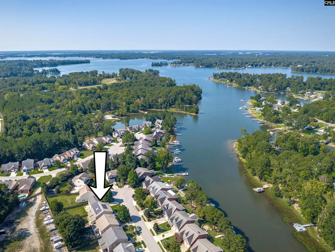
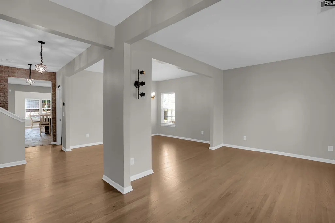
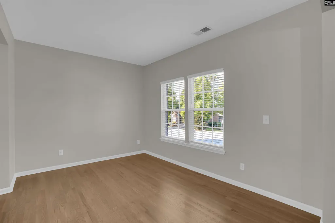
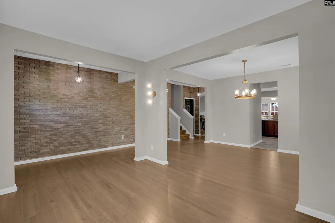
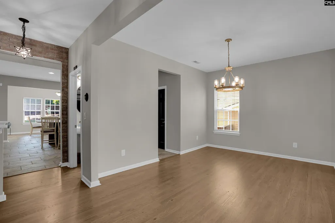
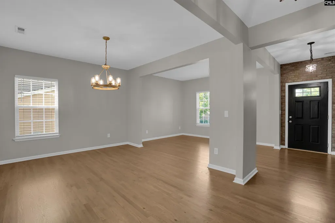
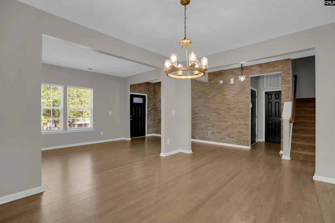
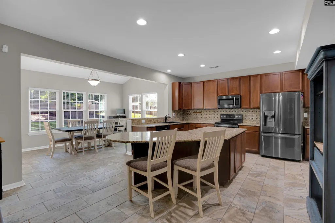
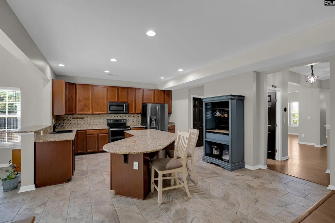
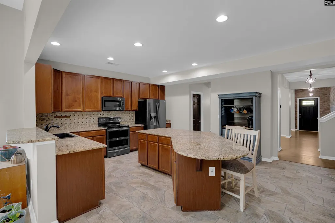
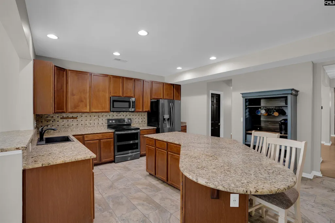
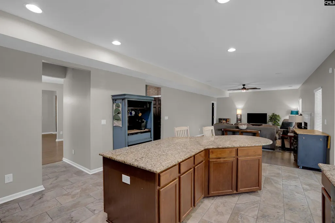
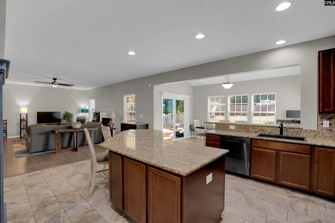
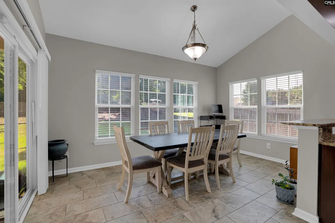
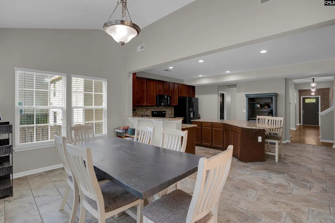
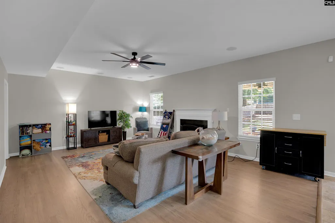
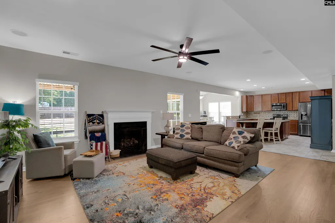
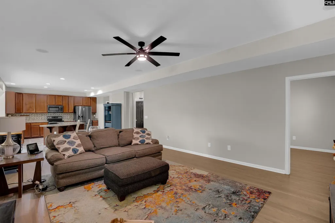
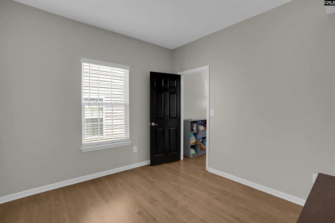
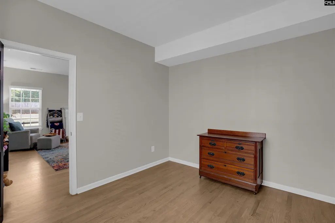
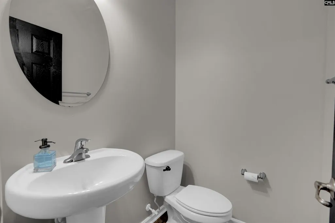
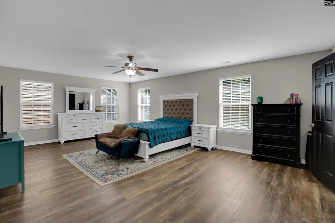
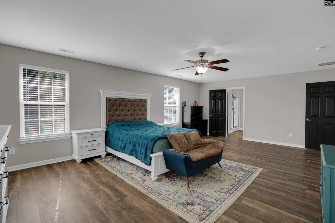
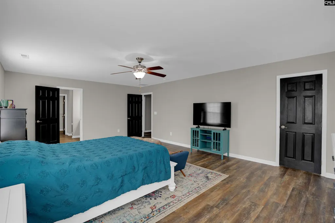
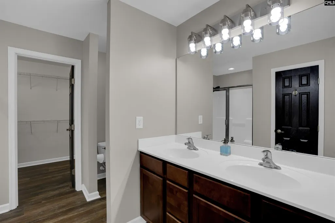
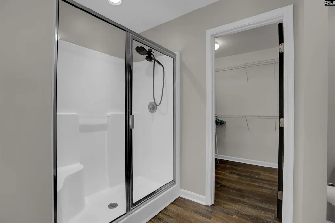
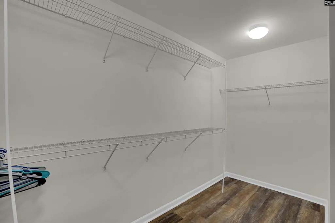
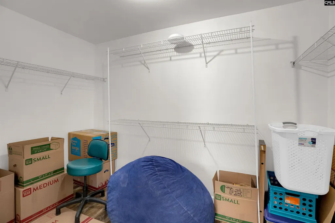
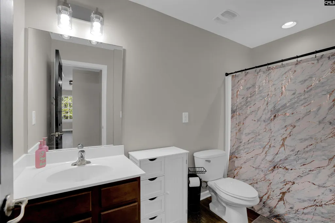
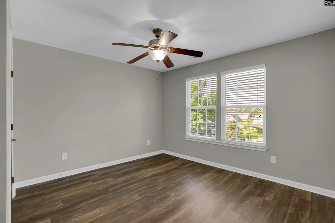
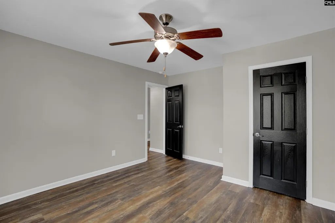
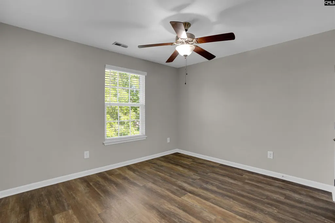
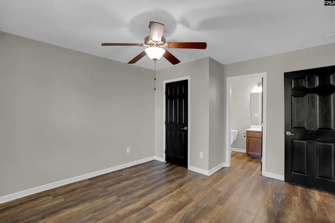
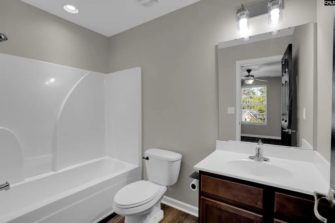
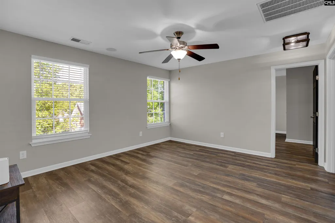
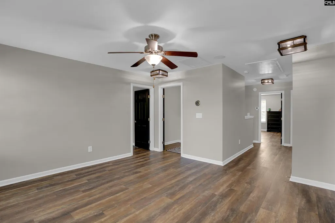
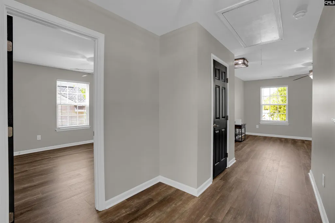
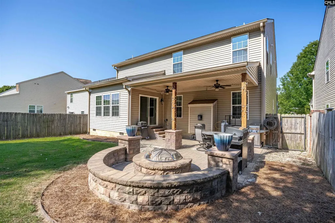
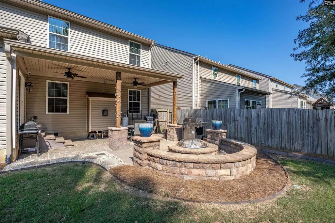
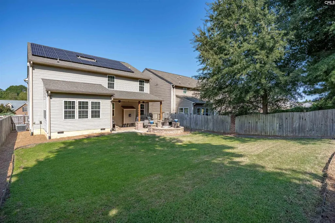
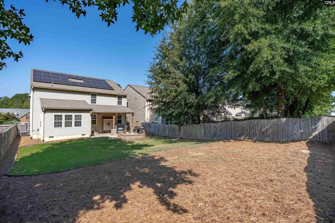
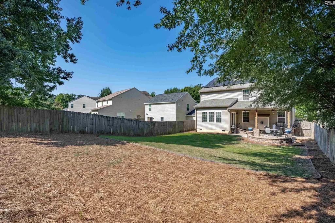
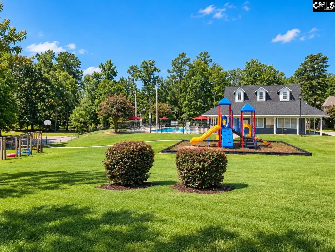
LAKE MURRAY LIFESTYLE, INCREDIBLE SPACE & A FLOOR PLAN YOULL LOVE! Located directly across the street from Lake Murray, this impressive brick-front home features approximately 3,300 square feet, 4 bedrooms, 3.5 baths and an exceptionally versatile floor plan designed for both everyday living and entertaining. The heart of the home is the open kitchen featuring a massive island with bar seating and an easy flow into the spacious Great Room with fireplace and adjoining sunroom. A formal dining room opens to a separate living/sitting room just off the kitchen, while an additional flex room off the Great Room is perfect for a home office, playroom, hobby room or whatever best fits your lifestyle. Upstairs, youll find all four bedrooms along with a separate den nestled between the bedrooms, creating another comfortable gathering space, media room or study area. The massive owners suite is a true retreat with two walk-in closets and a spacious private bath. One additional bedroom is its own private suite with an ensuite bath, while the remaining two bedrooms share another full bathan ideal arrangement for family and guests. A major benefit is the home's solar panel system, designed to reduce electric bills and provide substantial savings. The system will be paid off at closing, adding value while allowing the new owner to enjoy years of energy savings. The neighborhood is packed with amenities, including a community pool, clubhouse, playground, basketball courts, fishing pond, walking paths, abundant green space and a walking path to Lake Murray. Optional boat storage adds even more convenience for enjoying life near the lake. And the location is hard to beat! Epting Marina is just around the corner for convenient boat launching and fueling, while nearby Melvin Park features pickleball and tennis courts, soccer fields and a childrens splash pad. Crooked Creek Park and Recreation Center is only minutes away, along with downtown Chapins shopping, dining and local amenities. With Lake Murray practically at your doorstep and recreation in every direction, this home combines an incredible floor plan, exceptional space and the Chapin lifestyle buyers are looking for!
| Elementary School | Middle School | High School |
|---|---|---|
| Chapin Elementary School | Chapin Middle School | Chapin High School |
| Price History | |
|---|---|
| 9/4/2026 | Listed $420,000 |
General Features
| Sewer | Public |
|---|---|
| Heating | Central |
| Cooling | Central |
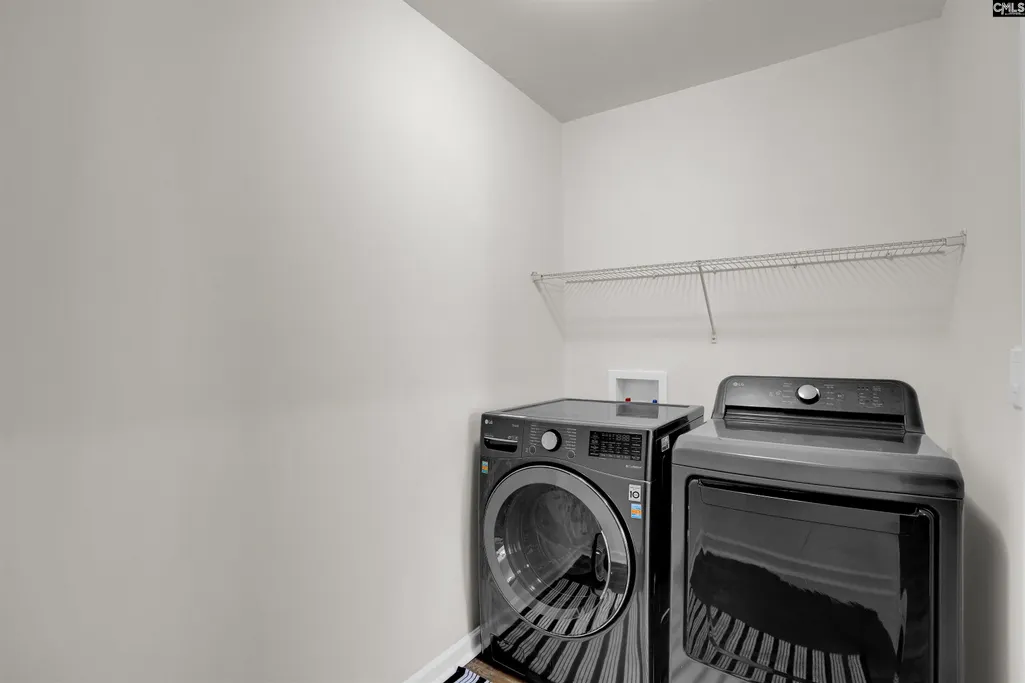
| Laundry Y/N | Heated Space |
| Water | Public |
| Garage | Garage Attached,Front Entry |
| Number of Garage Spaces | 2 |
| School District | Lexington/Richland Five |
| Status | Active |
| Full Baths | 3 |
| Half Baths | 1 |
| Bathrooms | 4 |
| Subdivision | STONEY POINTE AT BEAR CREEK |
| Style | Traditional |
| County | Lexington |
| Miscellaneous | Community Pool |
| Class | RESIDENTIAL |
| Type | Single Family |
| Other Rooms | Sun Room,Office,Other |
| HOA Fee Includes | Clubhouse,Common Area Maintenance,Playground,Assoc Fee Includes Pool,Sidewalk Maintenance,Green Areas |
| HOA Y/N | Yes |
| Status | ACTIVE |
| Subdivision | SC |
| Short Sale Y/N | No |
| Area | Rural NW Rich Co & NE Lex Co - C |
| Year Built | 2011 |
| Directions | Old Lexington to Epting Camp Rd.,Right on Stoney Pointe,Left on Bay Front,left on Palm Street. House on the left. |
| High School | Chapin |
| City | Chapin |
| ASSN Fee | 550 |
| Middle School | Chapin |
| Elementary School | Chapin Elementary School |
| Price Per Sq Ft Total AG | 127.27 |
| Public Remarks | LAKE MURRAY LIFESTYLE,INCREDIBLE SPACE & A FLOOR PLAN YOUâLL LOVE! Located directly across the street from Lake Murray,this impressive brick-front home features approximately 3,300 square feet,4 be |
Interior Features
| Equipment | Dishwasher,Disposal,Microwave Above Stove |
|---|---|
| Basement | No Basement |
| Great Room | Floors-Hardwood,Ceilings-High (over 9 Ft),Ceiling Fan |
| Kitchen | Bar,Island,Pantry,Counter Tops-Granite,Cabinets-Stained,Floors-Tile,Backsplash-Tiled,Recessed Lights |
| Interior Features | Ceiling Fan,Garage Opener,Attic Access |
| Fireplace | Gas Log-Natural |
| Master Bedroom | Double Vanity,Closet-His & Her,Bath-Private,Separate Shower,Closet-Walk in,Closet-Private,Floors-Luxury Vinyl Plank |
| Formal Dining Room | Floors-Hardwood |
| Living Room | Floors-Hardwood |
| Beds | 4 |
| Stories | 2 |
| Range | Free-standing,Smooth Surface |
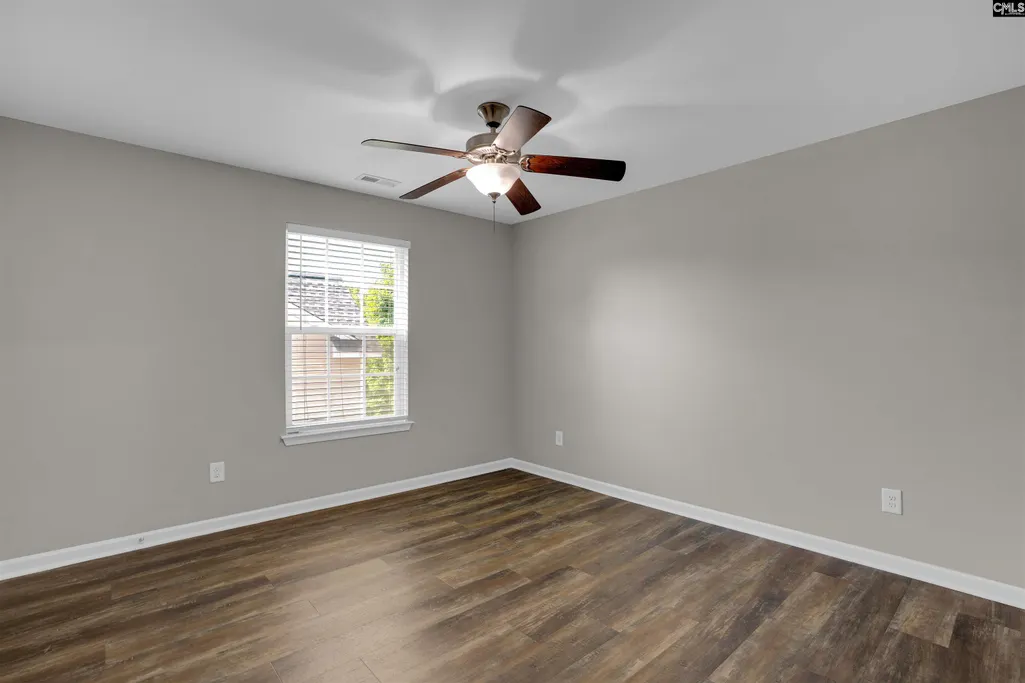
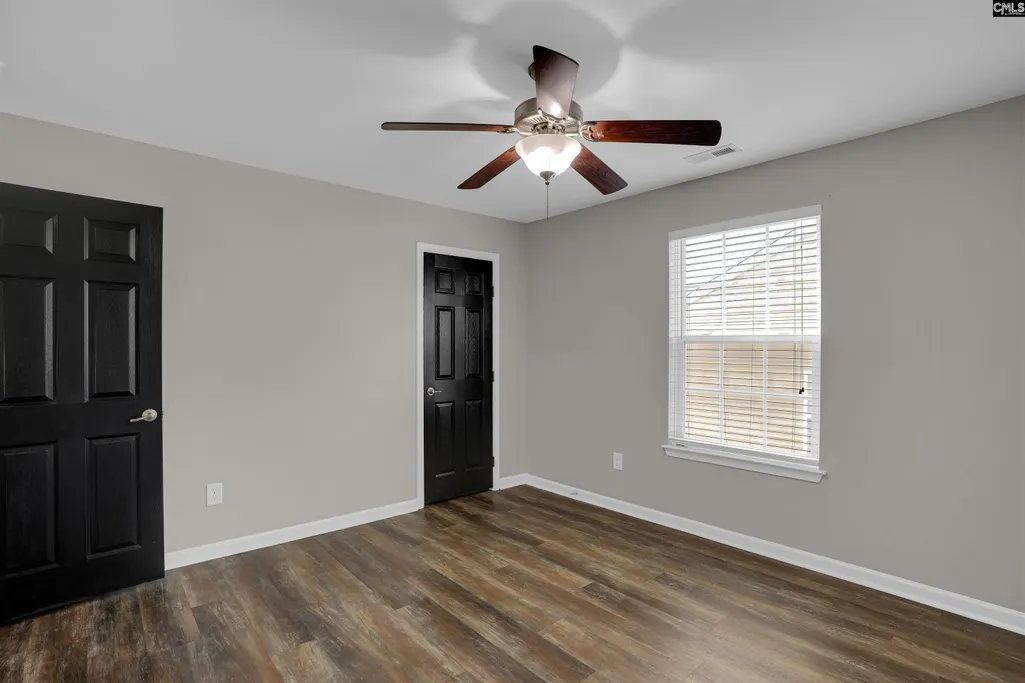
| 3rd Bedroom | Bath-Shared,Ceiling Fan,Closet-Private,Floors-Luxury Vinyl Plank |
| 4th Bedroom | Bath-Private,Ceiling Fan,Closet-Private,Floors-Luxury Vinyl Plank |
| 2nd Bedroom | Bath-Shared,Ceiling Fan,Closet-Private,Floors-Luxury Vinyl Plank |
| Half Baths: Main | 1 |
| Full Baths: 2nd | 3 |
Exterior Features
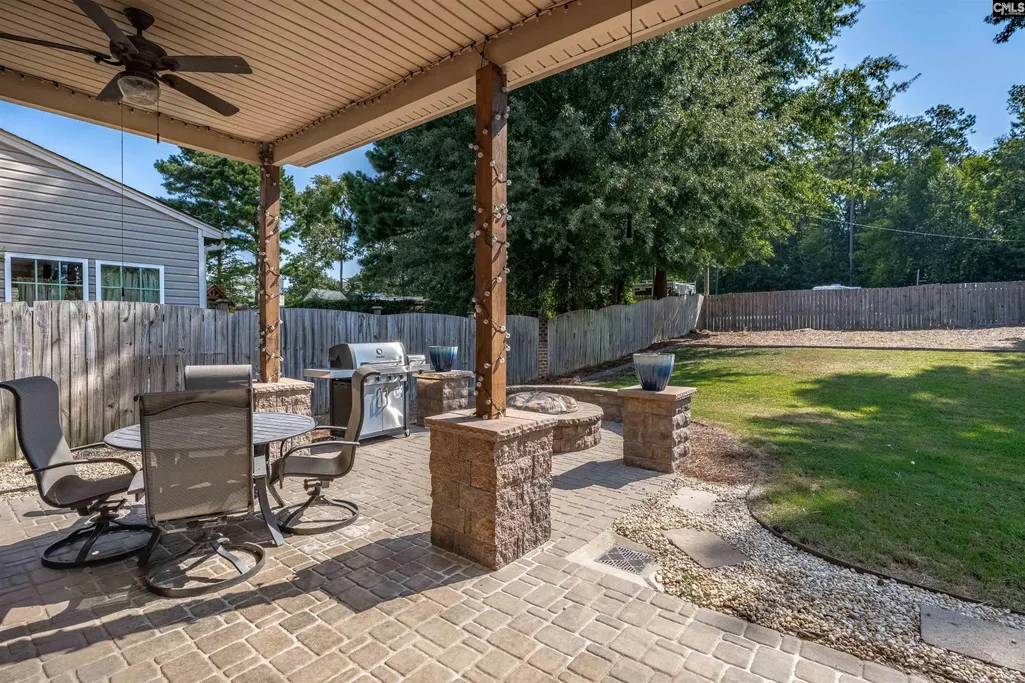
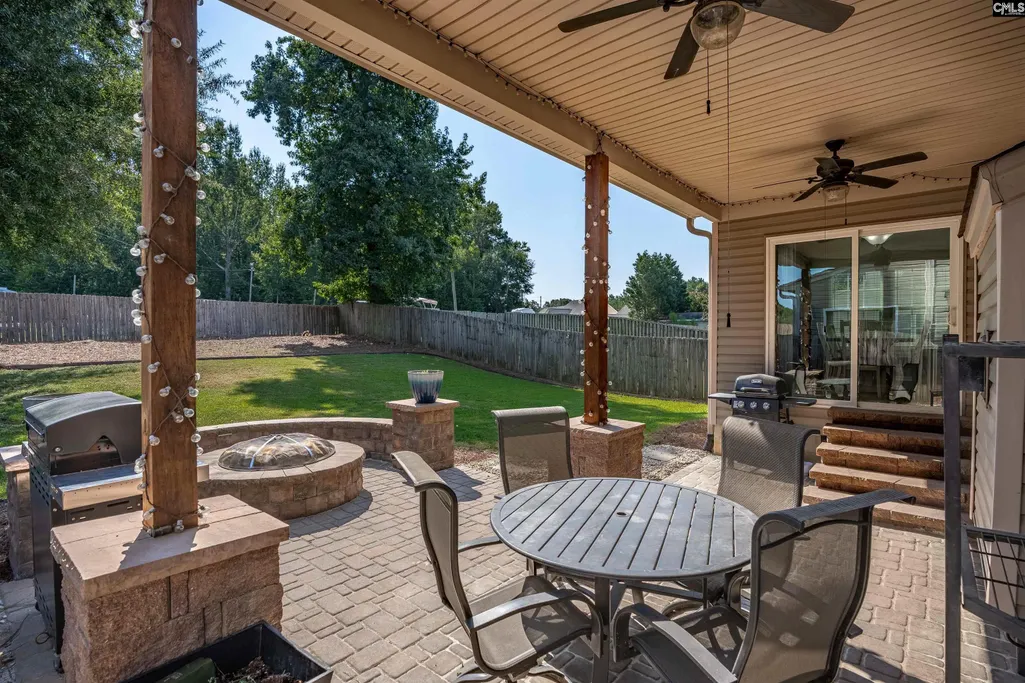
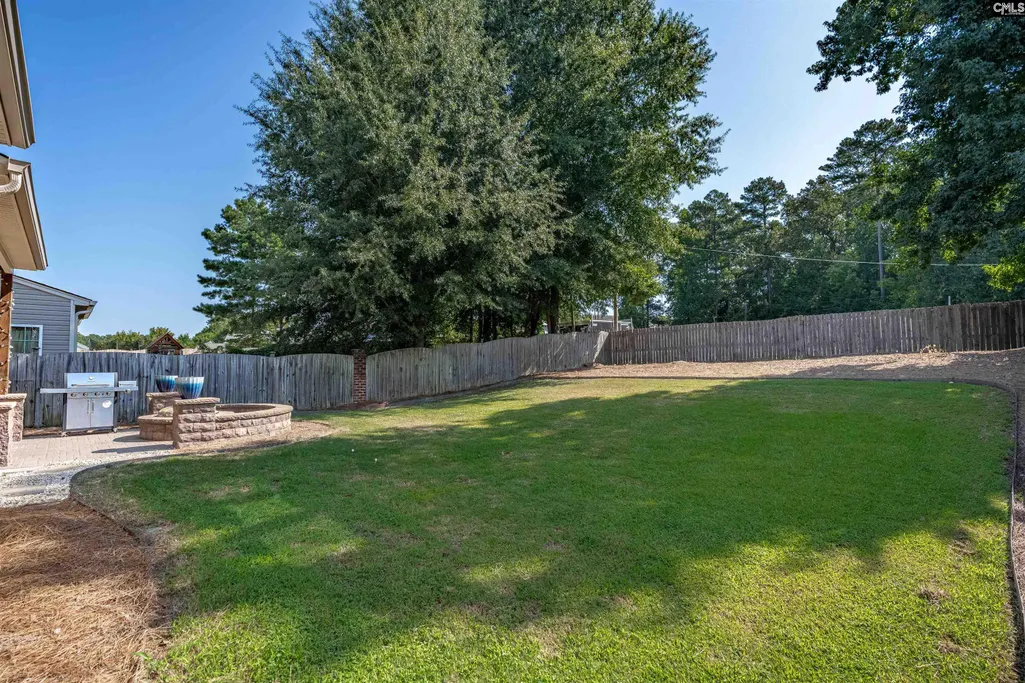
| Exterior | Patio,Sprinkler,Gutters - Partial,Back Porch - Covered |
|---|---|
| Foundation | Crawl Space |
| Pool | No |
| Parking Spaces | 2 |
| Road Type | Paved |
| Exterior Finish | Brick-Partial-AbvFound,Vinyl |
| Lot Size Area | 0.17 |
| Garage Level | Main |
| Water Frontage Type | Private Pond,Waterfront Community |
Amenities
- Foreclosure
- Views
- Short Sale
- New Construction
- Adult 55+
- Lease To Own
- No HOA Fees
- Furnished
- Primary On Main
- Air Conditioning
- Seller Finance
- Green
- Fixer Upper
- Horse
- Golf
- Fireplace
- Deck
- Garage
- Basement
- Pool
Property vs Single Family Average in 29036
Price
Year Built
Visits
 The data relating to real estate for sale on this web site comes in part from the South Carolina - CML Consolidated Multiple Listings. Real estate listings held by brokerage firms other than Columbia are marked with the IDX logo.
All information deemed reliable but not guaranteed and should be independently verified. All properties are subject to prior sale, change or withdrawal. Neither listing broker(s) nor Columbia shall be responsible for any typographical errors, misinformation, misprints
The data relating to real estate for sale on this web site comes in part from the South Carolina - CML Consolidated Multiple Listings. Real estate listings held by brokerage firms other than Columbia are marked with the IDX logo.
All information deemed reliable but not guaranteed and should be independently verified. All properties are subject to prior sale, change or withdrawal. Neither listing broker(s) nor Columbia shall be responsible for any typographical errors, misinformation, misprints
