
Waterfront - Primary on Main

Address
744 Cold Springs Lane, Irmo, SC
Price
$ 518,500
Property Attributes
- MLS#643244
- TypeSingle Family
- Listing Status Active
- CountyRICHLAND
- CityIrmo
- AreaIrmo-St Andrews-Ballentine
- NeighborhoodRiver Shoals
- Zip29063
- StyleTraditional
- Year Built2023
- Price$ 518,500
- Bedrooms5
- Full Bathrooms3
- Half Bathrooms1
- Sqr Footage3600
- Lot Size0.25 Acres
Data Source:
Consolidated Multiple Listing Service (CMLS)
Property Description
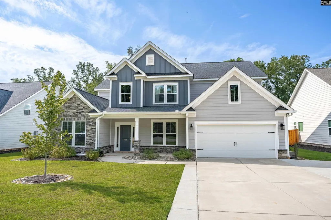
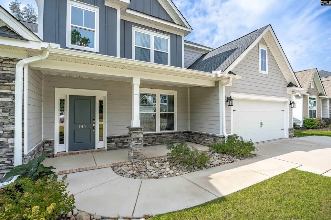
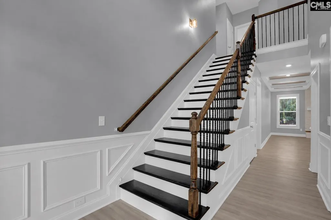
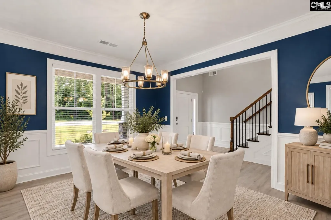
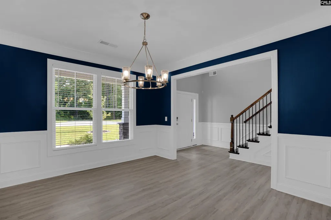
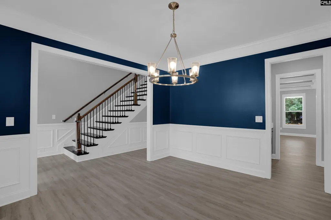
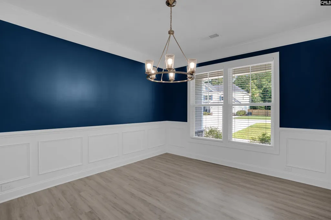
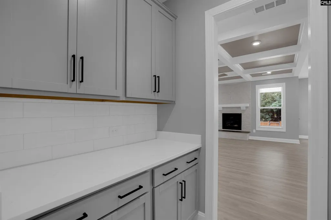
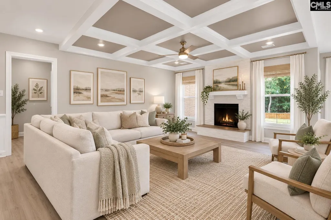
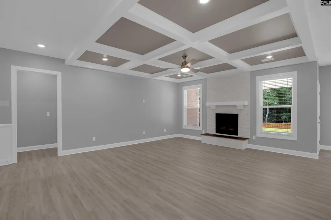
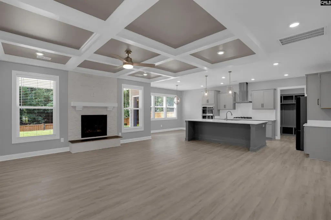
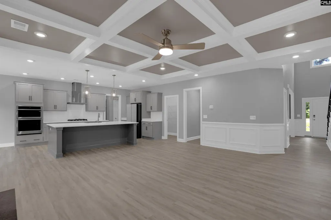
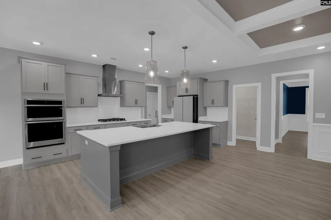
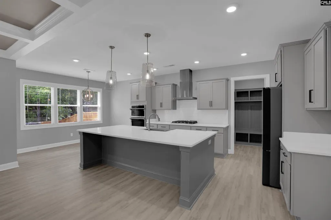
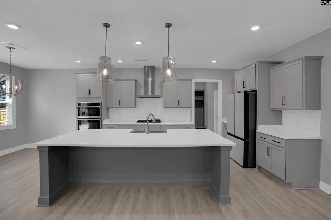
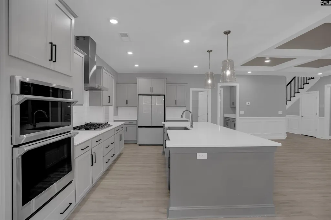
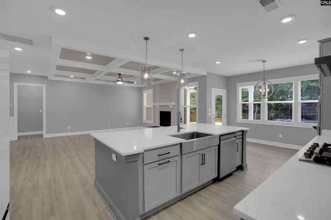
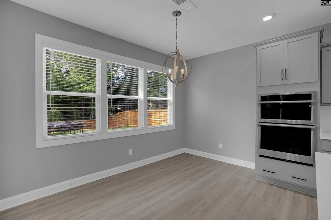
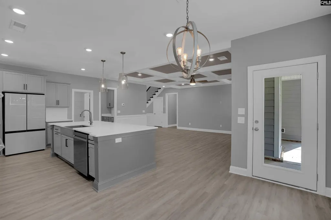
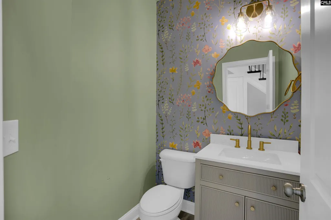
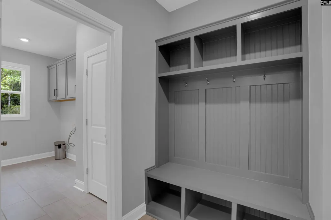
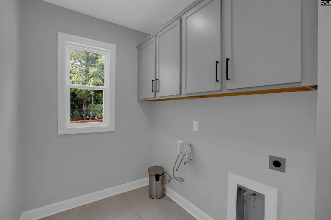
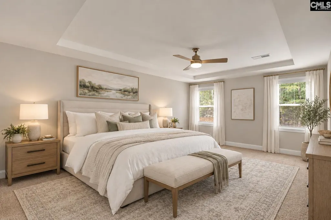
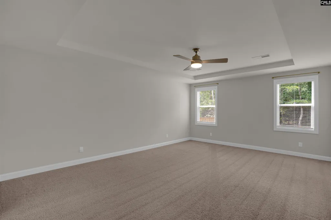
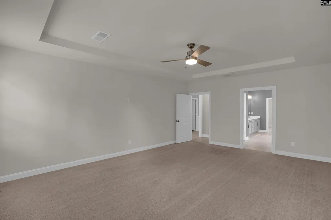
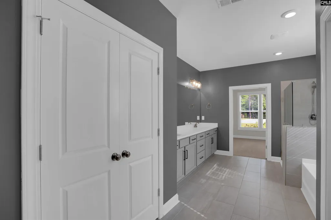
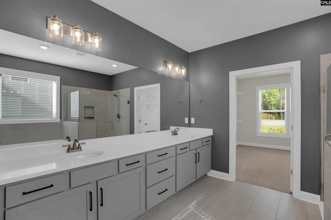
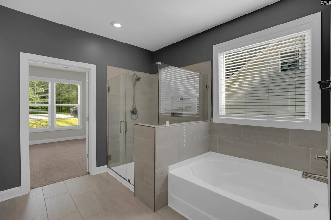
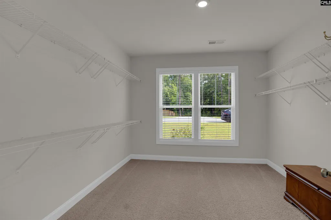
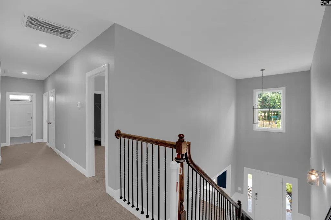
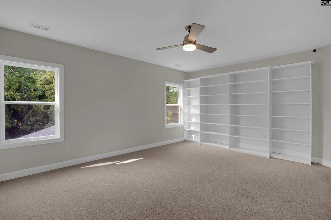
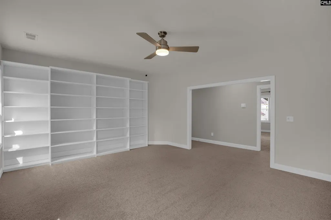
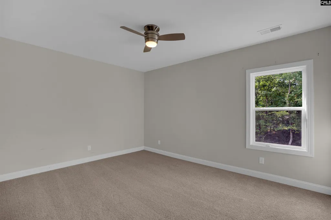
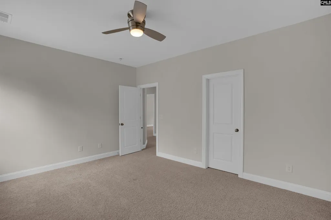
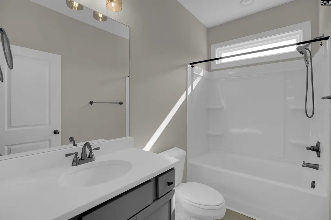
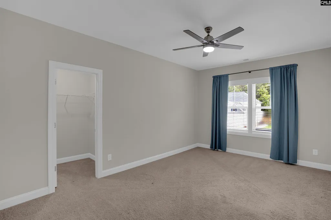
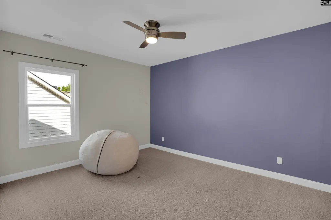
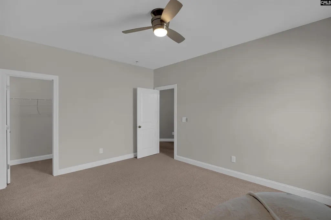
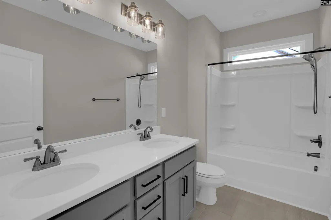
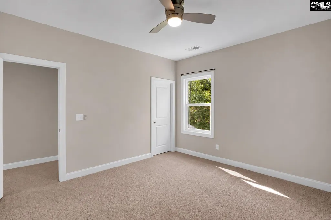
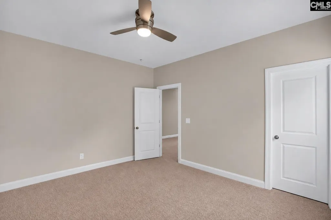
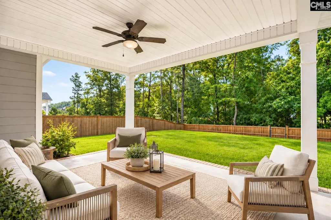
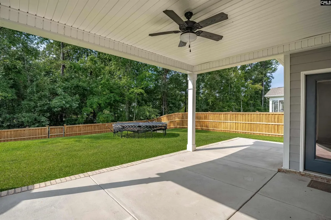
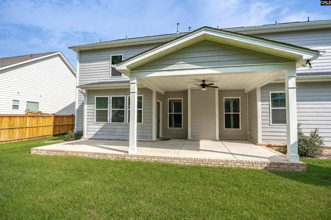
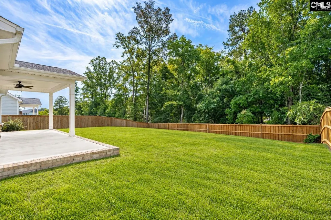
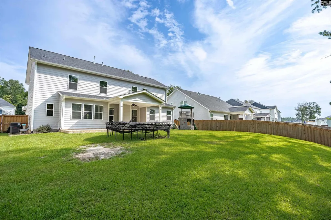
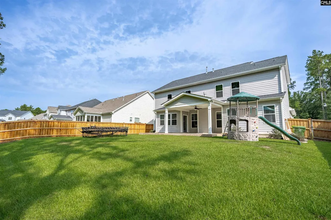
Welcome to 744 Cold Springs Lane, nestled in the sought-after riverfront community of River Shoals. With 5 bedrooms, 3.5 baths, and a versatile floor plan, this home has the space and flexibility to grow, gather, and create lifelong memories. From the moment you step inside, the home feels open, inviting, and well suited for everyday living while providing tons of space for entertaining.The charming front porch opens to a dramatic two-story foyer, highlighted by an extra-wide staircase that makes a striking first impression. The elegant dining room leads into a spacious living room featuring a stone fireplace and detailed coffered ceiling.This gorgeous kitchen is truly the heart of the home, thoughtfully designed with upgraded finishes and plenty of space to cook, gather, and entertain. A large center quartz island anchors the room, while the adjoining breakfast area creates an everyday dining space. A walk-in pantry and separate butlers pantry provide exceptional storage and added function, making this kitchen as practical as it is beautiful. A built-in drop zone off the garage has a bench and storage that keeps everyday items organized, while the spacious laundry room adds even more functionality.The main-level primary suite is a true retreat, complete with a spa-inspired bathroom featuring a tiled walk-in shower, soaking tub, and an impressive stretch of counter space leading into a spacious walk-in closet. Upstairs, four additional bedrooms surround a large multi-purpose room, allowing plenty of flexibility for a playroom, game room, or home office. Recent updates include: extended driveway, wall to wall bookshelves in the media room, and a 240-volt outlet in the garage.Outside, the covered patio extends the living space while the fully fenced backyard provides privacy with a serene natural setting. Conveniently located near I-26, Prisma Health Parkridge Hospital, and all the shopping, dining, and entertainment of the Harbison community. Zoned for award-winning Lexington-Richland District Five schools. With impressive upgrades, abundant space, and a setting that feels tucked away yet close to everything, this three year old home is a standout! Disclaimer:
| Elementary School | Middle School | High School |
|---|---|---|
| Oak Pointe Elementary School | Dutch Fork Middle School | Dutch Fork High School |
| Price History | |
|---|---|
| 9/17/2026 | Listed $518,500 |
General Features
| Sewer | Public |
|---|---|
| Heating | Central |
| Cooling | Central |
| Laundry Y/N | Electric,Heated Space,Utility Room |
| Water | Public |
| Garage | Garage Attached,Front Entry |
| Number of Garage Spaces | 2 |
| School District | Lexington/Richland Five |
| Status | Active |
| Full Baths | 3 |
| Half Baths | 1 |
| Bathrooms | 4 |
| Subdivision | RIVER SHOALS |
| Style | Traditional |
| County | Richland |
| Miscellaneous | Cable TV Available |
| Class | RESIDENTIAL |
| Type | Single Family |
| HOA Fee Includes | Common Area Maintenance,Green Areas |
| HOA Y/N | Yes |
| Status | ACTIVE |
| Subdivision | SC |
| Short Sale Y/N | No |
| Area | Irmo/St Andrews/Ballentine |
| Year Built | 2023 |
| Directions | Kennerly Road to O'sheal Rd,Turn right into River Shoals. Turn left onto Cold Springs Lane. 744 Cold Springs Lane will be down on the right. |
| High School | Dutch Fork |
| City | Irmo |
| ASSN Fee | 840 |
| Middle School | Dutch Fork |
| Elementary School | Oak Pointe |
| Price Per Sq Ft Total AG | 144.03 |
| Public Remarks | Welcome to 744 Cold Springs Lane,nestled in the sought-after riverfront community of River Shoals. With 5 bedrooms,3.5 baths,and a versatile floor plan,this home has the space and flexibility to grow |
Interior Features
| Equipment | Dishwasher,Disposal,Microwave Above Stove |
|---|---|
| Basement | No Basement |
| Great Room | Fireplace,Ceiling Fan,Recessed Lights,Floors-Luxury Vinyl Plank |
| Kitchen | Eat In,Island,Pantry,Backsplash-Tiled,Cabinets-Painted,Recessed Lights,Counter Tops-Quartz,Floors-Luxury Vinyl Plank |
| Interior Features | Ceiling Fan,Garage Opener,Smoke Detector,Attic Pull-Down Access,Attic Access |
| Fireplace | Gas Log-Natural |
| Master Bedroom | Double Vanity,Tub-Garden,Bath-Private,Separate Shower,Closet-Walk in,Ceiling Fan,Closet-Private,Separate Water Closet |
| Formal Dining Room | Molding,Floors-Luxury Vinyl Plank |
| Beds | 5 |
| Stories | 2 |
| Range | Gas |
| 3rd Bedroom | Bath-Shared,Closet-Private,Floors - Carpet |
| 4th Bedroom | Bath-Shared,Closet-Private,Floors - Carpet |
| 2nd Bedroom | Bath-Shared,Closet-Private,Floors - Carpet |
| Half Baths: Main | 1 |
| Full Baths: Main | 1 |
| Full Baths: 2nd | 2 |
| 5th Bedroom | Closet-Private,Floors - Carpet |
Exterior Features
| Exterior | Sprinkler,Gutters - Full,Front Porch - Covered,Back Porch - Covered |
|---|---|
| Foundation | Slab |
| Fencing | Privacy Fence,Rear Only Wood |
| Parking Spaces | 6 |
| Road Type | Paved |
| Exterior Finish | Fiber Cement-Hardy Plank,Stone |
| Lot Size Area | 0.25 |
Amenities
- Foreclosure
- Views
- Short Sale
- New Construction
- Adult 55+
- Lease To Own
- No HOA Fees
- Furnished
- Primary On Main
- Air Conditioning
- Seller Finance
- Green
- Fixer Upper
- Horse
- Golf
- Fireplace
- Deck
- Garage
- Basement
- Pool
Property vs Single Family Average in 29063
Price
Year Built
 The data relating to real estate for sale on this web site comes in part from the South Carolina - CML Consolidated Multiple Listings. Real estate listings held by brokerage firms other than Columbia are marked with the IDX logo.
All information deemed reliable but not guaranteed and should be independently verified. All properties are subject to prior sale, change or withdrawal. Neither listing broker(s) nor Columbia shall be responsible for any typographical errors, misinformation, misprints
The data relating to real estate for sale on this web site comes in part from the South Carolina - CML Consolidated Multiple Listings. Real estate listings held by brokerage firms other than Columbia are marked with the IDX logo.
All information deemed reliable but not guaranteed and should be independently verified. All properties are subject to prior sale, change or withdrawal. Neither listing broker(s) nor Columbia shall be responsible for any typographical errors, misinformation, misprints
