
Primary on Main






Address
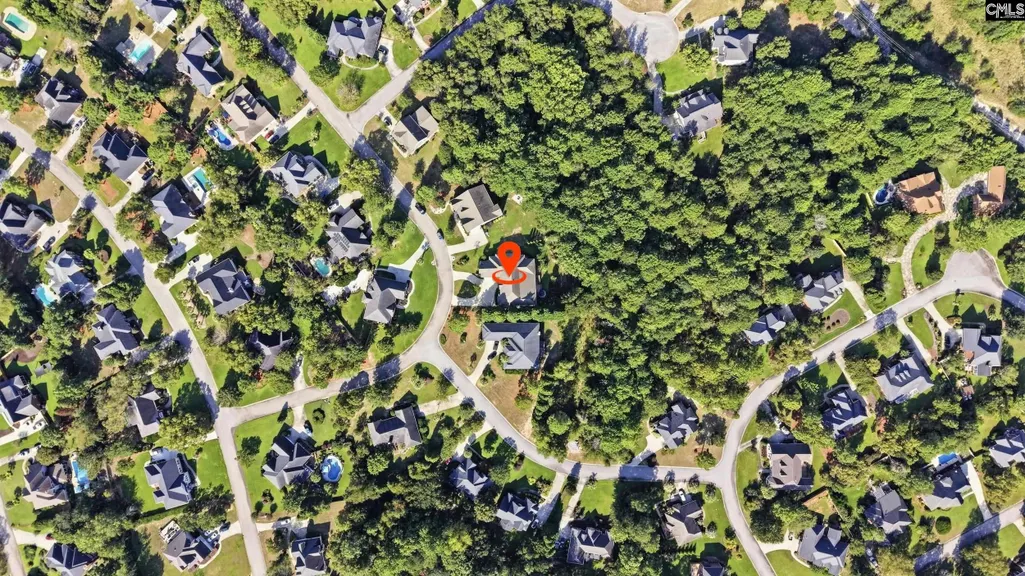
313 Bentwood Lane, Columbia, SC
Price
$ 599,900
Property Attributes
- MLS#643576
- TypeSingle Family
- Listing Status Active
- CountyRICHLAND
- CityColumbia
- AreaColumbia Northeast
- NeighborhoodWoodlake
- Zip29229
- StyleTraditional
- Year Built2008
- Price$ 599,900
- Bedrooms4
- Full Bathrooms4
- Half Bathrooms1
- Sqr Footage4007
- Lot Size0.73 Acres
Data Source:
Consolidated Multiple Listing Service (CMLS)
Property Description
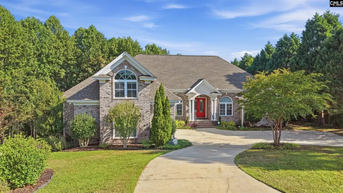
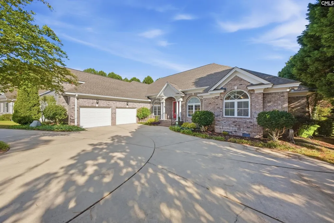
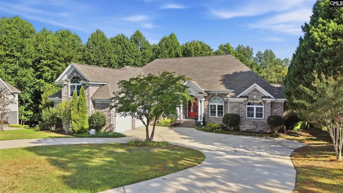
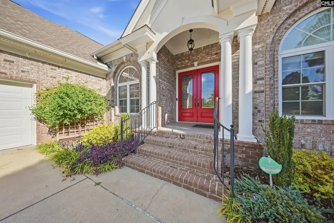
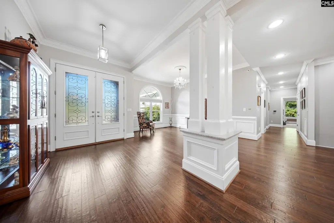
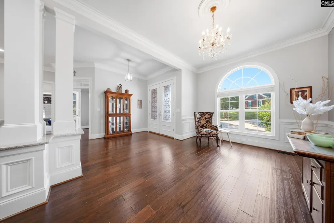
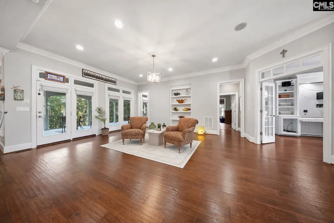
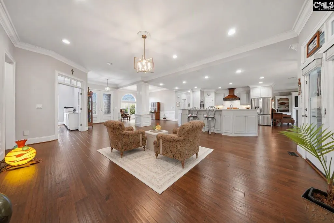
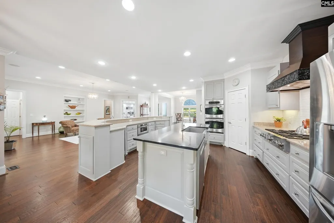
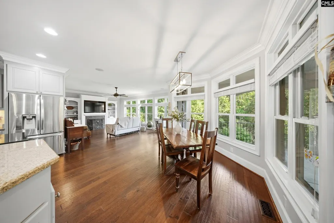
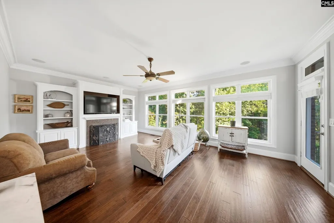
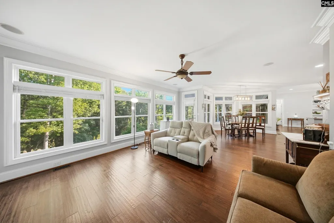
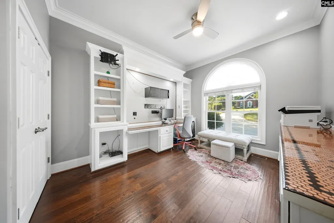
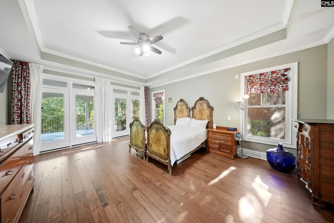
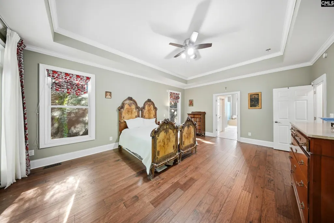
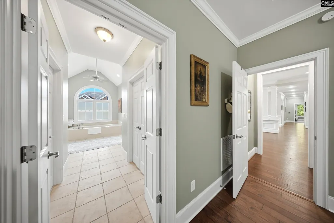
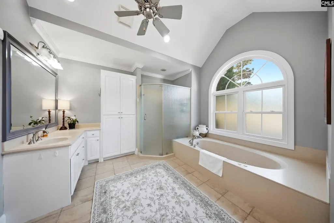
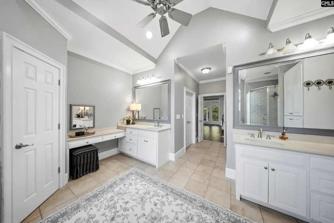
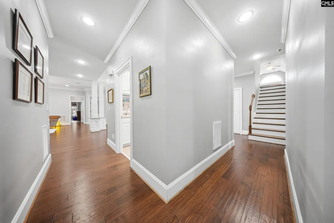
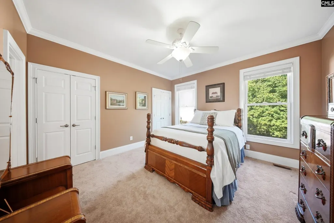
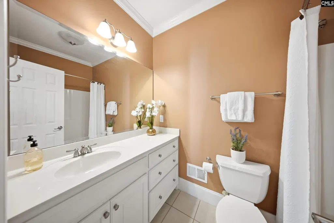
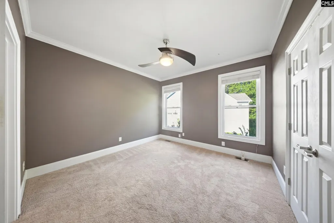
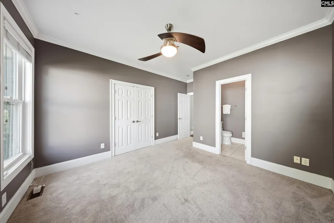
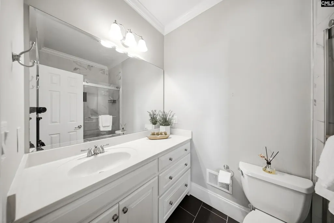
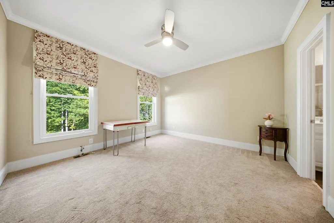
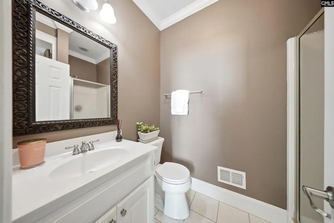
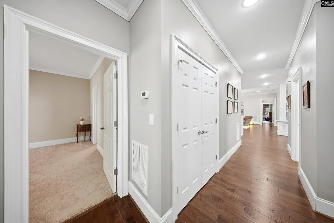
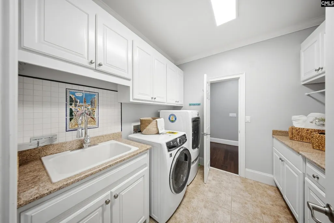
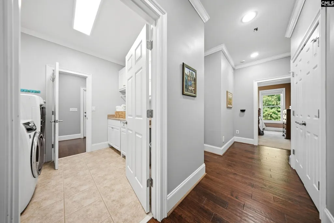
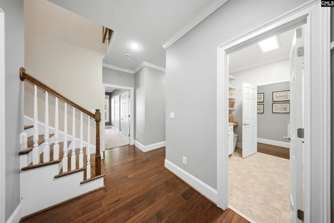
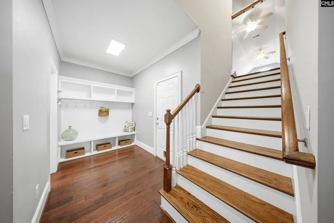
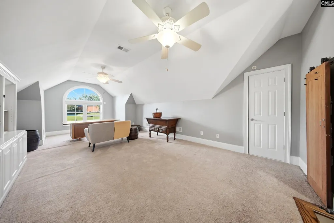
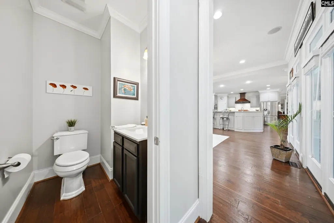
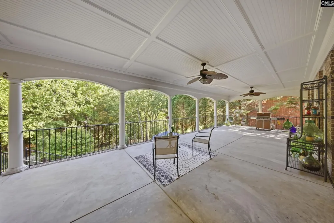
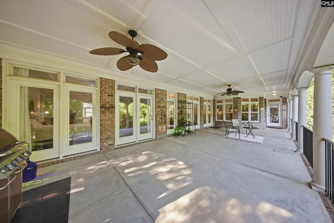
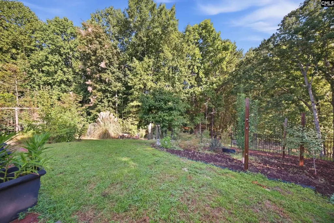
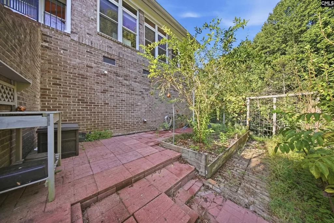
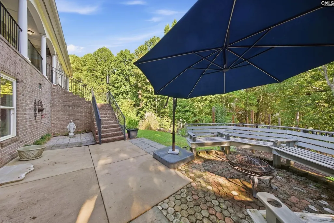
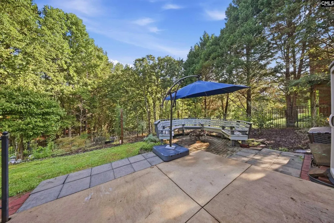
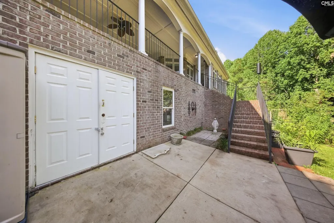
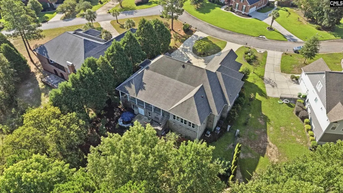
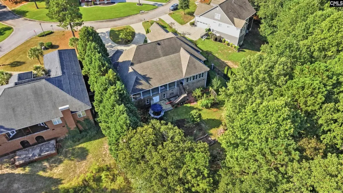
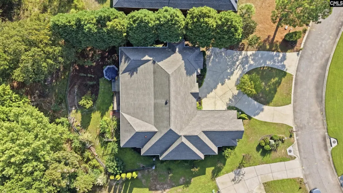
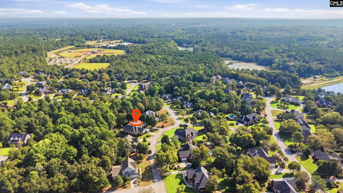
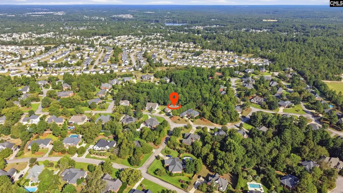
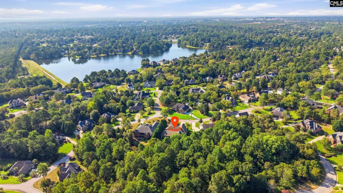
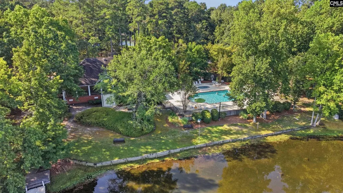
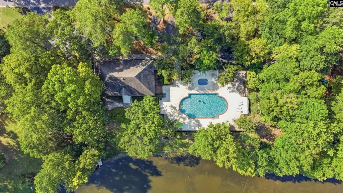
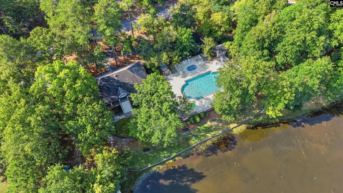
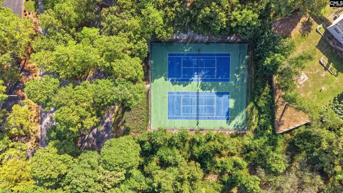
Welcome to 313 Bentwood Lane in the desirable Woodlake community, an exceptional all-brick home situated on a beautifully landscaped 0.73-acre lot. With over 4,000 square feet, 4 bedrooms, and 4.5 bathrooms, this thoughtfully designed property combines spacious living, comfort, and timeless style.The floor plan offers primarily one-level living, with only the FROG located upstairs. Each bedroom includes a private ensuite bathroom, while beautiful hardwood floors extend throughout most of the home and primary suite. Thoughtful architectural details, including decorative moldings and built-in cabinetry, enhance the home's timeless appeal.Designed for entertaining and everyday living, the open-concept layout flows seamlessly into the spacious kitchen featuring granite countertops, a gas cooktop, abundant cabinetry, and generous workspace. Multiple HVAC units provide customized comfort, complemented by a whole-home dehumidification system and tankless water heater.The spacious laundry room is exceptionally functional with a utility sink, cabinetry, and storage. The large FROG offers flexible living space for a media room, fitness area, or hobby room. There is also a dedicated office space on the main level. Storage continues with a massive walk-in crawlspace providing exceptional room for seasonal items, tools, and equipment.Step outside to the large covered back porch overlooking a spacious backyard filled with fruit trees and mature landscaping. A dedicated irrigation well helps maintain the grounds efficiently. The expansive lot provides plenty of room to relax, garden, and enjoy the outdoors.Woodlake amenities include a pool, clubhouse, and tennis courts.Combining over 4,000 square feet, all-brick construction, ensuite baths for every bedroom, beautiful hardwood floors, quality finishes, exceptional storage, and outstanding community amenities, this well-maintained property is a rare opportunity. Disclaimer: CMLS has not reviewed and, therefore, does not endorse vendors who may appear in listings.
| Elementary School | Middle School | High School |
|---|---|---|
| Bookman Road Elementary School | Summit Middle School | Ridge View High School |
| Price History | |
|---|---|
| 9/23/2026 | Listed $599,900 |
General Features
| Sewer | Public |
|---|---|
| Heating | Electric |
| Cooling | Central |
| Laundry Y/N | Heated Space,Mud Room |
| Water | Public,Well |
| Garage | Garage Attached,side-entry |
| Number of Garage Spaces | 2 |
| School District | Richland Two |
| Status | Active |
| Full Baths | 4 |
| Half Baths | 1 |
| Bathrooms | 5 |
| Subdivision | WOODLAKE |
| Style | Traditional |
| County | Richland |
| Miscellaneous | Tennis Courts,Community Pool,Built-ins,Surround Sound Wiring |
| Class | RESIDENTIAL |
| Type | Single Family |
| Other Rooms | Office,FROG (No Closet) |
| HOA Fee Includes | Clubhouse,Common Area Maintenance,Playground,Assoc Fee Includes Pool,Tennis Courts |
| HOA Y/N | Yes |
| Status | ACTIVE |
| Subdivision | SC |
| Short Sale Y/N | No |
| Area | Columbia Northeast |
| Year Built | 2008 |
| Directions | Take Clemson Rd to US 1 and turn right onto Rhame Rd,left onto Bridgecreek Drive,left onto Bentwood Lane,home is on the right. |
| High School | Ridge View |
| City | Columbia |
| ASSN Fee | 463 |
| Middle School | Summit |
| Elementary School | Bookman Road |
| Price Per Sq Ft Total AG | 149.71 |
| Public Remarks | Welcome to 313 Bentwood Lane in the desirable Woodlake community,an exceptional all-brick home situated on a beautifully landscaped 0.73-acre lot. With over 4,000 square feet,4 bedrooms,and 4.5 bathr |
Interior Features
| Equipment | Dishwasher,Disposal,Refrigerator,Wine Cooler,Microwave Built In,Microwave Pull out,Tankless H20,Gas Water Heater |
|---|---|
| Basement | No Basement |
| Kitchen | Bar,Eat In,Island,Pantry,Counter Tops-Granite,Backsplash-Tiled,Cabinets-Painted,Recessed Lights,Floors-EngineeredHardwood |
| Interior Features | Garage Opener |
| Fireplace | Gas Log-Natural |
| Master Bedroom | Balcony-Deck,Double Vanity,Tub-Garden,Closet-His & Her,Bath-Private,Separate Shower,Closet-Walk in,Ceilings-Tray,Ceiling Fan,Separate Water Closet,Floors-EngineeredHardwood,Floors - Tile |
| Formal Dining Room | Area,Molding,Floors-EngineeredHardwood |
| Living Room | Fireplace,Ceiling Fan,Floors-EngineeredHardwood |
| Beds | 4 |
| Range | Counter Cooktop,Double Oven,Gas |
| 3rd Bedroom | Bath-Private,Ceiling Fan,Closet-Private,Floors - Carpet |
| 4th Bedroom | Bath-Private,Ceiling Fan,Closet-Private,Floors - Carpet |
| 2nd Bedroom | Bath-Private,Ceiling Fan,Closet-Private,Floors - Carpet |
| Half Baths: Main | 1 |
| Full Baths: Main | 4 |
| Formal Living Room | Molding,Recessed Lights,Floors-EngineeredHardwood |
Exterior Features
| Exterior | Irrigation Well,Back Porch - Covered |
|---|---|
| Foundation | Crawl Space |
| Pool | No |
| Fencing | Rear Only Aluminum |
| Road Type | Paved |
| Exterior Finish | Brick-All Sides-AbvFound |
| Lot Size Area | 0.73 |
| Garage Level | Main |
Amenities
- Foreclosure
- Views
- Short Sale
- New Construction
- Adult 55+
- Lease To Own
- No HOA Fees
- Furnished
- Primary On Main
- Air Conditioning
- Seller Finance
- Green
- Fixer Upper
- Horse
- Golf
- Fireplace
- Deck
- Garage
- Basement
- Pool
Property vs Single Family Average in 29229
Price
Year Built
 The data relating to real estate for sale on this web site comes in part from the South Carolina - CML Consolidated Multiple Listings. Real estate listings held by brokerage firms other than Columbia are marked with the IDX logo.
All information deemed reliable but not guaranteed and should be independently verified. All properties are subject to prior sale, change or withdrawal. Neither listing broker(s) nor Columbia shall be responsible for any typographical errors, misinformation, misprints
The data relating to real estate for sale on this web site comes in part from the South Carolina - CML Consolidated Multiple Listings. Real estate listings held by brokerage firms other than Columbia are marked with the IDX logo.
All information deemed reliable but not guaranteed and should be independently verified. All properties are subject to prior sale, change or withdrawal. Neither listing broker(s) nor Columbia shall be responsible for any typographical errors, misinformation, misprints
